Get Home AlertsContact Amanda

Start of property details

Share this property:
45222 LETTERMORE SQUARE
Sterling, VA 20166
17 days ago REDUCED · Active
$545,000
3
Beds
3
Baths
1
Garage
2020
Yr. Built
MLS# VALO2135966
Cumulative Days on Market: 53 · Includes prior listings · Currently listed since 09/05/26 · Data provided by the MLS.

Property Description

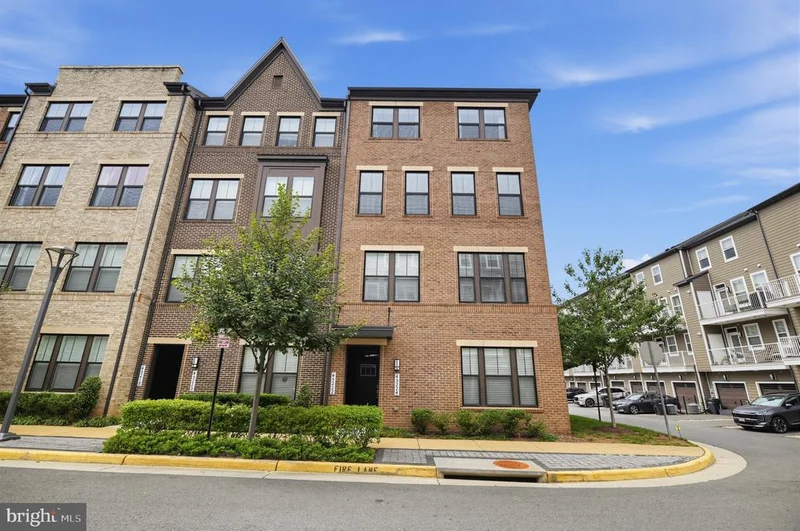
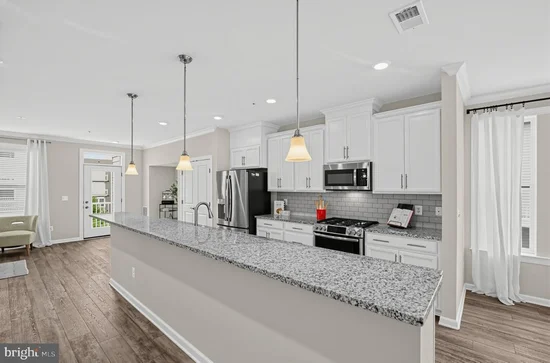
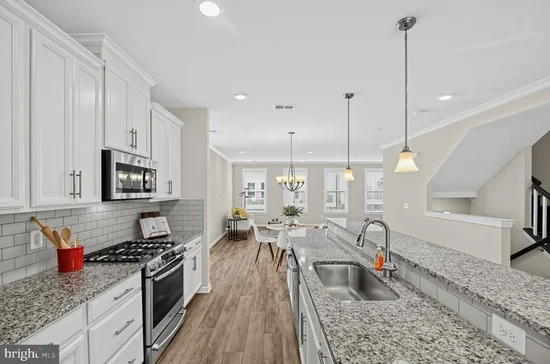
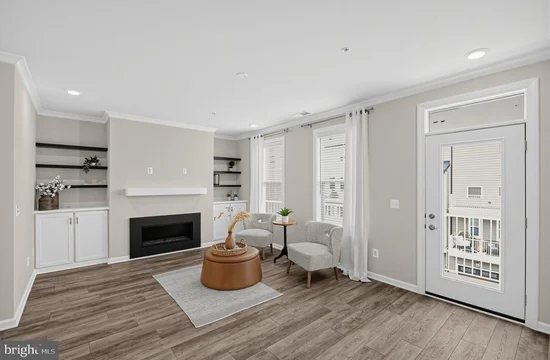
Back on the market- Another opportunity to experience elevated living in this stunning two-level, end unit, penthouse perfectly situated in the heart of the vibrant and growing Kincora community. Spanning almost 2, 600 square feet, this home offers a sophisticated blend of comfort, style, and modern convenience. The main level is designed for both every day living and entertaining. An airy, open floor plan connects the Living room with cozy fireplace, to a gourmet kitchen featuring crisp white cabinetry, granite countertops, and a generous island ideal for casual dining or hosting. Another Dining area offers space for more formal gatherings and seamlessly flows into a huge space that can easily adapt to all of your needs- Family room, home office or play area to name a few. Luxury vinyl plank flooring and recessed lighting flow throughout, creating a seamless, bright atmosphere. Upstairs, the expansive primary suite serves as a serene retreat, complete with a walk-in closet and a refined trey ceiling. The accompanying primary bath offers a spa-like feel with dual vanities and a sleek, seamless glass shower. Two additional spacious bedrooms and a well-appointed full bath provide plenty of room for family or guests. The laundry room is conveniently located on the upper level making that task a breeze. Beyond your front door, Kincora puts you at the center of Northern Virginia’s exciting growth. You are perfectly positioned near future landmarks like the Northern Virginia Science Center and the newly finished Pinstack, while remaining just minutes from the dining, shopping, and entertainment that both One Loudoun and Dulles Town Center have to offer. With effortless access to the Dulles tech corridor, Route 7 and 28, the Greenway, and Dulles International Airport, your commute and travel plans are as convenient as possible.

Property Highlights

Property Type
Residential
Property Sub Type
Condominium
Architectural Style
Contemporary
Bedrooms
3
Total Bathrooms
3
Living Area
2,586
Price / Sqft
$211
Year Built
2020
Cumulative Days on Market
53

Location

City/Township
STERLING
View
Street
Subdivision
KINCORA
County
LOUDOUN-VA
Zoning
PDMUB

Property Details

Price
$545,000
Property Type
Residential
Property Sub Type
Condominium
Condominium
Yes

Building

Levels
4

Community

Local Schools

Elementary School
STEUART W. WELLER
Middle School
BELMONT RIDGE
High School
RIVERSIDE

Interior Features

Bedrooms and Bathrooms

Total Bathrooms
3
Full Bathrooms
2
1/2 Bathrooms
1
Bedrooms
3

Area and Spaces

Living Area
2,586
Above Grade Finished Area
2,586 Sqft

Interior Features

Interior Features
Built-Ins, Ceiling Fan(s), Dining Area, Floor Plan - Open, Kitchen - Gourmet, Kitchen - Island, Pantry, Recessed Lighting, Walk-in Closet(s), Window Treatments
Accessibility Features
Other
Entry Level
1

Heating and Cooling

Heating Features
Central
Has Fireplace
Yes
Fireplaces
1

Building Details

Construction

Architectural Style
Contemporary
Builders Model
Bluemont
Year Built
2020
Common Walls
No One Above
Structure Design Type
Penthouse Unit/Flat/Apartment

Materials

Construction Materials
Masonry

Terms

Terms

Ownership
Condominium
Cumulative Days on Market
53

Taxes

Tax

Tax (Annual)
$4,807

HOA

Association Fee2
325.00 /mo
Association Ammenities
Common Grounds, Reserved/Assigned Parking, Jog/Walk Path
Association Fee Includes
Common Area Maintenance, Lawn Maintenance, Sewer, Snow Removal, Trash, Water

Heating, Cooling & Utilities

Cooling Features
Central A/C, Ceiling Fan(s)

Utilities

Sewer
Public Sewer
Water Source
Public

Exterior Features

Exterior Features
Sidewalks
Patio And Porch Features
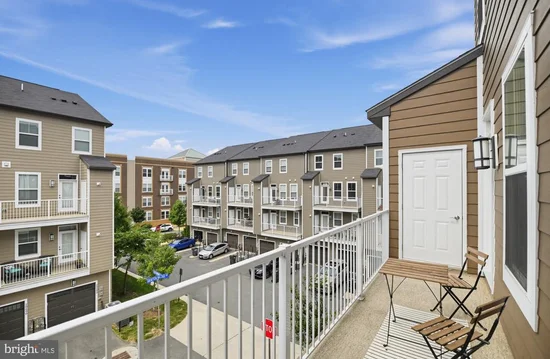
Balcony

Parking

Garage Capacity
1
Listed by Better Homes and Gardens Real Estate Reserve
Listing Data last updated 10/17/2026 10:40 pm
Get a Link to this Property: Copy To Clipboard
QR Code link to this property

Phone:
Connect with:

Payment Calculator

per month. fixed. % interest.
$
%
$
%
Principal & Interest
+ Home Insurance
+ Property Tax
+ HOA Fees
per month
Total interest paid over s will be:
All estimates and provided for informational purposes only. Actual amounts may vary. The output of the tool is not a loan offer or solicitation, nor is it financial or legal advice. Information, rates, programs and loan scenarios shown are for example only as of 18-Oct-2026 and are subject to change without notice. Interest rates provided by the St. Louis Federal Reserve Economic Data (FRED). All products are subject to credit and property approval. Not all products are available in all states or for all loan amounts. Other restrictions and limitations apply. Contact your preferred lender for the pricing associated with your specific transaction. Calculations are generated by Open Source mortgage calculation software tools using common mathematical formulas. All calculations should be independently verified.
Get Walk Score Content

Property History

3 days ago
Property information last updated
17 days ago
Date of last price change
42 days ago
Status Active. This is the date the listing was placed on market.
Cumulative Days on Market: 53 days (includes prior listings) · Currently listed since September 5, 2026. Data provided by the MLS.

Similar Properties