
Get Home AlertsContact Amanda

Start of property details

Share this property:
356 MILLBROOK TERRACE NE
Leesburg, VA 20176
Oct 2026 SOLD
$550,000
Sold Price
3
Beds
4
Baths
0.05
Acres
1993
Yr. Built
MLS# VALO2135908
Sold Date: 2026-10-06

Property Description

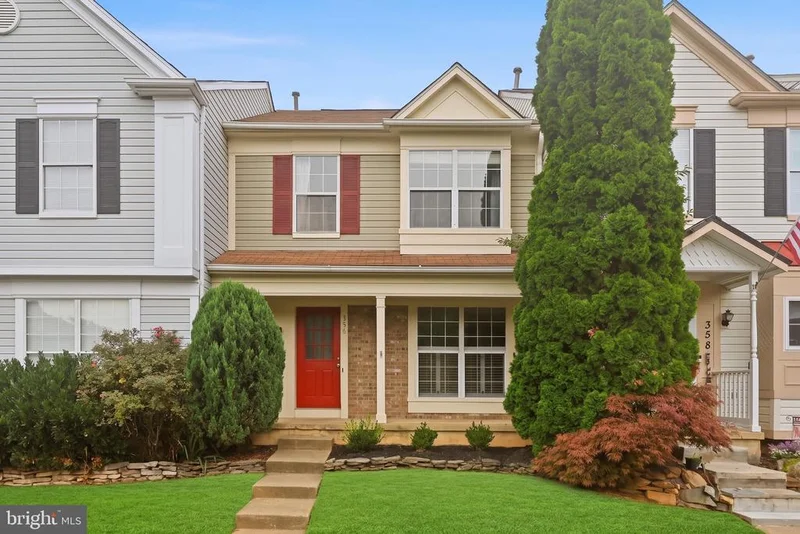
Welcome to 356 Millbrook Terrace NE, a spacious three-level townhome in the sought-after Exeter community of Leesburg! Offering 3 bedrooms, 3.5 baths, and nearly 2, 000 square feet of finished living space, this home combines a wonderfully functional layout with an outstanding in-town location. The bright, open main level features hardwood floors and a generous living area with beautiful built-ins. The spacious kitchen offers an island, abundant cabinet space, and plenty of room for everyday dining. Upstairs, the primary suite features a vaulted ceiling, walk-in closet, and private bath, along with two additional bedrooms and another full bath. The fully finished walkout lower level adds tremendous flexibility, with additional living space, a full bathroom, storage, and direct access to the backyard. Outside, enjoy a fully fenced yard backing to trees and common area—a surprisingly private setting this close to the heart of Leesburg. And the location is hard to beat: walk to Ida Lee Park or into downtown Leesburg, while still enjoying the neighborhood setting and amenities of Exeter. With three finished levels, a bathroom on every level, a fenced backyard, and a location that puts so much of Leesburg within easy reach, 356 Millbrook Terrace offers fantastic space, versatility, and convenience!

Property Highlights

Sold Price
550000
Property Type
Residential
Property Sub Type
Townhouse
Architectural Style
Colonial
Bedrooms
3
Total Bathrooms
4
Living Area
2,002
Price / Sqft
$275
Acres
0.05
Year Built
1993
Cumulative Days on Market
3

Location

City/Township
LEESBURG
Subdivision
EXETER
County
LOUDOUN-VA
Zoning
LB:PRN

Property Details

Price
$549,900
Sold Price
550000
Property Type
Residential
Property Sub Type
Townhouse

Building

Levels
3

Interior Features

Bedrooms and Bathrooms

Total Bathrooms
4
Full Bathrooms
3
1/2 Bathrooms
1
Bedrooms
3

Rooms and Basement

Has Basement
Yes
Basement Features
Full, Fully Finished, Outside Entrance, Walkout Level, Interior Access

Area and Spaces

Living Area
2,002
Above Grade Finished Area
1,427 Sqft
Below Grade Finished Area
575 Sqft

Appliances

Appliances
Dishwasher, Disposal, Dryer, Icemaker, Refrigerator, Washer, Water Heater, Oven/Range - Gas

Interior Features

Interior Features
Combination Kitchen/Dining, Kitchen - Island, Kitchen - Table Space, Built-Ins, Carpet, Ceiling Fan(s), Dining Area, Pantry, Primary Bath(s), Walk-in Closet(s), Upgraded Countertops, Window Treatments, Wood Floors
Flooring
Hardwood, Carpet
Accessibility Features
None

Heating and Cooling

Heating Features
Central

Building Details

Construction

Architectural Style
Colonial
Year Built
1993
Foundations
Other
Structure Design Type
Interior Row/Townhouse

Materials

Construction Materials
Brick, Combination

Terms

Terms

Ownership
Fee Simple
Cumulative Days on Market
3

Taxes

Tax

Tax (Annual)
$4,989

HOA

Has HOA
Yes
Association Fee
$129.85 /mo

Heating, Cooling & Utilities

Cooling Features
Central A/C

Utilities

Sewer
Public Sewer
Water Source
Public

Lot

Acres
0.05
Lot Size Area Sq Ft
2,178

Exterior Features

Patio And Porch Features
Deck, Brick, Porch
Listed by Nova Home Hunters Realty. Sold by Matthew R Elliott, Real Broker, LLC
Listing Data last updated 10/17/2026 10:40 pm
Get a Link to this Property: Copy To Clipboard
QR Code link to this property

Phone:
Connect with:

Payment Calculator

per month. fixed. % interest.
$
%
$
%
Principal & Interest
+ Home Insurance
+ Property Tax
+ HOA Fees
per month
Total interest paid over s will be:
All estimates and provided for informational purposes only. Actual amounts may vary. The output of the tool is not a loan offer or solicitation, nor is it financial or legal advice. Information, rates, programs and loan scenarios shown are for example only as of 18-Oct-2026 and are subject to change without notice. Interest rates provided by the St. Louis Federal Reserve Economic Data (FRED). All products are subject to credit and property approval. Not all products are available in all states or for all loan amounts. Other restrictions and limitations apply. Contact your preferred lender for the pricing associated with your specific transaction. Calculations are generated by Open Source mortgage calculation software tools using common mathematical formulas. All calculations should be independently verified.
Get Walk Score Content

Property History

5 days ago
Property information last updated
12 days ago
Date Sold
41 days ago
Status Active. This is the date the listing was placed on market.

Similar Properties