Get Home AlertsContact Amanda

Start of property details

Share this property:
44611 UPTOWN ROW DRIVE
Ashburn, VA 20147
FOR SALE · Active
$1,349,900
4
Beds
5
Baths
2
Garage
0.09
Acres
2019
Yr. Built
MLS# VALO2135652
Cumulative Days on Market: 25 · Includes prior listings · Currently listed since 09/24/26 · Data provided by the MLS.

Property Description

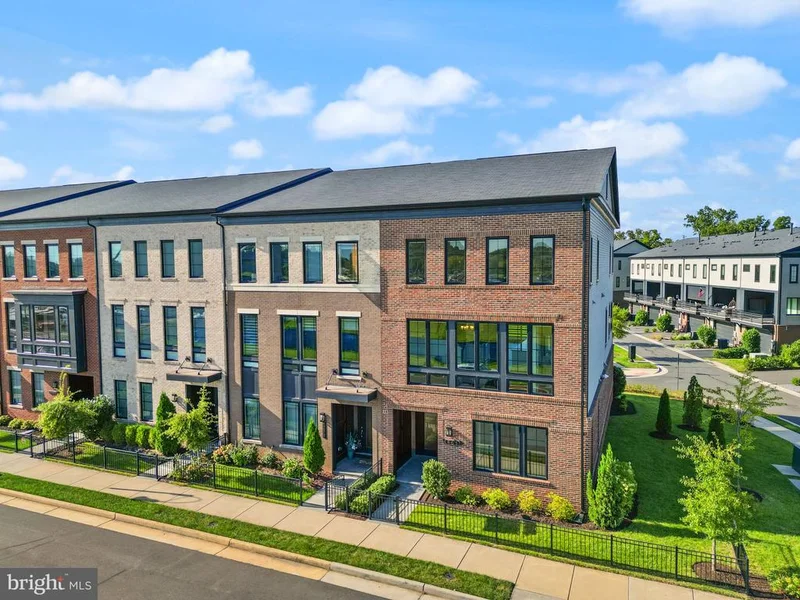
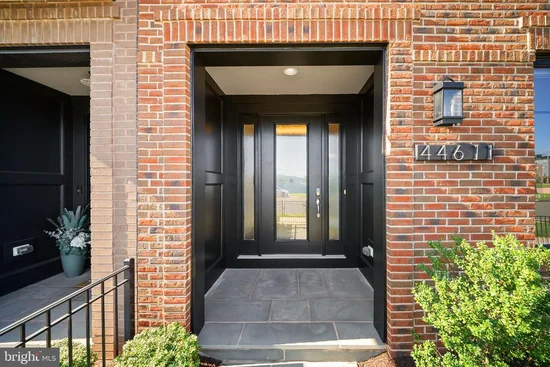
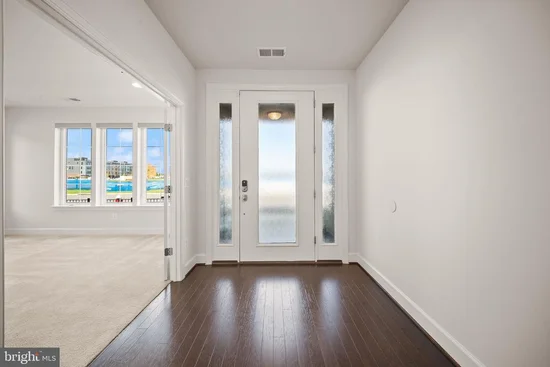
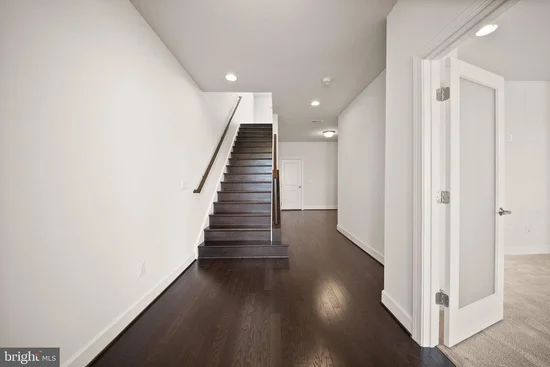
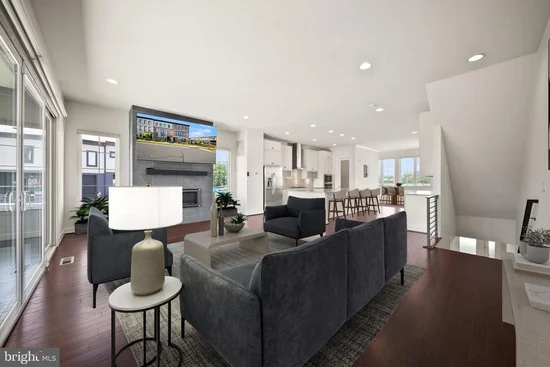
Welcome to One Loudoun! More space. More light. More outdoor living. This impressive 24-foot-wide Miller and Smith end-unit sits on a coveted corner lot in the heart of Uptown Row, with extra green space that sets it apart from the surrounding homes. Offering 4 bedrooms, 4.5 baths, three thoughtfully designed levels and a covered terrace, this home delivers the space and flexibility you've been looking for in one of One Loudoun's most desirable locations. The entry level is designed to adapt to the way you live. Use the spacious room as a bedroom, home office, family room, gym, guest space, or private retreat. A walk-in closet and full bath give the space added versatility, while the attached two-car garage provides easy access to the home. The main level is where this home really shines. Wide-plank wood flooring flows throughout an open layout that brings the kitchen, dining area, and living room together. The gourmet kitchen features an expansive granite island, generous pantry, and a drop zone with its own beverage cooler, making it easy to keep everyday essentials organized and refreshments close at hand. The living room centers around a fireplace framed in slate tile, while oversized sliding doors open to the covered terrace that can be enjoyed comfortably for much of the year while taking in views of the extra green space beyond. Upstairs, the primary suite offers a generous walk-in closet and a beautifully appointed private bath with upgraded tile, granite, a rain showerhead, and a striking glass shower designed with access from both sides. Two additional bedrooms provide plenty of room for family, guests, or a second office. One features its own private full bath, while the other is served by the hall bath. The laundry room is also located on this level. Then there's the One Loudoun lifestyle. Residents have access to a private clubhouse and pool, tennis and pickleball courts, playgrounds, walking paths, dog parks, and abundant green space. Downtown One Loudoun is just a short walk away, putting restaurants, shopping, entertainment, fitness, a grocery store, movie theater, seasonal events, and a farmers market within easy reach. With Route 7, Loudoun County Parkway, the Silver Line Metro, and Dulles International Airport all nearby, this home offers a rare combination of width, outdoor space, flexible living areas, and walkability in the heart of One Loudoun. Some photos are virtually staged.

Property Highlights

Property Type
Residential
Property Sub Type
Townhouse
Architectural Style
Colonial
Bedrooms
4
Total Bathrooms
5
Living Area
3,272
Price / Sqft
$413
Acres
0.09
Year Built
2019
Cumulative Days on Market
25

Location

City/Township
ASHBURN
View
Courtyard, Street
Subdivision
ONE LOUDOUN
County
LOUDOUN-VA
Zoning
TC

Property Details

Price
$1,349,900
Property Type
Residential
Property Sub Type
Townhouse

Building

Levels
3

Interior Features

Bedrooms and Bathrooms

Total Bathrooms
5
Full Bathrooms
4
1/2 Bathrooms
1
Bedrooms
4

Area and Spaces

Living Area
3,272
Above Grade Finished Area
3,272 Sqft

Appliances

Appliances
Built-In Microwave, Cooktop, Dishwasher, Disposal, Dryer - Front Loading, Icemaker, Oven - Wall, Stainless Steel Appliances, Washer - Front Loading, Water Heater

Interior Features

Interior Features
Bathroom - Walk-In Shower, Breakfast Area, Combination Kitchen/Living, Combination Kitchen/Dining, Dining Area, Entry Level Bedroom, Floor Plan - Open, Kitchen - Gourmet, Kitchen - Island, Pantry, Primary Bath(s), Recessed Lighting, Upgraded Countertops, Walk-in Closet(s), Wood Floors
Accessibility Features
None

Heating and Cooling

Heating Features
Forced Air
Has Fireplace
Yes
Fireplaces
1

Building Details

Construction

Architectural Style
Colonial
Builder
Miller & Smith
Year Built
2019
Foundations
Slab
Structure Design Type
End of Row/Townhouse

Materials

Construction Materials
Masonry

Terms

Terms

Ownership
Fee Simple
Cumulative Days on Market
25

Taxes

Tax

Tax (Annual)
$9,484

HOA

Has HOA
Yes
Association Fee
$276.95 /mo
Association Ammenities
Basketball Courts, Bike Trail, Community Center, Dog Park, Exercise Room, Jog/Walk Path, Party Room, Pickleball Courts, Pool - Outdoor, Tennis Courts, Tot Lots/Playground, Volleyball Courts
Association Fee Includes
Common Area Maintenance, Lawn Care Front, Lawn Maintenance, Recreation Facility, Road Maintenance, Snow Removal, Trash

Heating, Cooling & Utilities

Cooling Features
Central A/C

Utilities

Sewer
Public Sewer
Water Source
Public

Lot

Acres
0.09
Lot Size Area Sq Ft
3,920

Exterior Features

Exterior Features
Sidewalks, Street Lights, Other

Parking

Garage Capacity
2
Listed by EXP Realty, LLC
Listing Data last updated 10/17/2026 10:20 pm
Get a Link to this Property: Copy To Clipboard
QR Code link to this property

Phone:
Connect with:

Payment Calculator

per month. fixed. % interest.
$
%
$
%
Principal & Interest
+ Home Insurance
+ Property Tax
+ HOA Fees
per month
Total interest paid over s will be:
All estimates and provided for informational purposes only. Actual amounts may vary. The output of the tool is not a loan offer or solicitation, nor is it financial or legal advice. Information, rates, programs and loan scenarios shown are for example only as of 18-Oct-2026 and are subject to change without notice. Interest rates provided by the St. Louis Federal Reserve Economic Data (FRED). All products are subject to credit and property approval. Not all products are available in all states or for all loan amounts. Other restrictions and limitations apply. Contact your preferred lender for the pricing associated with your specific transaction. Calculations are generated by Open Source mortgage calculation software tools using common mathematical formulas. All calculations should be independently verified.
Get Walk Score Content

Property History

3 days ago
Property information last updated
23 days ago
Status Active. This is the date the listing was placed on market.
Cumulative Days on Market: 25 days (includes prior listings) · Currently listed since September 24, 2026. Data provided by the MLS.

Similar Properties