Get Home AlertsContact Amanda

Start of property details

Share this property:
20804 CLOONGEE TERRACE
Dulles, VA 20166
23 days ago REDUCED · Active
$649,990
3
Beds
3
Baths
1
Garage
2026
Yr. Built
MLS# VALO2135362
Cumulative Days on Market: 62 · Includes prior listings · Currently listed since 08/29/26 · Data provided by the MLS.

Property Description

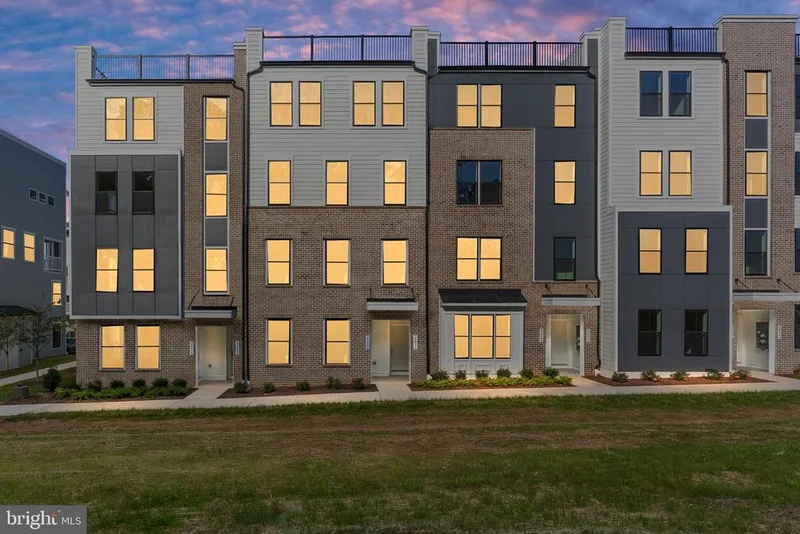
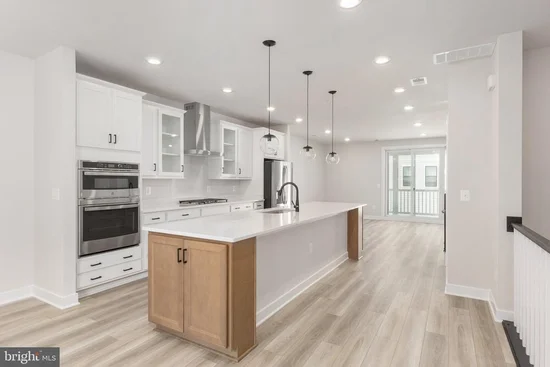
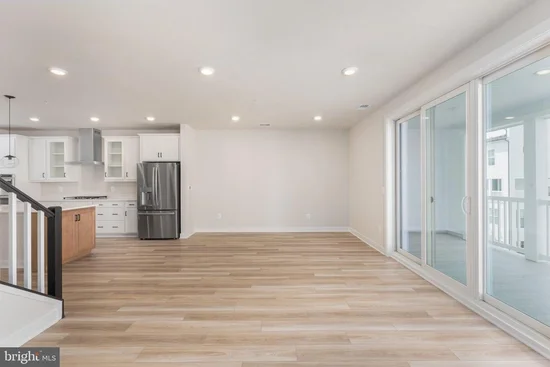
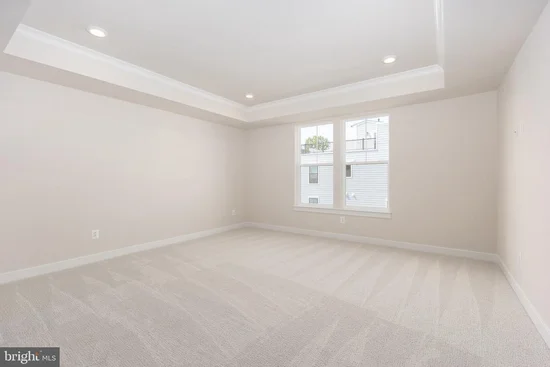
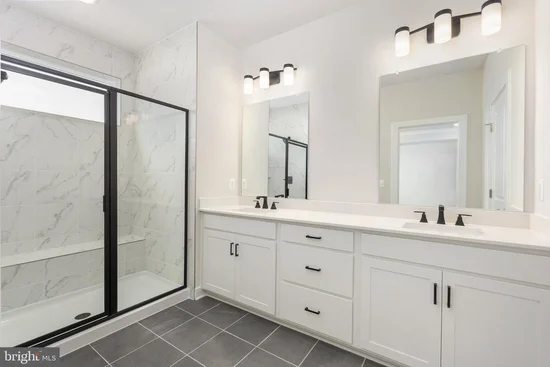
* * OFFERING UP TO 25K IN CLOSING COST ASSISTANCE WITH USE OF APPROVED LENDER AND TITLE. * * MOVE-IN READY! Enter the Clarendon from either the main front entrance or the private entrance through the rear garage. Both entry points lead to the main living level which opens to the dining room and an adjacent powder room. The center kitchen showcases an open design with upgraded stainless steel GE Appliances, a pantry, and an oversized 12' island with stunning quartz countertops. Continue to the rear of the main level, where the great room seamlessly connects to an outside covered lanai. The primary suite includes an enormous walk-in closet and an ensuite bath equipped with a dual sink vanity, a walk-in shower with a seat and a private water closet. Additionally, there are two generously sized secondary bedrooms, a full bath with a dual sink vanity, and a conveniently placed laundry room on the upper level with a wash basin and included washer and dryer.

Open House Announcements

Oct 18th 12:00pm to 4:00pm
In person. Please join us!
Oct 23rd 12:00pm to 4:00pm
In person. Please join us!
Oct 24th 12:00pm to 4:00pm
In person. Please join us!
Oct 25th 12:00pm to 4:00pm
In person. Please join us!

Property Highlights

Property Type
Residential
Property Sub Type
Condominium
Architectural Style
Traditional
Bedrooms
3
Total Bathrooms
3
Living Area
2,308
Price / Sqft
$282
Year Built
2026
Condition
Excellent
Cumulative Days on Market
62

Location

City/Township
DULLES
Subdivision
KINCORA
County
LOUDOUN-VA
Zoning
PDMUB

Property Details
Price
$649,990
Condition
Excellent
Property Type
Residential
Property Sub Type
Condominium
Condominium
Yes

Building

Levels
2

Community

Local Schools

Elementary School
STEUART W. WELLER
Middle School
BELMONT RIDGE
High School
RIVERSIDE

Interior Features

Bedrooms and Bathrooms

Total Bathrooms
3
Full Bathrooms
2
1/2 Bathrooms
1
Bedrooms
3

Area and Spaces

Living Area
2,308
Above Grade Finished Area
2,308 Sqft

Appliances

Appliances
Microwave, Refrigerator, Disposal, Dishwasher, Stainless Steel Appliances, Cooktop, Oven - Wall, Washer, Dryer

Interior Features

Interior Features
Family Room Off Kitchen, Combination Kitchen/Living, Pantry, Recessed Lighting, Walk-in Closet(s), Floor Plan - Open, Kitchen - Island, Combination Kitchen/Dining
Accessibility Features
None

Heating and Cooling

Heating Features
Forced Air, Programmable Thermostat, Zoned

Building Details
Construction

Architectural Style
Traditional
Builders Model
CLARENDON
Builder
DRB Homes
Year Built
2026
New Construction
Yes
Foundations
Slab
Structure Design Type
Interior Row/Townhouse

Materials

Construction Materials
Hardi Plank Type, Brick
Roof
Architectural Shingle

Terms

Terms

Ownership
Condominium
Cumulative Days on Market
62

Taxes

HOA

Has HOA
Yes
Association Fee
$60.53 /mo
Association Fee2
157.62 /mo
Association Ammenities
Jog/Walk Path, Common Grounds
Association Fee Includes
Lawn Maintenance, Common Area Maintenance, Snow Removal, Water, Sewer, Trash

Heating, Cooling & Utilities

Cooling Features
Programmable Thermostat, Central A/C

Utilities

Sewer
Public Sewer
Water Source
Public

Parking

Garage Capacity
1
Parking Features
Asphalt Driveway
Listed by DRB Group Realty, LLC
Listing Data last updated 10/17/2026 10:20 pm
Get a Link to this Property: Copy To Clipboard
QR Code link to this property

Phone:
Connect with:

Payment Calculator

per month. fixed. % interest.
$
%
$
%
Principal & Interest
+ Home Insurance
+ Property Tax
+ HOA Fees
per month
Total interest paid over s will be:
All estimates and provided for informational purposes only. Actual amounts may vary. The output of the tool is not a loan offer or solicitation, nor is it financial or legal advice. Information, rates, programs and loan scenarios shown are for example only as of 18-Oct-2026 and are subject to change without notice. Interest rates provided by the St. Louis Federal Reserve Economic Data (FRED). All products are subject to credit and property approval. Not all products are available in all states or for all loan amounts. Other restrictions and limitations apply. Contact your preferred lender for the pricing associated with your specific transaction. Calculations are generated by Open Source mortgage calculation software tools using common mathematical formulas. All calculations should be independently verified.
Get Walk Score Content

Property History

Today
Property information last updated
23 days ago
Date of last price change
49 days ago
Status Active. This is the date the listing was placed on market.
Cumulative Days on Market: 62 days (includes prior listings) · Currently listed since August 29, 2026. Data provided by the MLS.

Similar Properties