Get Home AlertsContact Amanda

Start of property details

Share this property:
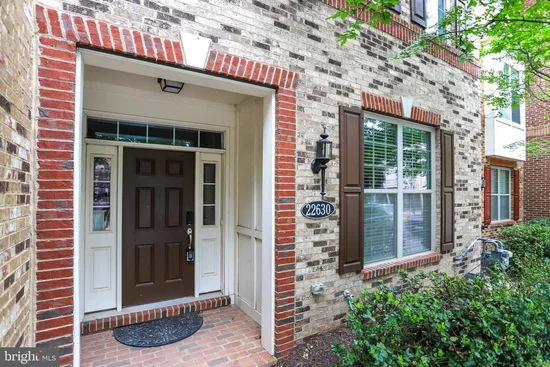
22630 CAMBRIDGEPORT SQUARE
Ashburn, VA 20148
FOR SALE · Active
$735,000
4
Beds
4
Baths
2
Garage
0.04
Acres
2015
Yr. Built
MLS# VALO2135176
Cumulative Days on Market: 37 · Includes prior listings · Currently listed since 08/28/26 · Data provided by the MLS.

Property Description

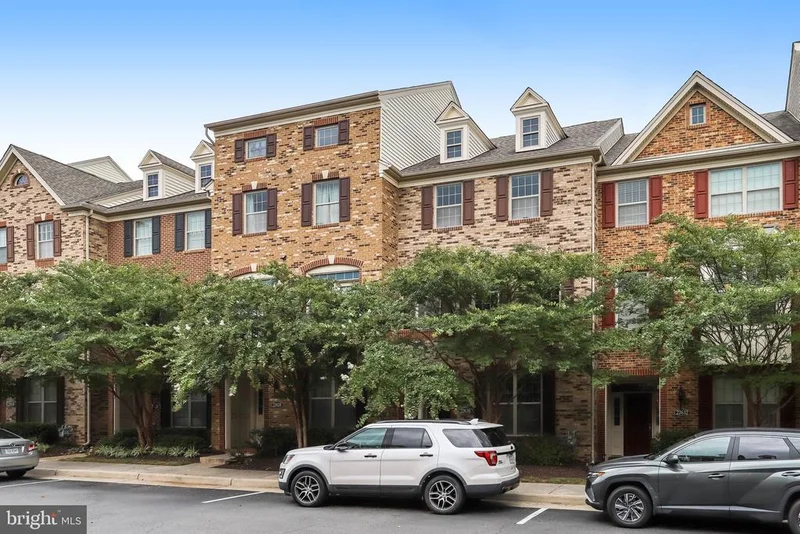
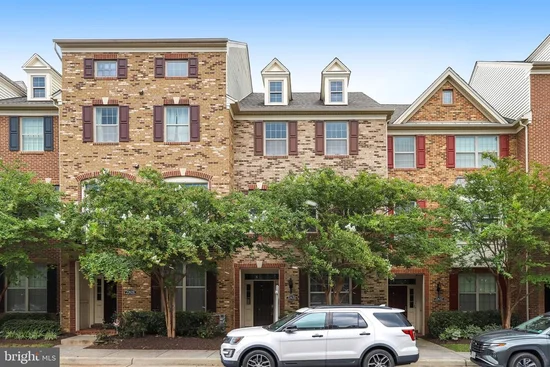
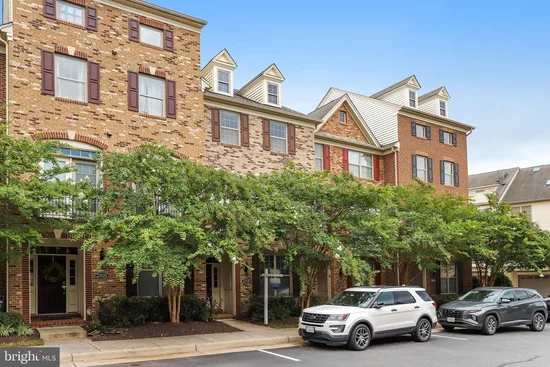
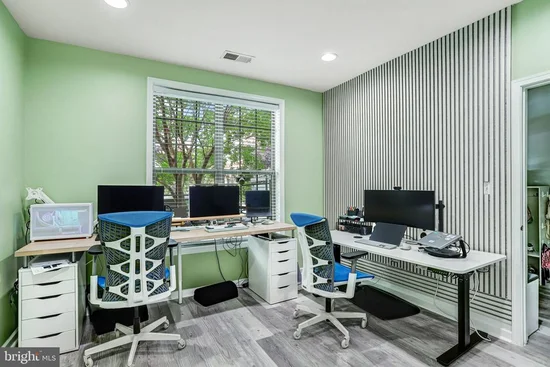
Wonderful Home!! This TH offers a luxurious lifestyle infused with modern elegance. Modern, Spacious, and Ready to impress: 4 bedrooms and 3.5 baths, with design and functionality throughout. The ground level also boasts an entry-level bedroom, ideal for guests or as a private office, a full bath, and a walk-in closet. Step inside to discover an open floor plan that seamlessly connects to the gourmet kitchen, complete with stainless steel appliances, a large island, and a convenient pantry. The living space is enhanced by a cozy fireplace and an extended deck. The top floor includes a primary suite with its own newly renovated bathroom, a double vanity, and a gorgeous walk-in shower, along with a large customized walk-in closet. Convenient laundry room on the upper level. With an attached two-car garage and community pool access, clubhouse, and fitness room, this property has it all! Experience the perfect blend of sophistication and comfort in this stunning residence, where every detail has been thoughtfully designed for an exclusive lifestyle. The home is located just minutes from Clarendon Square, Moorefield Green Community Park, and the Claiborne Parkway corridor. Pet-friendly policies further enhance the appeal.

Property Highlights

Property Type
Residential
Property Sub Type
Townhouse
Architectural Style
Colonial
Bedrooms
4
Total Bathrooms
4
Living Area
2,164
Price / Sqft
$340
Acres
0.04
Year Built
2015
Cumulative Days on Market
37

Location

City/Township
ASHBURN
Subdivision
MOOREFIELD STATION
County
LOUDOUN-VA
Zoning
TRC

Property Details

Price
$735,000
Property Type
Residential
Property Sub Type
Townhouse

Building

Levels
3

Interior Features

Bedrooms and Bathrooms

Total Bathrooms
4
Full Bathrooms
3
1/2 Bathrooms
1
Bedrooms
4
Bedrooms on Main Level
1

Rooms and Basement

Has Basement
Yes
Basement Features
Daylight, Full, Fully Finished, Garage Access, Outside Entrance, Rear Entrance, Walkout Level

Area and Spaces

Living Area
2,164
Above Grade Finished Area
2,164 Sqft

Appliances

Appliances
Built-In Microwave, Cooktop, Dishwasher, Disposal, Dryer, Exhaust Fan, Icemaker, Oven - Wall, Stainless Steel Appliances

Interior Features

Interior Features
Bathroom - Walk-In Shower, Bathroom - Tub Shower, Breakfast Area, Built-Ins, Entry Level Bedroom, Floor Plan - Open, Kitchen - Gourmet, Kitchen - Island, Pantry, Walk-in Closet(s)
Accessibility Features
Level Entry - Main

Heating and Cooling

Heating Features
Forced Air
Has Fireplace
Yes
Fireplaces
1

Building Details

Construction

Architectural Style
Colonial
Year Built
2015
Foundations
Other
Structure Design Type
Interior Row/Townhouse

Materials

Construction Materials
Brick, Combination, Aluminum Siding

Terms

Terms

Ownership
Fee Simple
Cumulative Days on Market
37

Taxes

Tax

Tax (Annual)
$5,644

HOA

Has HOA
Yes
Association Fee
$187 /mo
Association Ammenities
Club House, Fitness Center, Pool - Outdoor
Association Fee Includes
Common Area Maintenance, Pool(s), Recreation Facility, Trash, Snow Removal, Lawn Maintenance, Ext Bldg Maint

Heating, Cooling & Utilities

Cooling Features
Central A/C

Utilities

Sewer
Public Sewer
Water Source
Public

Lot

Acres
0.04
Lot Size Area Sq Ft
1,742

Exterior Features

Patio And Porch Features
Deck

Parking

Garage Capacity
2
Listed by Classic Select Inc
Listing Data last updated 10/17/2026 10:20 pm
Get a Link to this Property: Copy To Clipboard
QR Code link to this property

Phone:
Connect with:

Payment Calculator

per month. fixed. % interest.
$
%
$
%
Principal & Interest
+ Home Insurance
+ Property Tax
+ HOA Fees
per month
Total interest paid over s will be:
All estimates and provided for informational purposes only. Actual amounts may vary. The output of the tool is not a loan offer or solicitation, nor is it financial or legal advice. Information, rates, programs and loan scenarios shown are for example only as of 18-Oct-2026 and are subject to change without notice. Interest rates provided by the St. Louis Federal Reserve Economic Data (FRED). All products are subject to credit and property approval. Not all products are available in all states or for all loan amounts. Other restrictions and limitations apply. Contact your preferred lender for the pricing associated with your specific transaction. Calculations are generated by Open Source mortgage calculation software tools using common mathematical formulas. All calculations should be independently verified.
Get Walk Score Content

Property History

2 days ago
Property information last updated
50 days ago
Status Active. This is the date the listing was placed on market.
Cumulative Days on Market: 37 days (includes prior listings) · Currently listed since August 28, 2026. Data provided by the MLS.

Similar Properties