Get Home AlertsContact Amanda

Start of property details

Share this property:
144 CONNERY TERRACE SW
Leesburg, VA 20175
FOR SALE · Active
$585,000
3
Beds
4
Baths
0.05
Acres
1994
Yr. Built
MLS# VALO2134868
Cumulative Days on Market: 63 · Includes prior listings · Currently listed since 08/25/26 · Data provided by the MLS.

Property Description

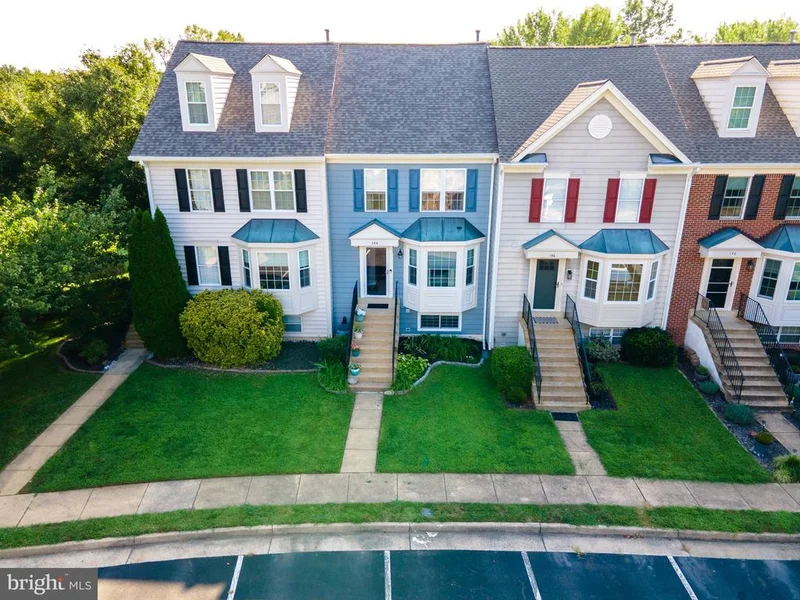
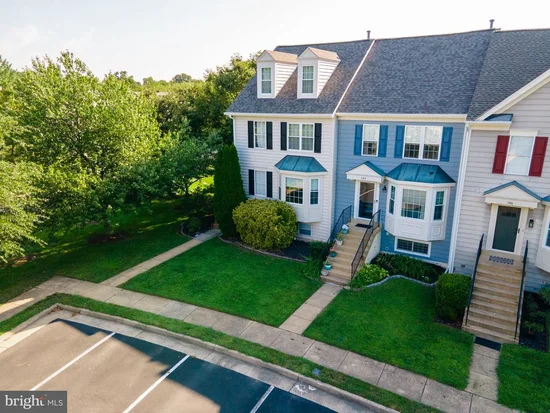
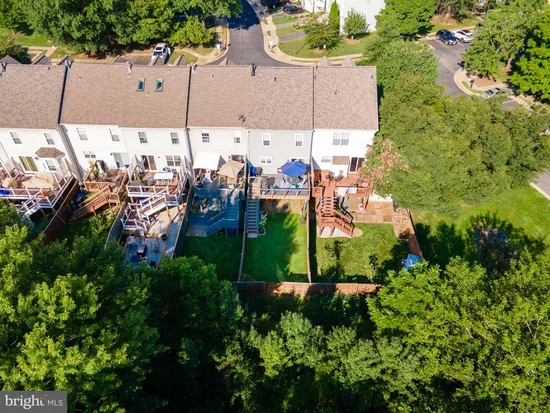
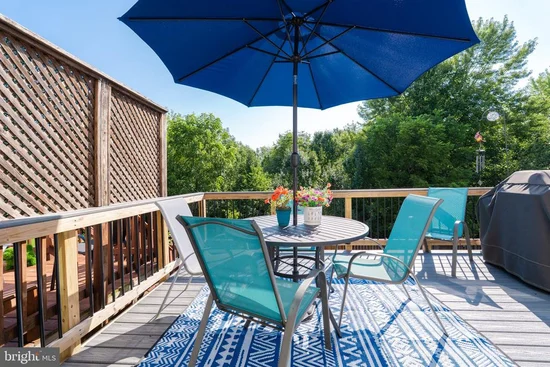
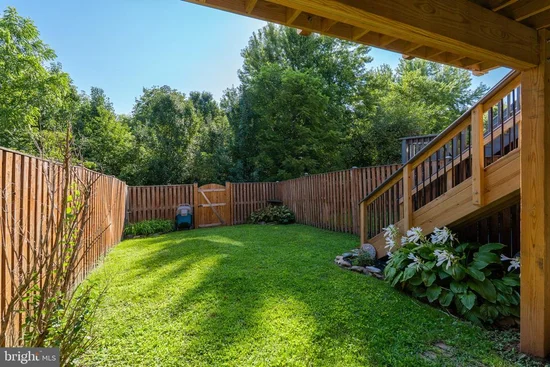
Welcome to this beautifully updated, three level townhome in the highly desired Greenway Farm community! (It is the blue townhome!) Tucked away on Connery Terrace, this home's location offers quick access to Route 15, Route 7, the Dulles Greenway, AND is just minutes from downtown Leesburg shopping and dining. Not to mention the nearby W and OD Trail for hiking / biking and Ida Lee Recreation Center / AV Symington Aquatic Center for endless activities and community events. Boasting a brand new roof, fascia, and gutters (2025), new windows throughout(2025 )-primary bedroom windows replaced earlier), pristine modern flooring, and a peaceful backyard living space, this townhome is completely move-in-ready. As you enter, you will find a bright and inviting main level open concept living / dining room, a powder room for guests, and separate eat-in kitchen for gathering. The appliances are all newer in the kitchen and there is plenty of counter prep space and a pantry for extra storage. Off the kitchen, the new spacious deck with stairs leads to the fenced backyard facing a view of trees! It is a perfect space for grilling and entertaining. And a great space to enjoy a peaceful morning cup of coffee / tea or unwinding in the evening after a busy day! The upper level has 3 bedrooms and 2 full bathrooms. One of the bedrooms is a spacious primary suite with an enlarged closet. The lower level of the townhome offers a cozy gas fireplace for friend / family movie nights or gatherings in the family room with a private walk-out exit to the back yard. The family room space can be used for whatever the buyer needs with potential for a home workout area, play room, home school classroom or an office / study. There is a powder room on this level with the possibility of adding a tub / shower. The laundry room is on the lower level in the unfinished part of the home with extra room for much needed storage. This beloved home offers character, space and flexibility. It is ready for your next chapter. Look no further, you are home!

Property Highlights

Property Type
Residential
Property Sub Type
Townhouse
Architectural Style
Traditional
Bedrooms
3
Total Bathrooms
4
Living Area
1,952
Price / Sqft
$300
Acres
0.05
Year Built
1994
Cumulative Days on Market
63

Location

City/Township
LEESBURG
Subdivision
GREENWAY FARM
County
LOUDOUN-VA
Zoning
LB:PRN

Property Details

Price
$585,000
Property Type
Residential
Property Sub Type
Townhouse

Building

Levels
3

Community

Local Schools

High School
LOUDOUN COUNTY

Interior Features

Bedrooms and Bathrooms

Total Bathrooms
4
Full Bathrooms
2
1/2 Bathrooms
2
Bedrooms
3

Rooms and Basement

Has Basement
Yes
Basement Features
Partially Finished, Walkout Level

Area and Spaces

Living Area
1,952
Above Grade Finished Area
1,372 Sqft
Below Grade Finished Area
580 Sqft

Appliances

Appliances
Dryer, Washer, Dishwasher, Disposal, Refrigerator, Microwave, Stove

Interior Features

Interior Features
Attic, Carpet, Ceiling Fan(s), Combination Dining/Living, Crown Moldings, Floor Plan - Traditional, Kitchen - Eat-In, Pantry, Walk-in Closet(s), Window Treatments
Accessibility Features
None
Fireplace Features
Mantel(s), Screen, Gas/Propane

Heating and Cooling

Heating Features
Forced Air
Has Fireplace
Yes
Fireplaces
1

Building Details

Construction

Architectural Style
Traditional
Year Built
1994
Foundations
Concrete Perimeter
Structure Design Type
Interior Row/Townhouse

Materials

Construction Materials
Aluminum Siding, Vinyl Siding

Terms

Terms

Ownership
Fee Simple
Cumulative Days on Market
63

Taxes

Tax

Tax (Annual)
$4,996

HOA

Has HOA
Yes
Association Fee
$255 /qtr
Association Ammenities
Basketball Courts, Club House, Common Grounds, Jog/Walk Path, Pool - Outdoor, Tennis Courts, Tot Lots/Playground, Volleyball Courts
Association Fee Includes
Common Area Maintenance, Pool(s), Management, Trash, Snow Removal

Heating, Cooling & Utilities

Cooling Features
Central A/C

Utilities

Sewer
Public Septic
Water Source
Public

Lot

Acres
0.05
Lot Size Area Sq Ft
2,178

Parking

Parking Features
Paved Parking, Unassigned
Listed by Keller Williams Realty
Listing Data last updated 10/17/2026 10:20 pm
Get a Link to this Property: Copy To Clipboard
QR Code link to this property

Phone:
Connect with:

Payment Calculator

per month. fixed. % interest.
$
%
$
%
Principal & Interest
+ Home Insurance
+ Property Tax
+ HOA Fees
per month
Total interest paid over s will be:
All estimates and provided for informational purposes only. Actual amounts may vary. The output of the tool is not a loan offer or solicitation, nor is it financial or legal advice. Information, rates, programs and loan scenarios shown are for example only as of 18-Oct-2026 and are subject to change without notice. Interest rates provided by the St. Louis Federal Reserve Economic Data (FRED). All products are subject to credit and property approval. Not all products are available in all states or for all loan amounts. Other restrictions and limitations apply. Contact your preferred lender for the pricing associated with your specific transaction. Calculations are generated by Open Source mortgage calculation software tools using common mathematical formulas. All calculations should be independently verified.
Get Walk Score Content

Property History

3 days ago
Property information last updated
53 days ago
Status Active. This is the date the listing was placed on market.
Cumulative Days on Market: 63 days (includes prior listings) · Currently listed since August 25, 2026. Data provided by the MLS.

Similar Properties