
Start of property details


1 / 13
23131 PARKSIDE VILLAGE CIRCLE
Aldie, VA 20105
FOR
SALE
·
Active
$1,093,000
5
Beds
5
Baths
2
Garage
0.10
Acres
2026
Yr. Built
MLS# VALO2134716
Cumulative Days on Market: 114
· Includes prior listings
· Currently listed since 08/20/26 · Data provided by the MLS.
Property Description
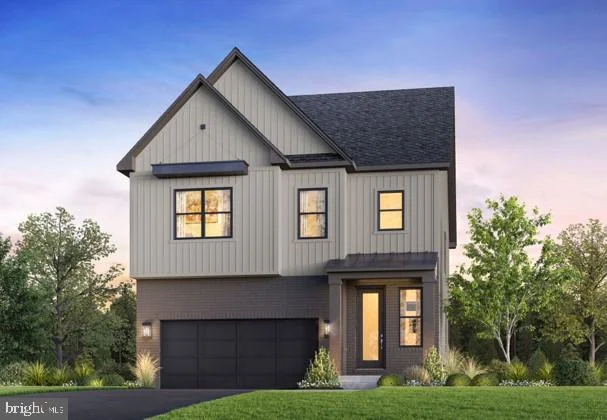
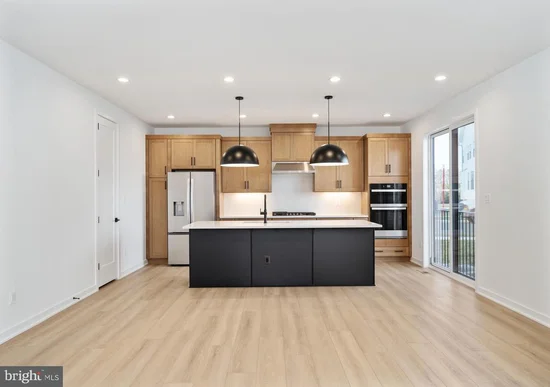
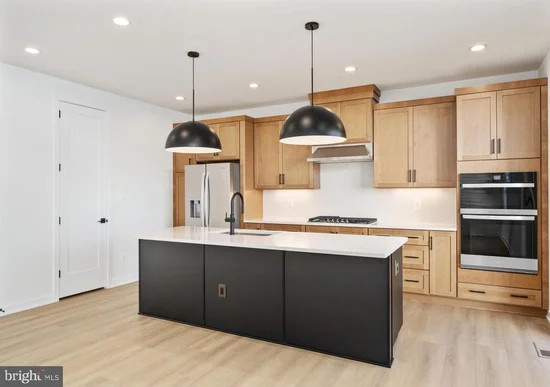
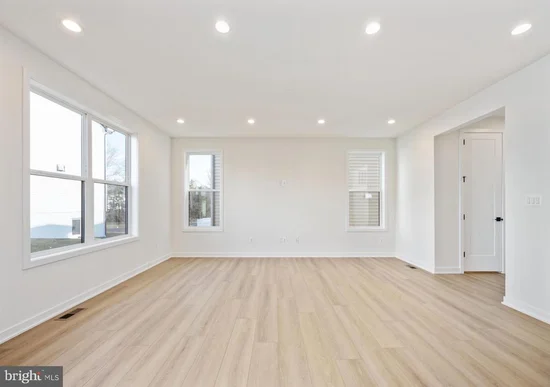
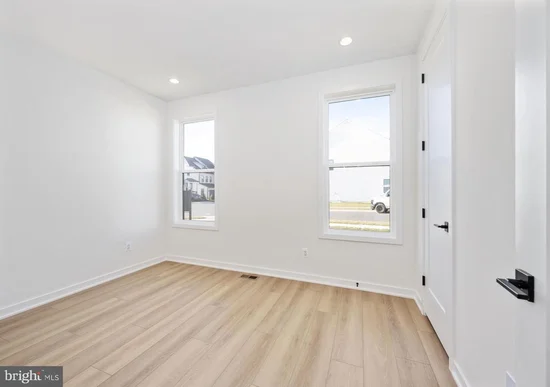
Montane Contemporary – This beautifully designed home offers exceptional versatility and space for modern living. The main level features a private first-floor bedroom with full bath – perfect for guests or family members. The gourmet kitchen impresses with expansive wall-to-wall cabinetry, ideal for both everyday use and entertaining. The upper level includes three spacious bedrooms and a versatile loft area that can serve as a media room, playroom or additional family room. The lower level expands your living space with a large recreation room, an additional bedroom and full bath. This home sits a wooded home site, offering more privacy. This home will be ready for move-in April 2027.
Property Highlights
Property Type
Residential
Property Sub Type
Single Family Residence
Architectural Style
Craftsman
Bedrooms
5
Total Bathrooms
5
Living Area
3,676
Price / Sqft
$297
Acres
0.10
Year Built
2026
Condition
Excellent
Cumulative Days on Market
114
Location
City/Township
ALDIE
View
Trees/Woods
Subdivision
PARKSIDE VILLAGE
County
LOUDOUN-VA
Zoning
N/A
Property Details
Price
$1,093,000
Condition
Excellent
Property Type
Residential
Property Sub Type
Single Family Residence
Building
Levels
2
Community
Local Schools
Elementary School
SYCOLIN CREEK
Middle School
BRAMBLETON
High School
INDEPENDENCE
Interior Features
Bedrooms and Bathrooms
Total Bathrooms
5
Full Bathrooms
5
Bedrooms
5
Bedrooms on Main Level
1
Rooms and Basement
Has Basement
Yes
Basement Features
Daylight, Partial, Interior Access, Outside Entrance, Partially Finished, Poured Concrete, Side Entrance, Sump Pump, Walkout Stairs
Area and Spaces
Living Area
3,676
Above Grade Finished Area
2,801 Sqft
Below Grade Finished Area
875 Sqft
Appliances
Appliances
Cooktop, Disposal, Exhaust Fan, Oven - Wall, Icemaker, Microwave, Oven - Single, Refrigerator, Range Hood, Six Burner Stove
Interior Features
Interior Features
Walk-in Closet(s), Recessed Lighting, Pantry, Entry Level Bedroom, Family Room Off Kitchen, Upgraded Countertops, Floor Plan - Open, Combination Dining/Living, Combination Kitchen/Living, Kitchen - Gourmet, Kitchen - Island
Flooring
Carpet, Ceramic Tile, Luxury Vinyl Plank
Accessibility Features
Doors - Lever Handle(s)
Door Features
Sliding Glass
Window Features
Energy Efficient, Low-E, Vinyl Clad, Screens, Sliding
Security Features
Main Entrance Lock, Smoke Detector, Carbon Monoxide Detectors, Monitored, Security System
Entry Level
1
Heating and Cooling
Heating Features
Heat Pump(s), Programmable Thermostat
Building Details
Construction
Architectural Style
Craftsman
Builders Model
Montane Fairview
Builder
Toll Brothers
Year Built
2026
New Construction
Yes
Foundations
Slab
Structure Design Type
Detached
Materials
Construction Materials
Advanced Framing, Batts Insulation, Blown In Insulation, Low Voc Insulation, Low VOC Products/Finishes, Spray Foam Insulation, Stone, Vinyl Siding, Brick Front
Roof
Architectural Shingle, Metal
Terms
Terms
Ownership
Fee Simple
Cumulative Days on Market
114
Taxes
HOA
Has HOA
Yes
Association Fee
$135 /mo
Association Ammenities
Basketball Courts, Jog/Walk Path, Picnic Area, Other, Tot Lots/Playground
Association Fee Includes
Common Area Maintenance, Snow Removal, Trash
Heating, Cooling & Utilities
Cooling Features
Central A/C, Programmable Thermostat
Utilities
Utilities
Under Ground
Sewer
Public Sewer
Water Source
Public
Lot
Acres
0.10
Lot Size Area Sq Ft
4,172
Lot Features
Backs to Trees, Landscaping
Exterior Features
Exterior Features
Sidewalks, Street Lights
Patio And Porch Features
Porch
Parking
Garage Capacity
2
Parking Features
Private, Asphalt Driveway, Paved Driveway
Listed by Toll Brothers Real Estate Inc.
Listing Data last updated 10/17/2026 10:20 pm
Get a Link to this Property: Copy To Clipboard
Phone:
Payment Calculator
per month.
fixed.
% interest.
$
%
$
%
Principal & Interest
+ Home Insurance
+ Property Tax
+ HOA Fees
Total interest paid over s will be:
All estimates and provided for informational purposes only. Actual amounts may vary. The output of the tool is not a loan offer or solicitation, nor is it financial or legal advice.
Information, rates, programs and loan scenarios shown are for example only as of 18-Oct-2026 and are subject to change without notice.
Interest rates provided by the St. Louis Federal Reserve Economic Data (FRED).
All products are subject to credit and property approval. Not all products are available in all states or for all loan amounts. Other restrictions and limitations apply.
Contact your preferred lender for the pricing associated with your specific transaction.
Calculations are generated by Open Source mortgage calculation software tools using common mathematical formulas. All calculations should be independently verified.
Get Walk Score Content
Property History
3 days ago
Property information last updated
58 days ago
Status Active. This is the date the listing was placed on market.
Cumulative Days on Market: 114 days (includes prior listings)
· Currently listed since August 20, 2026. Data provided by the MLS.
Similar Properties
Listed by Toll Brothers Real Estate Inc., Carla C Brown