Get Home AlertsContact Amanda

Start of property details

Share this property:
41266 STAGS LEAP DRIVE
Aldie, VA 20105
18 days ago REDUCED · Active
$1,174,900
4
Beds
5
Baths
2
Garage
0.19
Acres
2018
Yr. Built
MLS# VALO2134636
Cumulative Days on Market: 70 · Includes prior listings · Currently listed since 08/20/26 · Data provided by the MLS.

Property Description

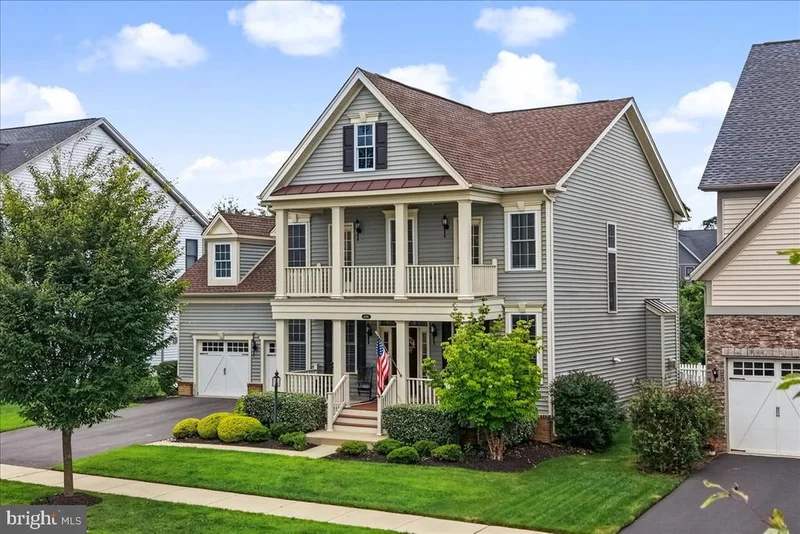
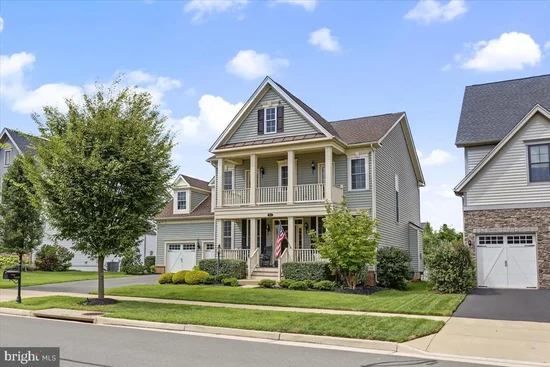
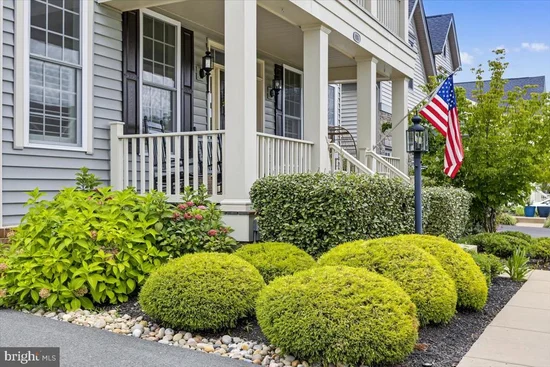
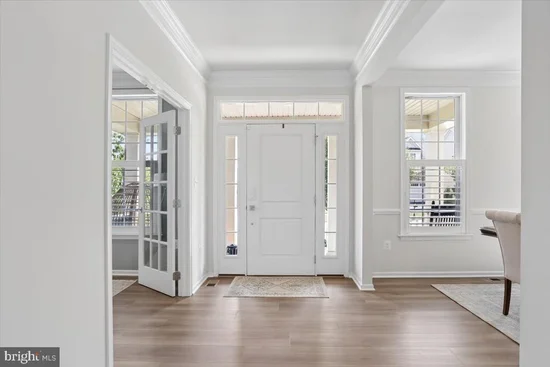
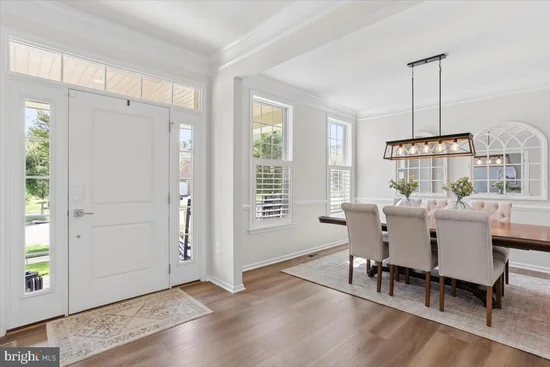
Gorgeous Single Family Home in the sought after Lenah Mill Subdivision. This spectacular Toll Brothers Parker model on a private lot delivers the exact "wow factor" of a builder's flagship showcase. Packed with premium upgrades and custom finishes at every turn, this property offers a level of design and luxury rarely seen on the market. Open Floor Plan on the Main Level features an Executive Office Suite, a main-level retreat designed for the modern professional, offering privacy without sacrificing style. Flagship Gourmet Kitchen: Built to impress with top-of-the-line 42-inch soft-close cabinetry, premium granite counters, a 5-burner gas cooktop, double wall ovens, and an open-concept flow. Spacious Mud Room off Kitchen. Showcase Accent Walls: Custom architectural feature walls flow seamlessly throughout the home, giving every room that professionally designed, magazine-worthy depth and sophistication. High-End Finishes includes Luxury Vinyl Plank floors, deep crown molding, plantation shutters, and custom mudroom built-ins. 4 Spacious Bedrooms Up with all New Carpet (SEPT, 2026), including a Five-Star Owner’s Suite; a true sanctuary featuring intricate architectural trim, a tray ceiling, custom-organized walk-in closets, Balcony off room and a spa-inspired bath. The Ultimate Entertainer's Basement: A fully loaded lower level boasting a massive recreation room, custom-built wine cellar, half bath, and wet bar rough-in. Outdoor and Garage Oasis includes Private flagstone patio with a built-in fire pit, full backyard fence, professional irrigation, and extensive garage shelving with custom flooring. Oversized two car garage and driveway.

Property Highlights

Property Type
Residential
Property Sub Type
Single Family Residence
Architectural Style
Colonial
Bedrooms
4
Total Bathrooms
5
Living Area
3,962
Price / Sqft
$297
Acres
0.19
Year Built
2018
Condition
Excellent
Cumulative Days on Market
70

Location

City/Township
ALDIE
View
Trees/Woods
Subdivision
LENAH MILL
County
LOUDOUN-VA
Zoning
TR1UBF

Property Details

Price
$1,174,900
Condition
Excellent
Property Type
Residential
Property Sub Type
Single Family Residence

Building

Levels
3

Community

Local Schools

Elementary School
GOSHEN POST
Middle School
WILLARD
High School
LIGHTRIDGE

Interior Features

Bedrooms and Bathrooms

Total Bathrooms
5
Full Bathrooms
3
1/2 Bathrooms
2
Bedrooms
4

Rooms and Basement

Has Basement
Yes
Basement Features
Fully Finished, Walkout Stairs

Area and Spaces

Living Area
3,962
Above Grade Finished Area
3,072 Sqft
Below Grade Finished Area
890 Sqft

Appliances

Appliances
Built-In Microwave, Cooktop, Dishwasher, Disposal, Dryer, Exhaust Fan, Icemaker, Oven - Double, Oven - Wall, Refrigerator, Stainless Steel Appliances, Washer, Water Heater

Interior Features

Interior Features
Attic, Bathroom - Soaking Tub, Bathroom - Walk-In Shower, Breakfast Area, Butlers Pantry, Carpet, Ceiling Fan(s), Combination Kitchen/Living, Crown Moldings, Family Room Off Kitchen, Floor Plan - Open, Kitchen - Gourmet, Kitchen - Island, Kitchen - Table Space, Pantry, Primary Bath(s), Recessed Lighting, Walk-in Closet(s), Window Treatments, Wine Storage
Flooring
Ceramic Tile, Carpet, Luxury Vinyl Plank
Accessibility Features
None
Window Features
Energy Efficient
Fireplace Features
Gas/Propane

Heating and Cooling

Heating Features
90% Forced Air
Has Fireplace
Yes
Fireplaces
1

Building Details

Construction

Architectural Style
Colonial
Builders Model
PARKER
Builder
TOLL-BROTHERS
Year Built
2018
Foundations
Block
Structure Design Type
Detached

Materials

Construction Materials
Block, Brick
Roof
Architectural Shingle

Terms

Terms

Ownership
Fee Simple
Exclusions
Light fixture over kitchen table does NOT convey
Cumulative Days on Market
70

Taxes

Tax

Tax (Annual)
$9,059

HOA

Has HOA
Yes
Association Fee
$184.49 /mo
Association Fee Includes
Pool(s), Management, Snow Removal, Trash, Common Area Maintenance

Heating, Cooling & Utilities

Cooling Features
Ceiling Fan(s), Central A/C

Utilities

Sewer
Public Sewer
Water Source
Public

Lot

Acres
0.19
Lot Size Area Sq Ft
8,276

Exterior Features

Exterior Features
Extensive Hardscape
Patio And Porch Features
Balcony, Patio, Porch
Fencing
Fully

Parking

Garage Capacity
2
Listed by Premier Realty Group
Listing Data last updated 10/17/2026 10:20 pm
Get a Link to this Property: Copy To Clipboard
QR Code link to this property

Phone:
Connect with:

Payment Calculator

per month. fixed. % interest.
$
%
$
%
Principal & Interest
+ Home Insurance
+ Property Tax
+ HOA Fees
per month
Total interest paid over s will be:
All estimates and provided for informational purposes only. Actual amounts may vary. The output of the tool is not a loan offer or solicitation, nor is it financial or legal advice. Information, rates, programs and loan scenarios shown are for example only as of 18-Oct-2026 and are subject to change without notice. Interest rates provided by the St. Louis Federal Reserve Economic Data (FRED). All products are subject to credit and property approval. Not all products are available in all states or for all loan amounts. Other restrictions and limitations apply. Contact your preferred lender for the pricing associated with your specific transaction. Calculations are generated by Open Source mortgage calculation software tools using common mathematical formulas. All calculations should be independently verified.
Get Walk Score Content

Property History

3 days ago
Property information last updated
18 days ago
Date of last price change
58 days ago
Status Active. This is the date the listing was placed on market.
Cumulative Days on Market: 70 days (includes prior listings) · Currently listed since August 20, 2026. Data provided by the MLS.

Similar Properties