Get Home AlertsContact Amanda

Start of property details

Share this property:
42355 PIPER CREEK
Ashburn, VA 20148
ACTIVE UNDER CONTRACT
$925,000
4
Beds
4
Baths
2
Garage
0.07
Acres
2018
Yr. Built
MLS# VALO2134450
Cumulative Days on Market: 32 · Includes prior listings · Currently listed since 09/01/26 · Data provided by the MLS.

Property Description

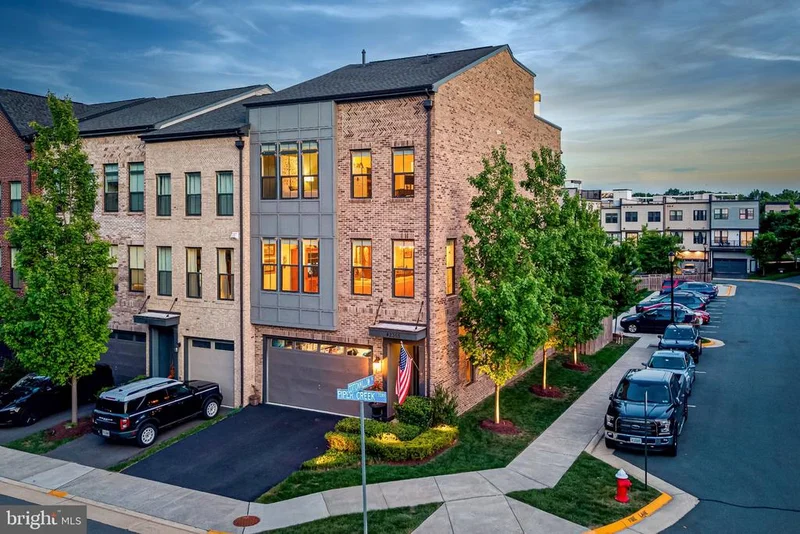
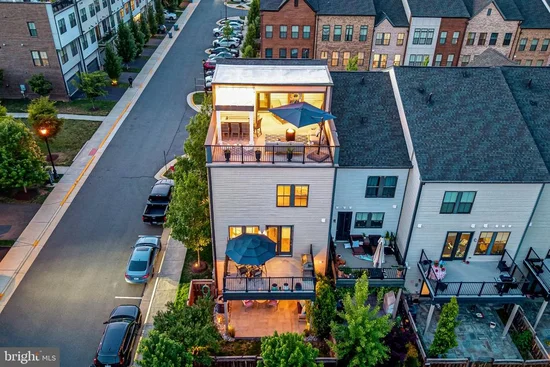
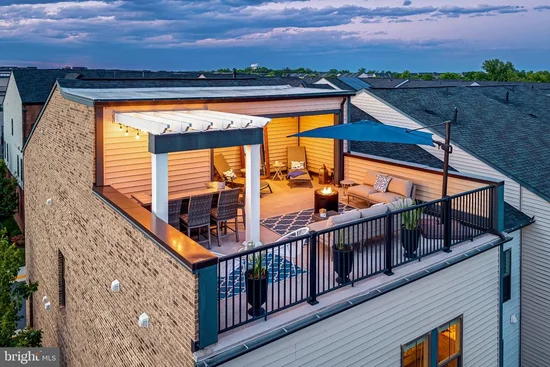
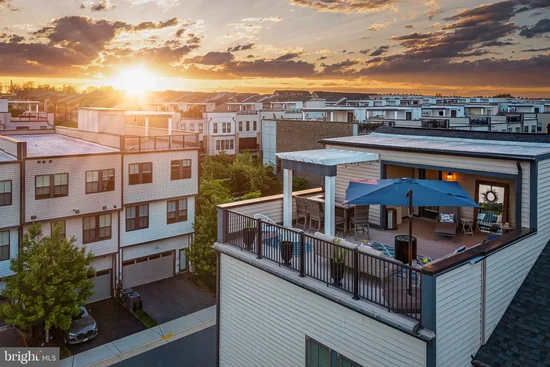
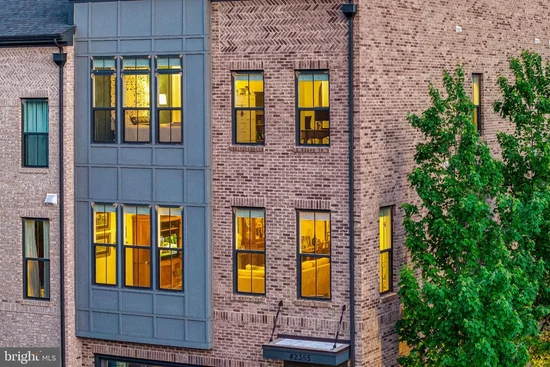
Accepting back up offers. Discover a luxurious lifestyle in this exquisite end-of-row townhouse nestled in the vibrant Brambleton Town Center. This contemporary Craftsman-style home boasts an impeccable blend of elegance and comfort, featuring four spacious bedrooms and three and a half beautifully appointed bathrooms. Step inside to find an open floor plan that seamlessly connects the gourmet kitchen, complete with stainless steel appliances, upgraded countertops, and a generous island, to the inviting dining and living areas. The home is adorned with wide plank engineered hardwood and ceramic tile, complemented by plush carpeting in the bedrooms. Enjoy the convenience of a walkout basement with ample natural light, perfect for entertaining or relaxation. Outside, the corner lot offers a beautifully landscaped rear yard that backs to serene trees, providing a tranquil escape. The extensive hardscape and multiple outdoor spaces, including a roof deck and patio, are ideal for gatherings or quiet evenings under the stars. Community amenities enhance the exclusive lifestyle, featuring multiple pools, clubhouses, and various recreational facilities, including basketball courts and bike trails. With high-speed internet, grass cutting and cable included in the association fee, modern living is at your fingertips. Located just minutes from public transportation, parks, tennis, public golf course and the Brambleton Town Center offering an array of restaurants, shopping, healthcare, library, fitness and more. This home is a perfect blend of luxury and practicality, inviting you to experience the best of Brambleton living. Contact Preferred lender to learn more about closing cost credit of up to $3, 500. Simi VanScoy, VP of Lending, RATE, NMLS 2452341.

Property Highlights

Property Type
Residential
Property Sub Type
Townhouse
Architectural Style
Contemporary, Craftsman
Bedrooms
4
Total Bathrooms
4
Living Area
3,256
Price / Sqft
$284
Acres
0.07
Year Built
2018
Condition
Excellent
Cumulative Days on Market
32

Location

City/Township
ASHBURN
View
Garden/Lawn
Subdivision
BRAMBLETON TOWN CENTER
County
LOUDOUN-VA
Zoning
RESIDENTIAL
Zoning Description
Residential

Property Details

Price
$925,000
Condition
Excellent
Property Type
Residential
Property Sub Type
Townhouse

Building

Levels
4

Community

Local Schools

Middle School
BRAMBLETON
High School
INDEPENDENCE

Interior Features

Bedrooms and Bathrooms

Total Bathrooms
4
Full Bathrooms
3
1/2 Bathrooms
1
Bedrooms
4

Rooms and Basement

Total Rooms
15
Has Basement
Yes
Basement Features
Walkout Level, Windows, Rear Entrance, Interior Access, Garage Access, Fully Finished, Full, Daylight, Full, Connecting Stairway

Area and Spaces

Living Area
3,256
Above Grade Finished Area
3,256 Sqft

Appliances

Appliances
Built-In Microwave, Cooktop, Dishwasher, Disposal, Dryer, Exhaust Fan, Microwave, Oven - Self Cleaning, Oven - Single, Oven - Wall, Oven/Range - Gas, Range Hood, Refrigerator, Stainless Steel Appliances, Washer

Interior Features

Interior Features
Bathroom - Tub Shower, Bathroom - Walk-In Shower, Breakfast Area, Carpet, Ceiling Fan(s), Combination Dining/Living, Combination Kitchen/Dining, Combination Kitchen/Living, Dining Area, Entry Level Bedroom, Family Room Off Kitchen, Floor Plan - Open, Kitchen - Gourmet, Kitchen - Island, Kitchen - Table Space, Pantry, Primary Bath(s), Recessed Lighting, Upgraded Countertops, Walk-in Closet(s), Wood Floors
Flooring
Ceramic Tile, Carpet, Engineered Wood
Accessibility Features
None
Door Features
French Doors
Window Features
Double Pane Windows, Screens
Security Features
Smoke Detector

Heating and Cooling

Heating Features
Central

Building Details

Construction

Architectural Style
Contemporary, Craftsman
Builders Model
Parker
Builder
Van Metre
Year Built
2018
Foundations
Slab
Structure Design Type
End of Row/Townhouse

Materials

Construction Materials
Brick, Vinyl Siding
Roof
Composite, Asphalt

Terms

Terms

Ownership
Fee Simple
Cumulative Days on Market
32

Taxes

Tax

Tax (Annual)
$6,932

HOA

Has HOA
Yes
Association Fee
$185 /mo
Association Ammenities
Bank / Banking On-site, Bar/Lounge, Baseball Field, Basketball Courts, Beauty Salon, Bike Trail, Cable, Club House, Common Grounds, Convenience Store, Dog Park
Association Fee Includes
Cable TV, Common Area Maintenance, Fiber Optics at Dwelling, High Speed Internet, Management, Pool(s), Reserve Funds, Snow Removal, Trash

Heating, Cooling & Utilities

Cooling Features
Ceiling Fan(s), Central A/C

Utilities

Utilities
Cable TV, Natural Gas Available, Phone Available, Sewer Available, Water Available, Under Ground
Sewer
Public Sewer
Water Source
Public

Lot

Acres
0.07
Lot Size Area Sq Ft
3,049
Lot Features
Corner, Backs to Trees, Landscaping, Rear Yard
Road Surface
Black Top

Exterior Features

Exterior Features
Extensive Hardscape, Roof Deck
Patio And Porch Features
Deck, Patio, Roof
Fencing
Privacy

Parking

Garage Capacity
2
Parking Features
Asphalt Driveway
Listed by Pearson Smith Realty, LLC
Listing Data last updated 10/17/2026 10:20 pm
Get a Link to this Property: Copy To Clipboard
QR Code link to this property

Phone:
Connect with:

Payment Calculator

per month. fixed. % interest.
$
%
$
%
Principal & Interest
+ Home Insurance
+ Property Tax
+ HOA Fees
per month
Total interest paid over s will be:
All estimates and provided for informational purposes only. Actual amounts may vary. The output of the tool is not a loan offer or solicitation, nor is it financial or legal advice. Information, rates, programs and loan scenarios shown are for example only as of 18-Oct-2026 and are subject to change without notice. Interest rates provided by the St. Louis Federal Reserve Economic Data (FRED). All products are subject to credit and property approval. Not all products are available in all states or for all loan amounts. Other restrictions and limitations apply. Contact your preferred lender for the pricing associated with your specific transaction. Calculations are generated by Open Source mortgage calculation software tools using common mathematical formulas. All calculations should be independently verified.
Get Walk Score Content

Property History

3 days ago
Property information last updated
46 days ago
Status Active. This is the date the listing was placed on market.
Cumulative Days on Market: 32 days (includes prior listings) · Currently listed since September 1, 2026. Data provided by the MLS.

Similar Properties