Get Home AlertsContact Amanda

Start of property details

Share this property:
21614 GOODWIN COURT
Ashburn, VA 20148
3 days ago REDUCED · Active
$985,000
4
Beds
4
Baths
2
Garage
0.31
Acres
1995
Yr. Built
MLS# VALO2134218
Cumulative Days on Market: 23 · Includes prior listings · Currently listed since 09/22/26 · Data provided by the MLS.

Property Description

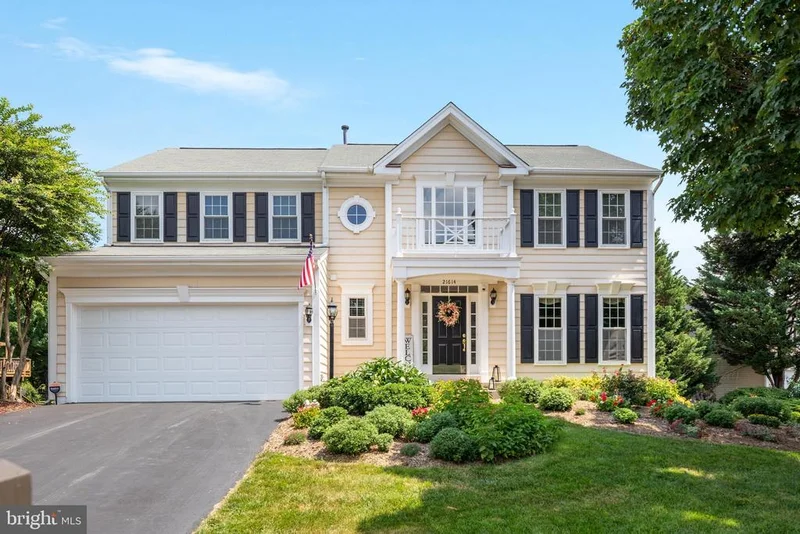
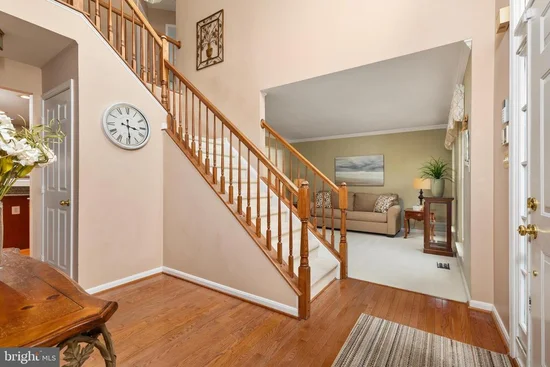
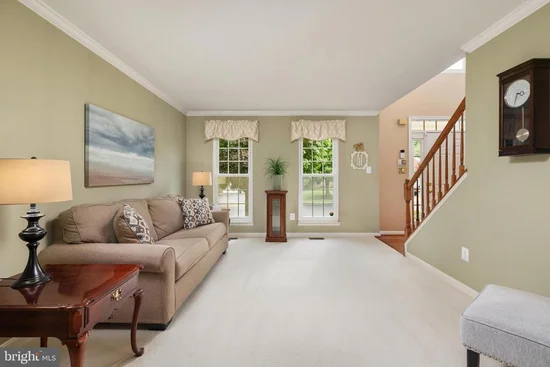
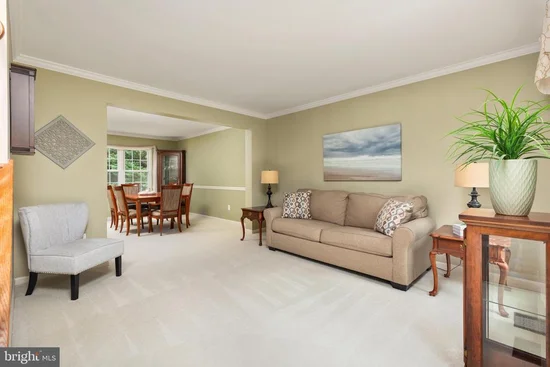
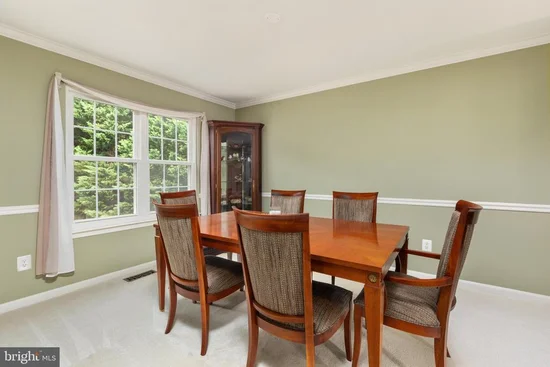
Welcome to one of Broadlands’ most coveted settings! Tucked away on a quiet cul-de-sac, this beautifully maintained home offers the rare combination of a flat, private backyard, mature wooded views, and an exceptional sense of privacy.  Impeccably cared for and offering over 3, 000 finished square feet, this residence is designed for comfortable everyday living and effortless entertaining.  A gracious two story foyer and beautiful hardwood floors create a warm and inviting welcome! The renovated kitchen features maple cabinetry, granite countertops, and stainless-steel appliances - opening seamlessly to the spacious family room. An extraordinary wall of windows spans the entire rear of the home, creating a spectacular connection to the outdoors. The outdoor living spaces are equally impressive. A Trex deck and expansive stone patio overlook the level backyard, offering an idyllic setting for morning coffee or gathering around the fire pit on crisp fall evenings.  The luxurious primary suite provides a peaceful retreat with soaring cathedral ceilings, a generous walk-in closet, and renovated en-suite bath featuring dual vanities and an oversized frameless shower. Spacious secondary bedrooms and a hall bath with dual sinks provide comfort and flexibility for family and guests. The fully finished walkout lower level extends the living space with a versatile den(with custom built-ins!), recreation room, powder room, and abundant storage. A truly special Broadlands opportunity—an exceptional lot, beautiful wooded setting, thoughtfully updated interiors, and an outdoor living experience that is increasingly hard to find. Notable updates include: furnace(2024), AC(2022), roof / siding(Coming October 2026), windows(2013), kitchen renovation(2014), primary bath renovation(2017). All dates approximate. LOCATION, LOCATION, LOCATION! Highly sought after school pyramid(one block to elementary school)! Broadlands residents enjoy 3 swimming pools, miles of paved walk / biking trails, multiple tot lots, basketball court, and Nature Community Center.  Convenient Ashburn Metro with parking, 2 neighborhood shopping / dining plazas(Harris Teeter, Starbucks, Walgreens, and more!).  Nearby One Loudoun dining, shopping, and nightlife!  Also, convenient access to Dulles International Airport and major commuting routes like Route 7 / 28 / Dulles Toll Rd. Note: Broadlands community photos are "in season" images from 2021.

Property Highlights

Property Type
Residential
Property Sub Type
Single Family Residence
Architectural Style
Colonial
Bedrooms
4
Total Bathrooms
4
Living Area
3,086
Price / Sqft
$319
Acres
0.31
Year Built
1995
Condition
Very Good
Cumulative Days on Market
23

Location

City/Township
ASHBURN
View
Trees/Woods
Subdivision
BROADLANDS
County
LOUDOUN-VA
Zoning
PDH3

Property Details

Price
$985,000
Condition
Very Good
Property Type
Residential
Property Sub Type
Single Family Residence

Building

Levels
3

Community

Local Schools

Elementary School
HILLSIDE
Middle School
EAGLE RIDGE
High School
BRIAR WOODS

Interior Features

Bedrooms and Bathrooms

Total Bathrooms
4
Full Bathrooms
2
1/2 Bathrooms
2
Bedrooms
4

Rooms and Basement

Has Basement
Yes
Basement Features
Walkout Level

Area and Spaces

Living Area
3,086
Above Grade Finished Area
2,270 Sqft
Below Grade Finished Area
816 Sqft

Appliances

Appliances
Dishwasher, Disposal, Dryer, Icemaker, Refrigerator, Stove, Washer

Interior Features

Interior Features
Ceiling Fan(s), Family Room Off Kitchen, Kitchen - Island, Kitchen - Table Space, Primary Bath(s), Window Treatments, Wood Floors, Breakfast Area, Carpet, Crown Moldings, Floor Plan - Open, Formal/Separate Dining Room, Kitchen - Eat-In, Pantry, Recessed Lighting, Upgraded Countertops
Flooring
Carpet, Ceramic Tile, Hardwood, Luxury Vinyl Plank
Accessibility Features
None
Fireplace Features
Gas/Propane

Heating and Cooling

Heating Features
Forced Air
Has Fireplace
Yes
Fireplaces
1

Building Details

Construction

Architectural Style
Colonial
Builders Model
TREVOR
Builder
TRAFALGAR HOUSE
Year Built
1995
Foundations
Other
Structure Design Type
Detached

Materials

Construction Materials
Vinyl Siding

Terms

Terms

Ownership
Fee Simple
Inclusions
Please see BRIGHT documents for sample conveyances list and disclosure.
Cumulative Days on Market
23

Taxes

Tax

Tax (Annual)
$7,535

HOA

Has HOA
Yes
Association Fee
$118 /mo
Association Ammenities
Basketball Courts, Common Grounds, Community Center, Fitness Center, Jog/Walk Path, Meeting Room, Party Room, Pool - Outdoor, Recreational Center, Swimming Pool, Tennis Courts, Tot Lots/Playground
Association Fee Includes
Common Area Maintenance, Management, Pool(s), Snow Removal, Trash

Heating, Cooling & Utilities

Cooling Features
Ceiling Fan(s), Central A/C

Utilities

Sewer
Public Sewer
Water Source
Public

Lot

Acres
0.31
Lot Size Area Sq Ft
13,504
Lot Features
Backs to Trees, Cul-de-sac, Landscaping

Exterior Features

Patio And Porch Features
Deck, Patio

Parking

Garage Capacity
2
Listed by Century 21 Redwood Realty
Listing Data last updated 10/17/2026 10:40 pm
Get a Link to this Property: Copy To Clipboard
QR Code link to this property

Phone:
Connect with:

Payment Calculator

per month. fixed. % interest.
$
%
$
%
Principal & Interest
+ Home Insurance
+ Property Tax
+ HOA Fees
per month
Total interest paid over s will be:
All estimates and provided for informational purposes only. Actual amounts may vary. The output of the tool is not a loan offer or solicitation, nor is it financial or legal advice. Information, rates, programs and loan scenarios shown are for example only as of 18-Oct-2026 and are subject to change without notice. Interest rates provided by the St. Louis Federal Reserve Economic Data (FRED). All products are subject to credit and property approval. Not all products are available in all states or for all loan amounts. Other restrictions and limitations apply. Contact your preferred lender for the pricing associated with your specific transaction. Calculations are generated by Open Source mortgage calculation software tools using common mathematical formulas. All calculations should be independently verified.
Get Walk Score Content

Property History

Today
Property information last updated
3 days ago
Date of last price change
25 days ago
Status Active. This is the date the listing was placed on market.
Cumulative Days on Market: 23 days (includes prior listings) · Currently listed since September 22, 2026. Data provided by the MLS.

Similar Properties