Get Home AlertsContact Amanda

Start of property details

Share this property:
43028 GOLF VIEW DRIVE
Chantilly, VA 20152
FOR SALE · Active
$615,000
4
Beds
4
Baths
1
Garage
0.04
Acres
1998
Yr. Built
MLS# VALO2133682
Cumulative Days on Market: 30 · Includes prior listings · Currently listed since 09/23/26 · Data provided by the MLS.

Property Description

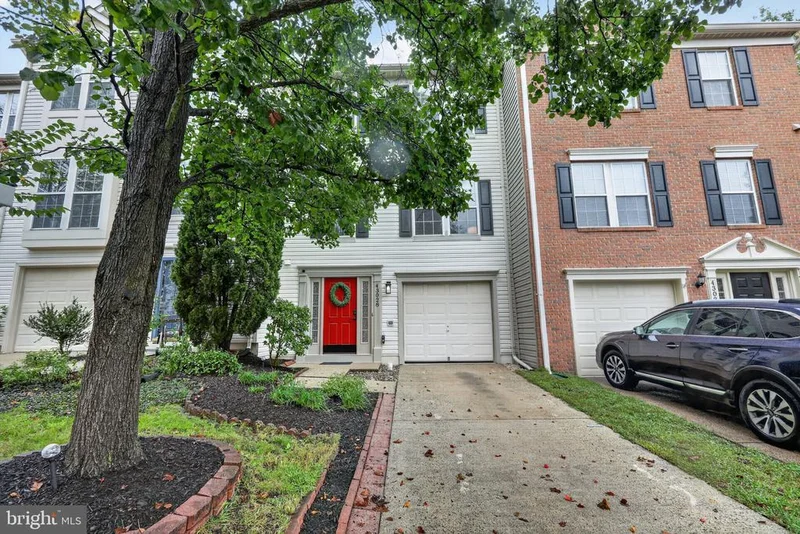
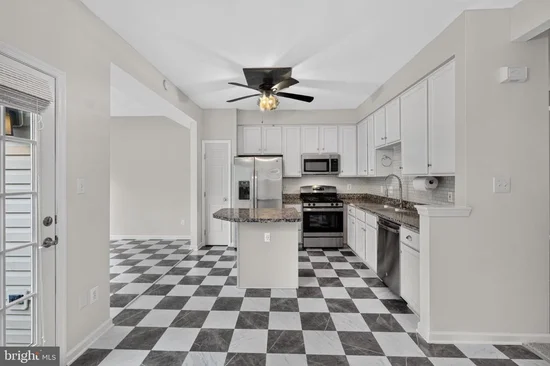
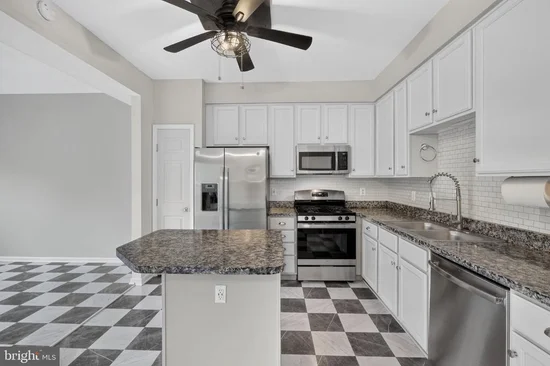
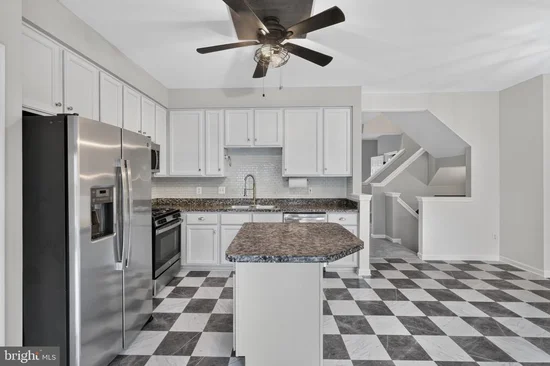
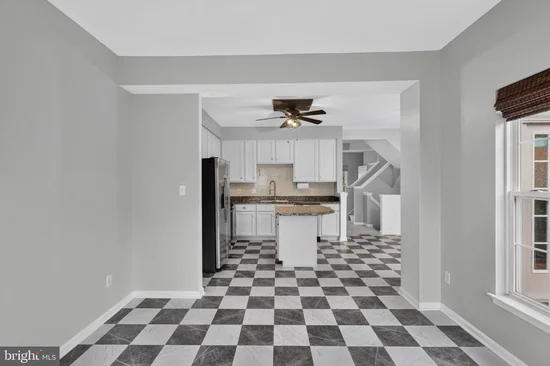
This listing qualifies for a lender-paid 0.5% interest rate discount for 1 year! Versatile and modern living across 4 finished levels with golf course views nearby and a South Riding location just minutes from commuter routes. This thoughtfully updated townhouse features 3 bedrooms, 2 full baths, and 2 half baths, giving you the space to spread out with multiple gathering areas, dedicated work and hobby spaces, and a floor plan that adapts to your lifestyle. The entry level welcomes you with a spacious foyer, a flexible room that's ready for a home office, fitness area, or media lounge. Plus, a finished walkout level that opens directly to the backyard. An attached garage gives you additional storage. Flooded with natural light, the main level showcases an expansive living area that seamlessly connects to a dining space flowing into the kitchen and breakfast nook. The kitchen boasts abundant cabinetry and countertop space, with direct access to the rear deck where you can unwind or grill. A convenient half bath completes the main floor. Upstairs, you'll find 3 well-proportioned bedrooms, including a spacious owner's retreat with its own private bath and ample closet space. Two additional full bathrooms on the upper level for extra convenience for family and guests. There’s another half bath on the entry level. Fresh updates and well-maintained finishes make this home move-in ready from day one. Located just moments from Tall Cedars Parkway, Route 50, Loudoun County Parkway, and Route 606, commuting throughout Northern Virginia is simple. You're also minutes from South Riding Golf Club, South Riding Market Square, school, neighborhood parks and trails, grocery stores, restaurants, and fitness centers. Residents also enjoy access to the community pool. Move in, settle in, and enjoy a home that delivers space, location, and everyday convenience in the heart of South Riding. Some images may reflect virtual staging or digital editing, including removal of personal property, to help showcase the home.

Property Highlights

Property Type
Residential
Property Sub Type
Townhouse
Architectural Style
Colonial
Bedrooms
4
Total Bathrooms
4
Living Area
2,234
Price / Sqft
$275
Acres
0.04
Year Built
1998
Cumulative Days on Market
30

Location

City/Township
CHANTILLY
View
Street
Subdivision
SOUTH RIDING
County
LOUDOUN-VA
Zoning
PDH4

Property Details

Price
$615,000
Property Type
Residential
Property Sub Type
Townhouse

Building

Levels
3

Interior Features

Bedrooms and Bathrooms

Total Bathrooms
4
Full Bathrooms
2
1/2 Bathrooms
2
Bedrooms
4

Rooms and Basement

Has Basement
Yes
Basement Features
Connecting Stairway, Rear Entrance, Fully Finished, Walkout Level

Area and Spaces

Living Area
2,234
Above Grade Finished Area
2,234 Sqft

Appliances

Appliances
Dishwasher, Exhaust Fan, Microwave, Oven/Range - Gas, Refrigerator, Washer

Interior Features

Interior Features
Breakfast Area, Family Room Off Kitchen, Kitchen - Island, Primary Bath(s), Floor Plan - Open
Accessibility Features
None

Heating and Cooling

Heating Features
Forced Air

Building Details

Construction

Architectural Style
Colonial
Year Built
1998
Foundations
Permanent
Structure Design Type
Interior Row/Townhouse

Materials

Construction Materials
Vinyl Siding

Terms

Terms

Ownership
Fee Simple
Cumulative Days on Market
30

Taxes

Tax

Tax (Annual)
$4,799

HOA

Has HOA
Yes
Association Fee
$120 /mo
Association Ammenities
Meeting Room, Pool - Outdoor, Tennis Courts, Tot Lots/Playground, Club House
Association Fee Includes
Snow Removal, Trash, Common Area Maintenance, Pool(s)

Heating, Cooling & Utilities

Cooling Features
Central A/C

Utilities

Sewer
Public Sewer
Water Source
Public

Lot

Acres
0.04
Lot Size Area Sq Ft
1,742

Exterior Features

Patio And Porch Features
Deck

Parking

Garage Capacity
1
Parking Features
Concrete Driveway
Listed by EXP Realty, LLC
Listing Data last updated 10/17/2026 10:20 pm
Get a Link to this Property: Copy To Clipboard
QR Code link to this property

Phone:
Connect with:

Payment Calculator

per month. fixed. % interest.
$
%
$
%
Principal & Interest
+ Home Insurance
+ Property Tax
+ HOA Fees
per month
Total interest paid over s will be:
All estimates and provided for informational purposes only. Actual amounts may vary. The output of the tool is not a loan offer or solicitation, nor is it financial or legal advice. Information, rates, programs and loan scenarios shown are for example only as of 18-Oct-2026 and are subject to change without notice. Interest rates provided by the St. Louis Federal Reserve Economic Data (FRED). All products are subject to credit and property approval. Not all products are available in all states or for all loan amounts. Other restrictions and limitations apply. Contact your preferred lender for the pricing associated with your specific transaction. Calculations are generated by Open Source mortgage calculation software tools using common mathematical formulas. All calculations should be independently verified.
Get Walk Score Content

Property History

3 days ago
Property information last updated
24 days ago
Status Active. This is the date the listing was placed on market.
Cumulative Days on Market: 30 days (includes prior listings) · Currently listed since September 23, 2026. Data provided by the MLS.

Similar Properties