Get Home AlertsContact Amanda

Start of property details

Share this property:
42047 PEPPERBUSH PLACE
Stone Ridge, VA 20105
ACTIVE UNDER CONTRACT
$1,075,000
4
Beds
5
Baths
2
Garage
0.15
Acres
2005
Yr. Built
MLS# VALO2133534
Cumulative Days on Market: 73 · Includes prior listings · Currently listed since 08/05/26 · Data provided by the MLS.

Property Description

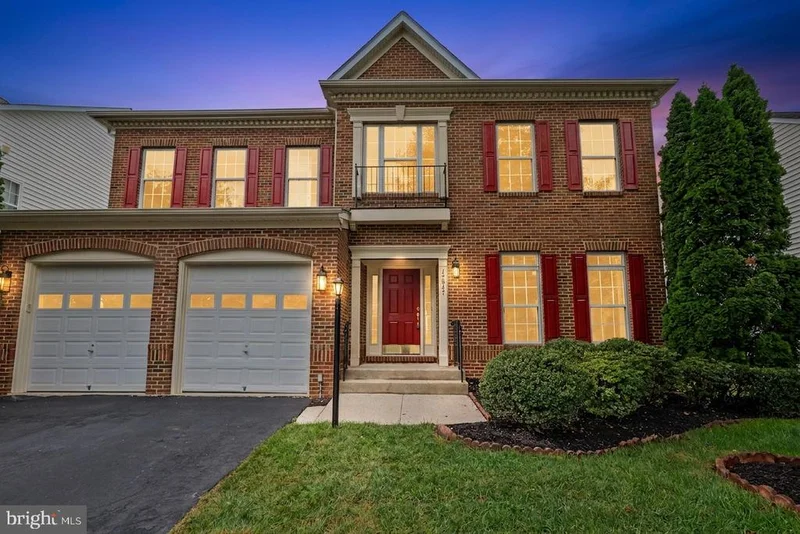
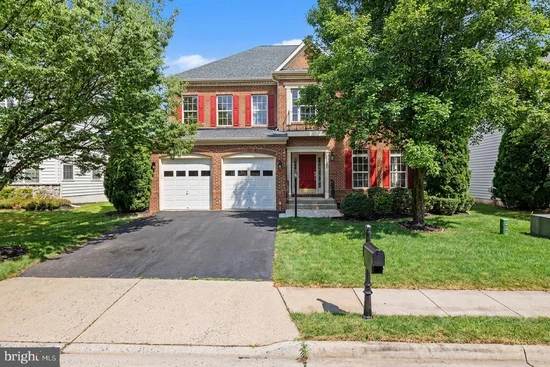
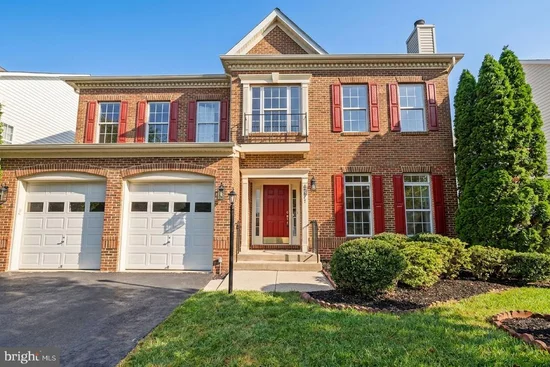
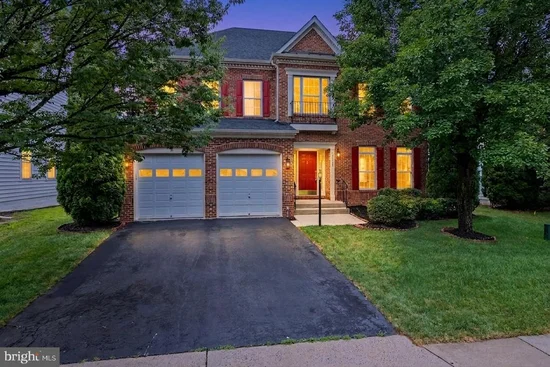
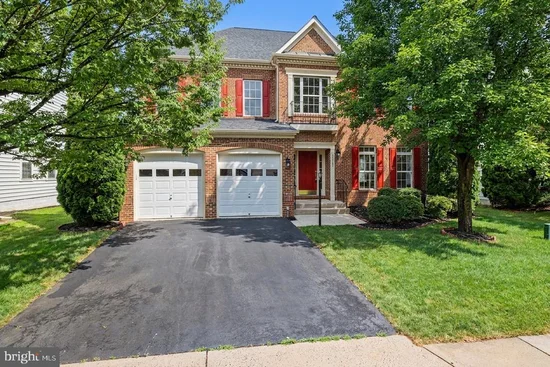
NEW LOWER PRICE - Welcome to this brick-front residence with 2-car garage. Step inside to find an inviting open Foyer and soaring nine-foot ceilings with Formal Living and Dining featuring chair rail, a decorative ceiling medallion, and a chandelier. A dedicated Office Room with Glass door. The main level has hardwood floors and an expansive Family Room with floor to ceiling windows, a gas fireplace with granite surround. Upgraded gourmet kitchen, walk-in pantry with glass door, 42-inch cabinets, double ovens, Granite countertops, and a Sunny Breakfast area with double French doors leading to the exterior. Retreat upstairs to find a thoughtfully designed layout where all Four bedrooms and Three full bathrooms and a walk-in Laundry are conveniently located. The Master Bedroom offers a spacious Sitting area, Two walk-in closets, and a spa-like ensuite bath featuring a separate shower and a soaking tub with jets. Three additional bedrooms, including a second Junior suite with its own walk-in closet, Jack and Jill bathroom, and a Third bathroom and a Guest Bedroom. Fully finished basement features a Sun Filled Open Layout, Home Theater equipped with an Epson projector, Denon receiver, and 7.1 surround sound. Basement also has a granite bar with a built-in dishwasher, sink, microwave, cabinets. The basement has a full bath and a double-wide walk-up area-way for easy access to the backyard. Recent high-value upgrades, including a new roof (2024), a brand-new upper-level HVAC system (2026), and a recently replaced refrigerator (2023), dishwasher(2024). Residents of Stoneridge enjoy world-class amenities including 3 swimming pools, multiple tennis courts in walkable distance, a clubhouse, and tot lots. Walkable distance to Loudoun County's Byrnes Ridge Park. This home is perfectly situated close to premium shopping, banking, hospitals, restaurants, and the commuter bus to DC.

Property Highlights

Property Type
Residential
Property Sub Type
Single Family Residence
Architectural Style
Colonial
Bedrooms
4
Total Bathrooms
5
Living Area
4,673
Price / Sqft
$230
Acres
0.15
Year Built
2005
Condition
Excellent
Cumulative Days on Market
73

Location

City/Township
STONE RIDGE
Direction Faces
North
Subdivision
STONE RIDGE
County
LOUDOUN-VA
Zoning
PDH4

Property Details

Price
$1,075,000
Condition
Excellent
Property Type
Residential
Property Sub Type
Single Family Residence

Building

Levels
3

Interior Features

Bedrooms and Bathrooms

Total Bathrooms
5
Full Bathrooms
4
1/2 Bathrooms
1
Bedrooms
4

Rooms and Basement

Has Basement
Yes
Basement Features
Daylight, Full, Full, Fully Finished, Outside Entrance, Poured Concrete, Shelving

Area and Spaces

Living Area
4,673
Above Grade Finished Area
3,390 Sqft
Below Grade Finished Area
1,283 Sqft

Appliances

Appliances
Cooktop, Built-In Range, Built-In Microwave, Cooktop - Down Draft, Dishwasher, Disposal, Dryer - Gas, Oven - Double, Oven/Range - Gas, Refrigerator

Interior Features

Interior Features
Bar, Bathroom - Soaking Tub, Bathroom - Tub Shower, Breakfast Area, Butlers Pantry, Ceiling Fan(s), Floor Plan - Traditional, Formal/Separate Dining Room, Kitchen - Island, Pantry, Recessed Lighting, Store/Office, Walk-in Closet(s), Wet/Dry Bar, Whirl Pool/Hot Tub, Wood Floors
Flooring
Hardwood, Fully Carpeted, Engineered Wood
Accessibility Features
Doors - Lever Handle(s)
Door Features
Insulated
Window Features
Double Hung
Fireplace Features
Gas/Propane, Screen

Heating and Cooling

Heating Features
Forced Air
Has Fireplace
Yes
Fireplaces
1

Building Details

Construction

Architectural Style
Colonial
Builders Model
Parkdale
Builder
Van Metre
Year Built
2005
Foundations
Concrete Perimeter
Structure Design Type
Detached

Materials

Construction Materials
Masonry
Roof
Asphalt

Terms

Terms

Ownership
Fee Simple
Cumulative Days on Market
73

Taxes

Tax

Tax (Annual)
$8,452

HOA

Has HOA
Yes
Association Fee
$124.29 /mo

Heating, Cooling & Utilities

Cooling Features
Central A/C

Utilities

Utilities
Other
Sewer
Public Sewer, Public Septic
Water Source
Public

Lot

Acres
0.15
Lot Size Area Sq Ft
6,534

Exterior Features

Exterior Features
Tennis Court(s), Street Lights, Sidewalks, Play Area

Parking

Garage Capacity
2
Parking Features
Asphalt Driveway
Listed by Premium Realty
Listing Data last updated 10/17/2026 10:20 pm
Get a Link to this Property: Copy To Clipboard
QR Code link to this property

Phone:
Connect with:

Payment Calculator

per month. fixed. % interest.
$
%
$
%
Principal & Interest
+ Home Insurance
+ Property Tax
+ HOA Fees
per month
Total interest paid over s will be:
All estimates and provided for informational purposes only. Actual amounts may vary. The output of the tool is not a loan offer or solicitation, nor is it financial or legal advice. Information, rates, programs and loan scenarios shown are for example only as of 18-Oct-2026 and are subject to change without notice. Interest rates provided by the St. Louis Federal Reserve Economic Data (FRED). All products are subject to credit and property approval. Not all products are available in all states or for all loan amounts. Other restrictions and limitations apply. Contact your preferred lender for the pricing associated with your specific transaction. Calculations are generated by Open Source mortgage calculation software tools using common mathematical formulas. All calculations should be independently verified.
Get Walk Score Content

Property History

3 days ago
Property information last updated
24 days ago
Date of last price change
73 days ago
Status Active. This is the date the listing was placed on market.
Cumulative Days on Market: 73 days (includes prior listings) · Currently listed since August 5, 2026. Data provided by the MLS.

Similar Properties