Get Home AlertsContact Amanda

Start of property details

Share this property:
42619 NUBBINS TERRACE
Ashburn, VA 20147
21 days ago REDUCED · Active
$589,500
3
Beds
4
Baths
1
Garage
2023
Yr. Built
MLS# VALO2133224
Cumulative Days on Market: 72 · Includes prior listings · Currently listed since 08/10/26 · Data provided by the MLS.

Property Description

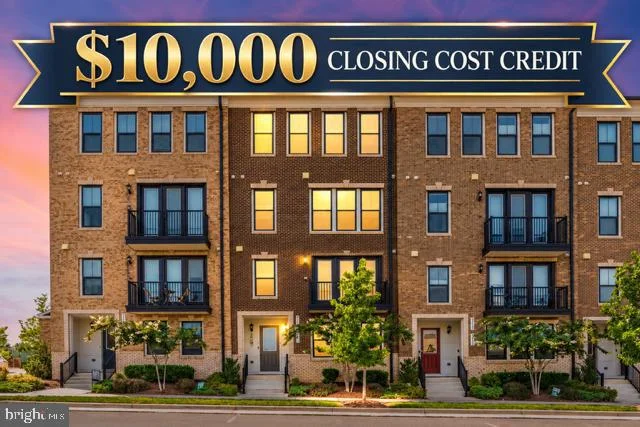
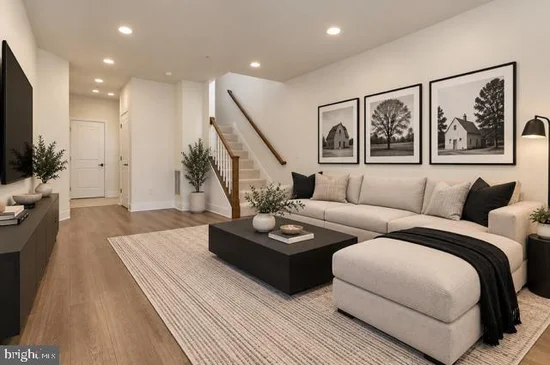
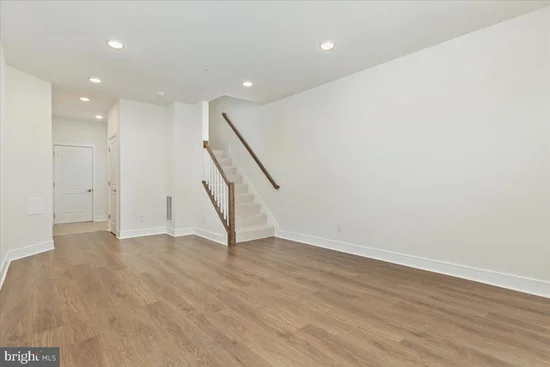
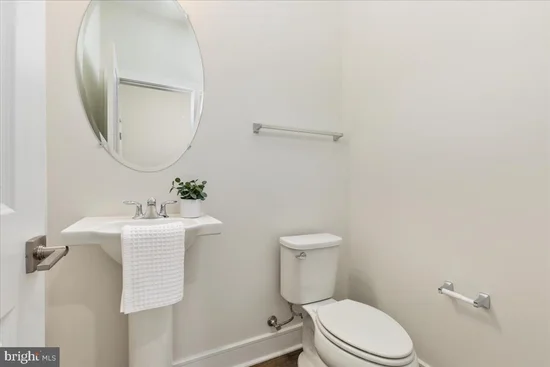
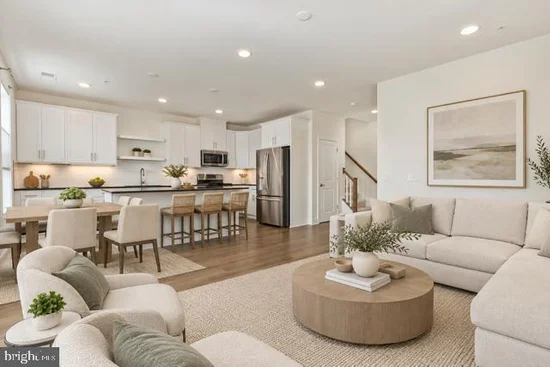
* * $10, 000 CLOSING COST CREDIT * * THOUGHTFULLY DESIGNED FLOOR PLAN WITH AMENITIES YOU WILL LOVE * * 4-LEVEL TOWNHOME BUILT BY VAN METRE IN SPOTLESS MOVE-IN CONDITION * * * * VIRTUALLY STAGED LIVING SPACE FOR INSPIRATION ONLY * * Gorgeous 4-level, brick-front townhome offering 2196 square feet of beautifully designed living space with 3 bedrooms, 2 full baths, and 2 half baths. A covered entry welcomes you into this home and great floor plan, featuring a private balcony with panoramic views. The entry level features a large flex space / family room with half bath, mud room and garage access. The main level showcases a gorgeous gourmet kitchen with high-end upgrades, a large center island with breakfast seating, large walk-in pantry and living room with access to the balcony with sweeping views of the neighborhood. Powder room with pedestal sink. The open-concept design creates an ideal space for both everyday living and entertaining. The luxurious primary suite on the third level offers a comfortable retreat with sitting room and two walk-in closets. The beautiful luxury en-suite bathroom features separate sink vanities and large walk-in shower with bench and frameless glass door. A convenient hall laundry room includes a washer and dryer. The 4th level provides two additional bedrooms, each with a closet and ceiling fan, plus a hall bathroom with tub / shower and designer floor tile. The flexible multi-level layout offers plenty of space and privacy for family, guests, a home office, or recreation. Additional highlights include a 1-car garage with opener and keypad plus one additional driveway parking space. Enjoy an exceptional amenity package featuring a clubhouse with recreation room, fitness center, gorgeous outdoor pool, tennis courts, walking paths, and a beautiful amphitheater. Conveniently located within walking distance of popular local restaurants, shopping, and Harris Teeter. * * TOP RATED STONE BRIDGE HS PYRAMIDE * * Easy access to all major commuter routes; Belmont Ridge Rd, Sycolin Rd, Dulles Toll Rd and Route 7.

Property Highlights

Property Type
Residential
Property Sub Type
Condominium
Architectural Style
Contemporary, Craftsman
Bedrooms
3
Total Bathrooms
4
Living Area
2,196
Price / Sqft
$268
Year Built
2023
Condition
Very Good, Excellent
Cumulative Days on Market
72

Location

City/Township
ASHBURN
View
Panoramic, Street, City
Subdivision
GOOSE CREEK VILLAGE
County
LOUDOUN-VA
Zoning
R24

Property Details

Price
$589,500
Condition
Very Good, Excellent
Property Type
Residential
Property Sub Type
Condominium
Condominium
Yes

Building

Levels
4

Community

Local Schools

Elementary School
BELMONT STATION
Middle School
TRAILSIDE
High School
STONE BRIDGE

Interior Features

Bedrooms and Bathrooms

Total Bathrooms
4
Full Bathrooms
2
1/2 Bathrooms
2
Bedrooms
3

Rooms and Basement

Total Rooms
13

Area and Spaces

Living Area
2,196
Above Grade Finished Area
2,196 Sqft

Appliances

Appliances
Dishwasher, Disposal, Microwave, Oven/Range - Gas, Refrigerator, Stainless Steel Appliances, Washer/Dryer Hookups Only, Dryer, Exhaust Fan, Icemaker, Washer, Water Heater

Interior Features

Interior Features
Combination Kitchen/Living, Floor Plan - Open, Kitchen - Island, Pantry, Recessed Lighting, Sprinkler System, Bathroom - Stall Shower, Bathroom - Tub Shower, Upgraded Countertops, Walk-in Closet(s), Bathroom - Walk-In Shower, Breakfast Area, Carpet, Ceiling Fan(s), Kitchen - Gourmet, Primary Bath(s), Window Treatments
Flooring
Carpet, Ceramic Tile, Luxury Vinyl Plank
Accessibility Features
None
Door Features
French Doors
Window Features
Vinyl Clad

Heating and Cooling

Heating Features
Forced Air, Programmable Thermostat

Building Details

Construction

Architectural Style
Contemporary, Craftsman
Builders Model
GANDER
Builder
VAN METRE HOMES
Year Built
2023
Foundations
Slab
Structure Design Type
Interior Row/Townhouse

Materials

Construction Materials
Brick Front, Vinyl Siding

Terms

Terms

Ownership
Condominium
Cumulative Days on Market
72

Taxes

Tax

Tax (Annual)
$4,605

HOA

Has HOA
Yes
Association Fee
$211 /mo
Association Fee2
216.00 /mo
Association Ammenities
Club House, Fitness Center, Jog/Walk Path, Swimming Pool, Tennis Courts, Common Grounds, Tot Lots/Playground
Association Fee Includes
Common Area Maintenance, Sewer, Snow Removal, Trash, Water, Pool(s), Management, Reserve Funds

Heating, Cooling & Utilities

Cooling Features
Central A/C, Programmable Thermostat, Ceiling Fan(s)

Utilities

Sewer
Public Sewer
Water Source
Public

Lot

Lot Features
Front Yard, Interior

Exterior Features

Exterior Features
Exterior Lighting, Lawn Sprinkler, Sidewalks, Street Lights
Patio And Porch Features
Balcony, Porch

Parking

Garage Capacity
1
Parking Features
Asphalt Driveway
Listed by Berkshire Hathaway HomeServices PenFed Realty
Listing Data last updated 10/17/2026 10:20 pm
Get a Link to this Property: Copy To Clipboard
QR Code link to this property

Phone:
Connect with:

Payment Calculator

per month. fixed. % interest.
$
%
$
%
Principal & Interest
+ Home Insurance
+ Property Tax
+ HOA Fees
per month
Total interest paid over s will be:
All estimates and provided for informational purposes only. Actual amounts may vary. The output of the tool is not a loan offer or solicitation, nor is it financial or legal advice. Information, rates, programs and loan scenarios shown are for example only as of 18-Oct-2026 and are subject to change without notice. Interest rates provided by the St. Louis Federal Reserve Economic Data (FRED). All products are subject to credit and property approval. Not all products are available in all states or for all loan amounts. Other restrictions and limitations apply. Contact your preferred lender for the pricing associated with your specific transaction. Calculations are generated by Open Source mortgage calculation software tools using common mathematical formulas. All calculations should be independently verified.
Get Walk Score Content

Property History

Today
Property information last updated
21 days ago
Date of last price change
68 days ago
Status Active. This is the date the listing was placed on market.
Cumulative Days on Market: 72 days (includes prior listings) · Currently listed since August 10, 2026. Data provided by the MLS.

Similar Properties