Get Home AlertsContact Amanda

Start of property details

Share this property:
20876 MURRY FALLS TERRACE
Ashburn, VA 20147
FOR SALE · Active
$761,000
3
Beds
3
Baths
1
Garage
2026
Yr. Built
MLS# VALO2133058
Cumulative Days on Market: 98 · Includes prior listings · Currently listed since 07/31/26 · Data provided by the MLS.

Property Description

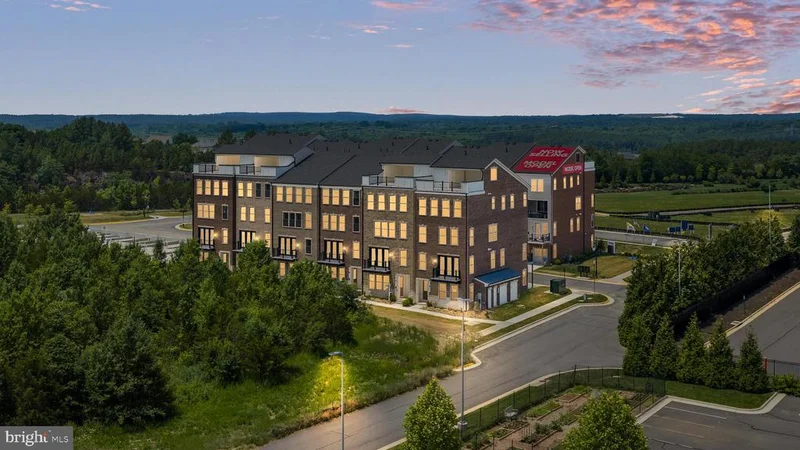
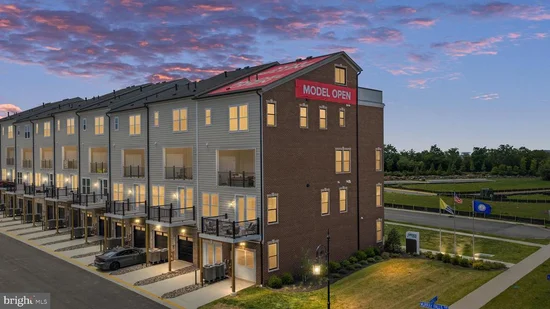
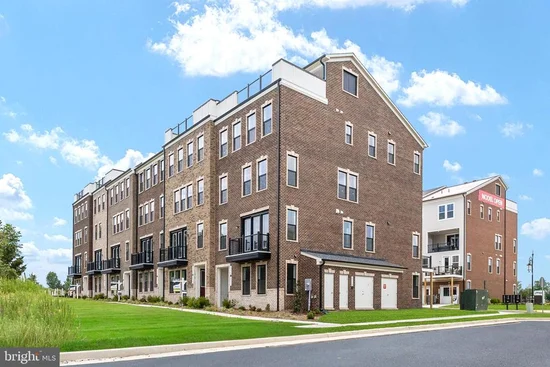
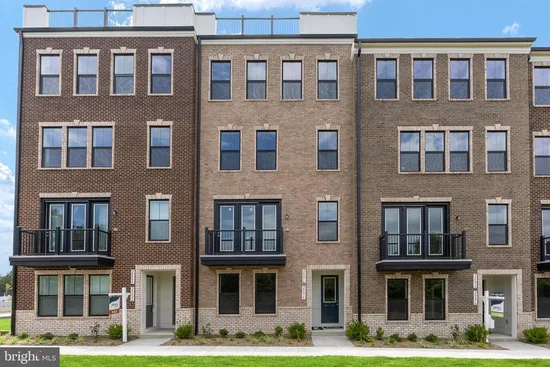
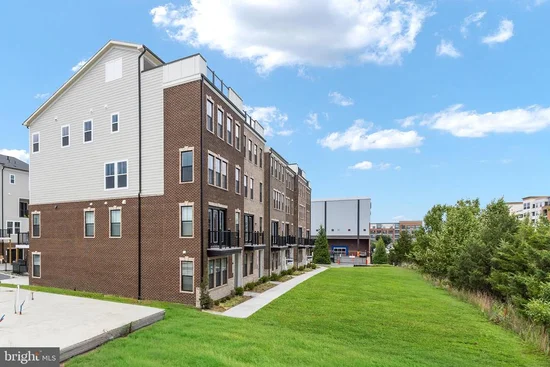
Elevated. Stylish. Unforgettable. Experience the Skye, a stunning 3-bedroom, 2.5-bath home designed to impress at every turn. The showstopping rooftop terrace offers the ultimate escape, whether you envision an open-air sky lounge for sunrise gatherings or a covered retreat for year-round relaxation. Inside, a light-filled open-concept design seamlessly connects the dining room, family room, private office, and designer white kitchen, creating a space that feels as beautiful as it is functional. Entertain effortlessly, host memorable celebrations, or simply enjoy everyday moments in a home that was built for connection. Don't forget to look for the hidden walk in pantry. Step outside to your outdoor living area complete with a cozy fireplace, perfect for crisp evenings and weekend get-togethers. On the fourth floor, you'll find three spacious bedrooms designed for comfort and privacy, along with a conveniently located laundry room and hall bathroom that makes daily routines easier than ever. Your primary suite complete with oversize walk-in closet plus private bathroom with dual sinks. From the rooftop views to the inviting indoor and outdoor living spaces, the Skye delivers the perfect blend of luxury, flexibility, and modern living in one extraordinary home.

Property Highlights

Property Type
Residential
Property Sub Type
Condominium
Architectural Style
Other
Bedrooms
3
Total Bathrooms
3
Living Area
2,392
Price / Sqft
$318
Year Built
2026
Condition
Excellent
Cumulative Days on Market
98

Location

City/Township
ASHBURN
Subdivision
GOOSE CREEK VILLAGE
County
LOUDOUN-VA
Zoning
R24

Property Details

Price
$761,000
Condition
Excellent
Property Type
Residential
Property Sub Type
Condominium
Condominium
Yes

Building

Levels
2
Stories
4

Interior Features

Bedrooms and Bathrooms

Total Bathrooms
3
Full Bathrooms
2
1/2 Bathrooms
1
Bedrooms
3

Area and Spaces

Living Area
2,392
Above Grade Finished Area
2,392 Sqft

Appliances

Appliances
Built-In Microwave, Dishwasher, Disposal, Energy Efficient Appliances, Oven/Range - Electric, Refrigerator, Stainless Steel Appliances, Washer/Dryer Hookups Only, Water Heater

Interior Features

Interior Features
Bathroom - Tub Shower, Bathroom - Stall Shower, Carpet, Combination Dining/Living, Combination Kitchen/Dining, Floor Plan - Open, Kitchen - Gourmet, Kitchen - Island, Pantry, Primary Bath(s), Recessed Lighting, Sprinkler System, Upgraded Countertops, Walk-in Closet(s)
Flooring
Carpet, Ceramic Tile, Luxury Vinyl Plank, Vinyl
Accessibility Features
32"+ wide Doors, Doors - Swing In
Door Features
Sliding Glass
Window Features
Low-E, Screens, Vinyl Clad, Energy Efficient
Security Features
Carbon Monoxide Detectors, Main Entrance Lock, Non-Monitored, Smoke Detector, Sprinkler System - Indoor
Electic
100 Amp Service
Entry Level
1

Heating and Cooling

Heating Features
Central, Energy Star Heating System, Programmable Thermostat

Building Details

Construction

Architectural Style
Other
Builders Model
SKYE
Builder
DREES HOMES OF DC., INC.
Year Built
2026
New Construction
Yes
Foundations
Slab
Structure Design Type
Interior Row/Townhouse

Materials

Construction Materials
Batts Insulation, Blown In Insulation, Brick Front, Brick Veneer, Concrete, CPVC/PVC, Hardi Plank Type, Spray Foam Insulation, Stick Built
Roof
Architectural Shingle

Terms

Terms

Ownership
Condominium
Cumulative Days on Market
98

Taxes

HOA

Has HOA
Yes
Association Fee
$210.91 /mo
Association Fee2
216.64 /mo
Association Ammenities
Bike Trail, Club House, Fitness Center, Pool - Outdoor, Swimming Pool, Tennis Courts
Association Fee Includes
Common Area Maintenance, Lawn Care Front, Lawn Care Side, Pool(s), Recreation Facility, Road Maintenance, Snow Removal, Trash

Heating, Cooling & Utilities

Cooling Features
Central A/C, Fresh Air Recovery System, Programmable Thermostat

Utilities

Utilities
Cable TV Available, Electric Available, Phone Available, Sewer Available, Water Available
Sewer
Public Sewer
Water Source
Public

Exterior Features

Exterior Features
Sidewalks, Street Lights, Exterior Lighting, Play Area, Tennis Court(s)
Patio And Porch Features
Balconies- Multiple, Roof

Parking

Garage Capacity
1
Parking Features
Concrete Driveway, Unassigned
Listed by Samson Properties
Listing Data last updated 10/17/2026 10:20 pm
Get a Link to this Property: Copy To Clipboard
QR Code link to this property

Phone:
Connect with:

Payment Calculator

per month. fixed. % interest.
$
%
$
%
Principal & Interest
+ Home Insurance
+ Property Tax
+ HOA Fees
per month
Total interest paid over s will be:
All estimates and provided for informational purposes only. Actual amounts may vary. The output of the tool is not a loan offer or solicitation, nor is it financial or legal advice. Information, rates, programs and loan scenarios shown are for example only as of 18-Oct-2026 and are subject to change without notice. Interest rates provided by the St. Louis Federal Reserve Economic Data (FRED). All products are subject to credit and property approval. Not all products are available in all states or for all loan amounts. Other restrictions and limitations apply. Contact your preferred lender for the pricing associated with your specific transaction. Calculations are generated by Open Source mortgage calculation software tools using common mathematical formulas. All calculations should be independently verified.
Get Walk Score Content

Property History

3 days ago
Property information last updated
78 days ago
Status Active. This is the date the listing was placed on market.
Cumulative Days on Market: 98 days (includes prior listings) · Currently listed since July 31, 2026. Data provided by the MLS.

Similar Properties