Get Home AlertsContact Amanda

Start of property details

Share this property:
43621 DUNHILL CUP SQUARE
Ashburn, VA 20147
3 days ago NEW · Active
$799,999
4
Beds
4
Baths
1
Garage
0.07
Acres
2001
Yr. Built
MLS# VALO2132676
Cumulative Days on Market: 25 · Includes prior listings · Currently listed since 10/15/26 · Data provided by the MLS.

Property Description

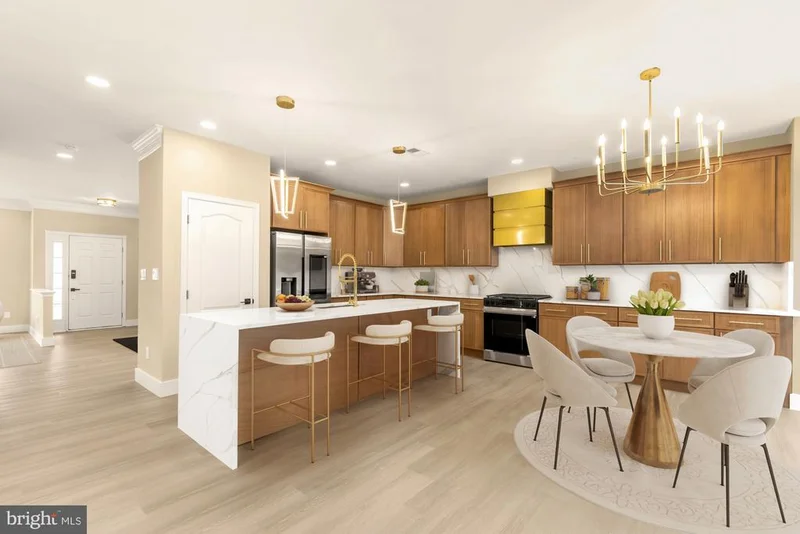
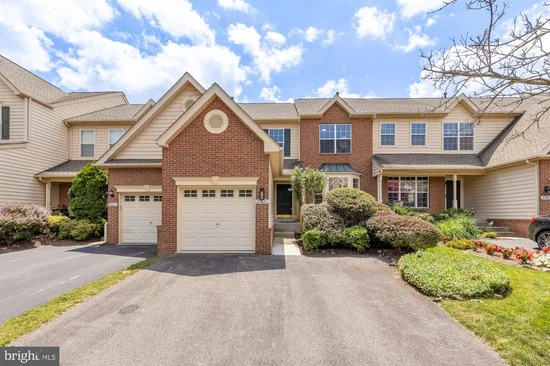
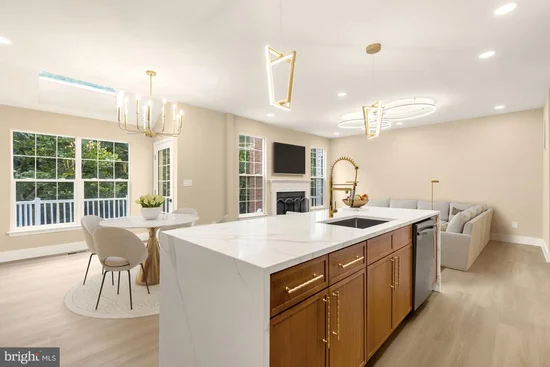
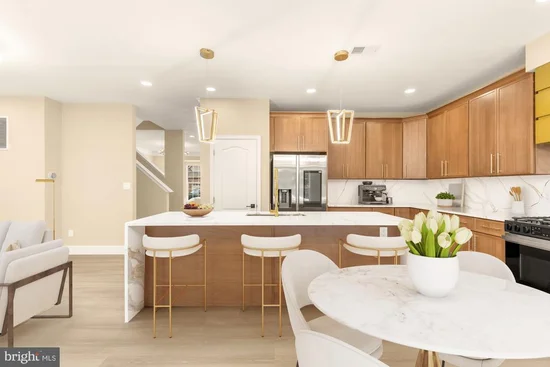
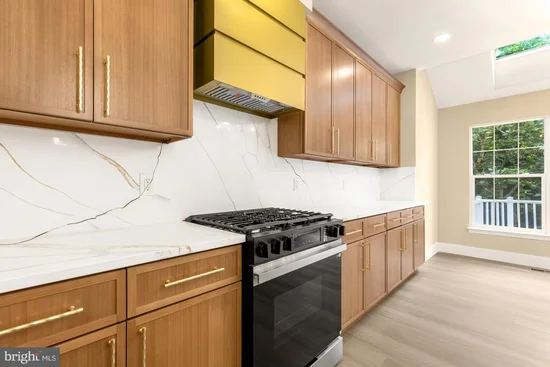
Located in the gated Belmont Country Club community, this updated home has three finished levels, 4 good-sized bedrooms, 3.5 bathrooms as well as quality finishes, a private deck, a fully fenced backyard, and a new HVAC system. The main level has 9-foot ceilings, an open layout, and new LVP flooring. A large bay window fills the front living room with natural light, and the space works just as well as a home office or sitting room. The separate dining room leads into the family room, which has a gas fireplace and opens to the kitchen and breakfast area. The kitchen has a large center island, upgraded cabinetry, quartz countertops, stainless steel appliances, and plenty of counter space. Step out to the deck overlooking the trees, with stairs down to the backyard. Upstairs, the primary suite has cathedral ceilings, a walk-in closet, and a private bath with a soaking tub, separate shower, and dual-sink vanity. Two more bedrooms, a full hall bath, and the laundry room are also on the upper level. The finished walkout lower level has a large rec room, a fourth bedroom (NTC), a full bathroom, and an electric fireplace. Walk right out to the fully fenced backyard, with room for pets, play, and having friends over. The HOA covers exterior maintenance and high-speed cable and internet. Belmont Country Club amenities include pools, playgrounds, tennis courts, a fitness center, walking trails, and available golf memberships. Close to Dulles Airport, Whole Foods, shopping, dining, and major commuter routes.

Property Highlights

Property Type
Residential
Property Sub Type
Townhouse
Architectural Style
Colonial
Bedrooms
4
Total Bathrooms
4
Living Area
3,157
Price / Sqft
$253
Acres
0.07
Year Built
2001
Cumulative Days on Market
25

Location

City/Township
ASHBURN
Subdivision
BELMONT COUNTRY CLUB
County
LOUDOUN-VA
Zoning
PDH4

Property Details

Price
$799,999
Property Type
Residential
Property Sub Type
Townhouse

Building

Levels
3

Community

Local Schools

Elementary School
NEWTON-LEE
Middle School
BELMONT RIDGE
High School
RIVERSIDE

Interior Features

Bedrooms and Bathrooms

Total Bathrooms
4
Full Bathrooms
3
1/2 Bathrooms
1
Bedrooms
4

Rooms and Basement

Has Basement
Yes
Basement Features
Fully Finished, Walkout Level

Area and Spaces

Living Area
3,157
Above Grade Finished Area
2,168 Sqft
Below Grade Finished Area
989 Sqft

Interior Features

Accessibility Features
None
Security Features
24 hour security, Security Gate
Fireplace Features
Electric

Heating and Cooling

Heating Features
Forced Air, Central
Has Fireplace
Yes
Fireplaces
1

Building Details

Construction

Architectural Style
Colonial
Year Built
2001
Foundations
Slab
Structure Design Type
Interior Row/Townhouse

Materials

Construction Materials
Masonry

Terms

Terms

Ownership
Fee Simple
Cumulative Days on Market
25

Taxes

Tax

Tax (Annual)
$5,888

HOA

Has HOA
Yes
Association Fee
$318 /mo
Association Ammenities
Basketball Courts, Club House, Common Grounds, Community Center, Exercise Room, Gated Community, Golf Course, Jog/Walk Path, Pool - Outdoor, Pool Mem Avail, Recreational Center, Swimming Pool, Tennis Courts, Tot Lots/Playground
Association Fee Includes
Cable TV, Common Area Maintenance, High Speed Internet, Lawn Maintenance, Management, Pool(s)

Heating, Cooling & Utilities

Cooling Features
Central A/C

Utilities

Sewer
Public Sewer
Water Source
Public

Lot

Acres
0.07
Lot Size Area Sq Ft
3,049

Exterior Features

Fencing
Wood

Parking

Garage Capacity
1
Parking Features
Asphalt Driveway
Listed by Samson Properties
Listing Data last updated 10/17/2026 10:40 pm
Get a Link to this Property: Copy To Clipboard
QR Code link to this property

Phone:
Connect with:

Payment Calculator

per month. fixed. % interest.
$
%
$
%
Principal & Interest
+ Home Insurance
+ Property Tax
+ HOA Fees
per month
Total interest paid over s will be:
All estimates and provided for informational purposes only. Actual amounts may vary. The output of the tool is not a loan offer or solicitation, nor is it financial or legal advice. Information, rates, programs and loan scenarios shown are for example only as of 18-Oct-2026 and are subject to change without notice. Interest rates provided by the St. Louis Federal Reserve Economic Data (FRED). All products are subject to credit and property approval. Not all products are available in all states or for all loan amounts. Other restrictions and limitations apply. Contact your preferred lender for the pricing associated with your specific transaction. Calculations are generated by Open Source mortgage calculation software tools using common mathematical formulas. All calculations should be independently verified.
Get Walk Score Content

Property History

3 days ago
Status Active. This is the most recent date the listing was placed on market.
3 days ago
Property information last updated
4 days ago
Date of last price change
Cumulative Days on Market: 25 days (includes prior listings) · Currently listed since October 15, 2026. Data provided by the MLS.

Similar Properties