Get Home AlertsContact Amanda

Start of property details

Share this property:
42777 SLANE HILL TERRACE
Chantilly, VA 20152
FOR SALE · Active
$525,000
3
Beds
3
Baths
1
Garage
2026
Yr. Built
MLS# VALO2132624
Cumulative Days on Market: 82 · Includes prior listings · Currently listed since 07/28/26 · Data provided by the MLS.

Property Description

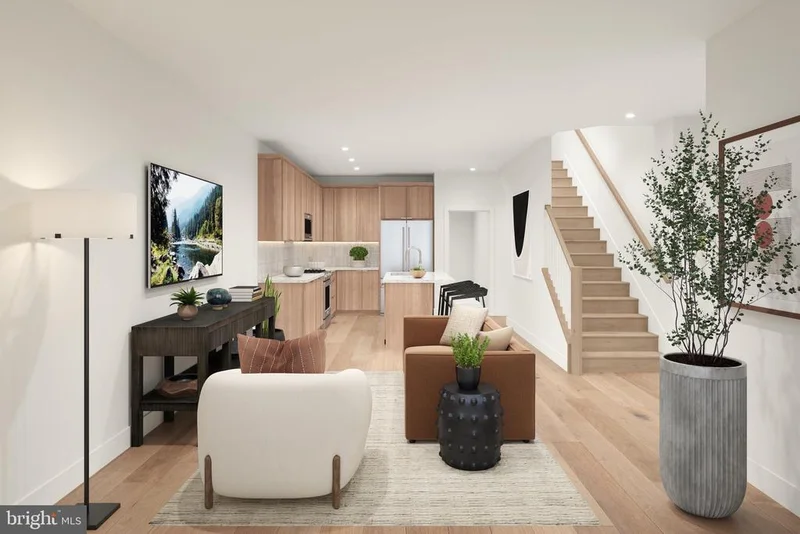
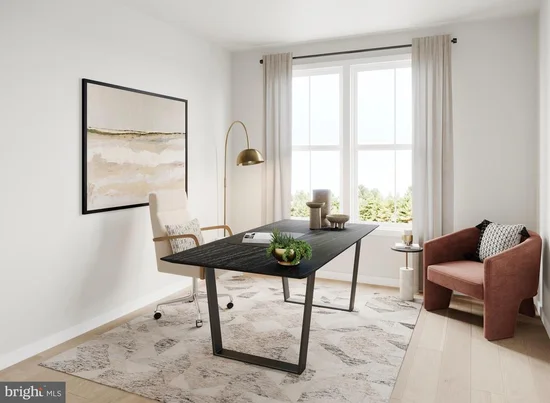
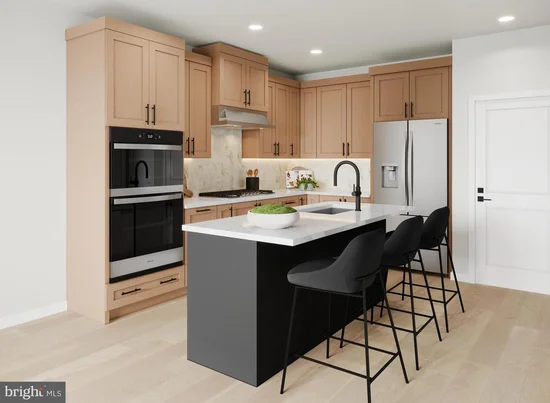
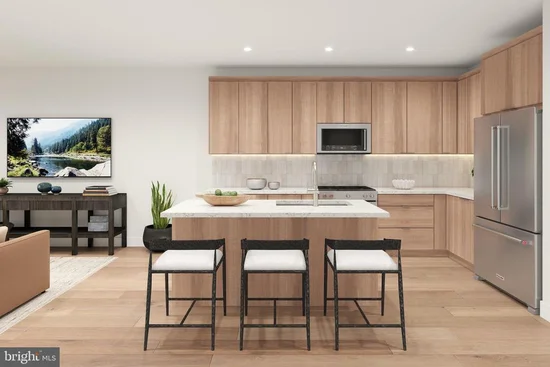
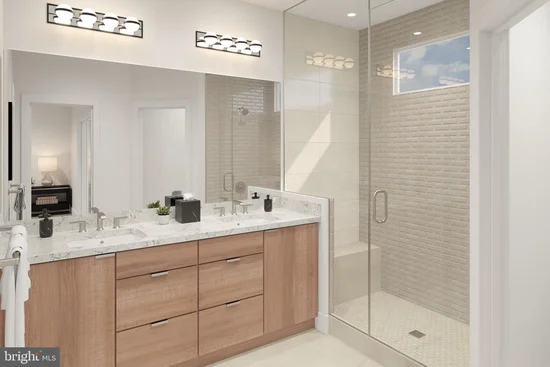
Welcome to Cedar Terrace by Toll Brothers, located in South Riding, Virginia. Experience modern living at its finest in this beautifully designed Sitka Aberdeen home, where thoughtful craftsmanship and contemporary style come together seamlessly—all within a highly desirable community offering exceptional walkability to the pool as well as nearby shops and dining at South Riding Market Square. Nestled within a vibrant community, this home offers comfort, convenience, and elevated finishes throughout. Step inside to discover a modern two toned kitchen, professionally curated with sleek cabinetry, premium Whirlpool appliances, and an inviting layout perfect for your everyday lifestyle or entertaining. The main level features an oak staircase with iron balusters, adding architectural character and a touch of sophistication. Upstairs, the generous primary suite serves as a true retreat, featuring a spacious walk-in closet, luxury vinyl flooring, a beautifully appointed bathroom, and a private covered deck—an ideal spot to unwind and enjoy fresh air in total privacy. Convenience continues with a bedroom-level laundry room, complete with a Whirlpool washer and dryer, making daily routines effortless. Enjoy a great location with easy access to major commuter routes or flight from Dulles International, making daily travel simple and convenient. Don’t miss your chance to call this stunning Sitka Aberdeen home your own, with deliveries anticipated for Nov / Dec 2026.

Open House Announcements

Oct 18th 1:00pm to 3:00pm
In person. Please join us!

Property Highlights

Property Type
Residential
Property Sub Type
Condominium
Architectural Style
Contemporary
Bedrooms
3
Total Bathrooms
3
Living Area
1,470
Price / Sqft
$357
Year Built
2026
Condition
Excellent
Cumulative Days on Market
82

Location

City/Township
CHANTILLY
View
Street
Subdivision
CEDAR TERRACE
County
LOUDOUN-VA
Zoning
N/A

Property Details

Price
$525,000
Condition
Excellent
Property Type
Residential
Property Sub Type
Condominium
Condominium
Yes

Building

Levels
2
Stories
5

Community

Local Schools

Elementary School
LIBERTY
Middle School
GUM SPRING
High School
JOHN CHAMPE

Interior Features

Bedrooms and Bathrooms

Total Bathrooms
3
Full Bathrooms
2
1/2 Bathrooms
1
Bedrooms
3

Area and Spaces

Living Area
1,470
Above Grade Finished Area
1,470 Sqft

Appliances

Appliances
Disposal, Dryer - Front Loading, ENERGY STAR Dishwasher, ENERGY STAR Refrigerator, Exhaust Fan, Oven - Wall, Microwave, Range Hood, Washer - Front Loading

Interior Features

Interior Features
Walk-in Closet(s), Recessed Lighting, Pantry, Sprinkler System, Family Room Off Kitchen, Upgraded Countertops, Carpet, Floor Plan - Open, Kitchen - Gourmet, Kitchen - Island
Flooring
Luxury Vinyl Plank, Carpet, Ceramic Tile
Accessibility Features
None
Door Features
Sliding Glass
Window Features
Double Pane Windows, Screens
Security Features
Smoke Detector, Carbon Monoxide Detectors, Security System, Sprinkler System - Indoor
Entry Level
1

Heating and Cooling

Heating Features
Programmable Thermostat

Building Details

Construction

Architectural Style
Contemporary
Builders Model
Sitka Aberdeen
Builder
Toll Brothers
Year Built
2026
New Construction
Yes
Foundations
Slab
Structure Design Type
Unit/Flat/Apartment

Materials

Construction Materials
Batts Insulation, Blown In Insulation, Brick, Vinyl Siding
Roof
Architectural Shingle

Terms

Terms

Ownership
Condominium
Cumulative Days on Market
82

Taxes

HOA

Has HOA
Yes
Association Fee
$155 /mo
Association Fee2
230.00 /mo
Association Ammenities
Pool - Outdoor, Jog/Walk Path, Tot Lots/Playground
Association Fee Includes
Common Area Maintenance, Lawn Maintenance, Snow Removal, Trash

Heating, Cooling & Utilities

Cooling Features
Central A/C, Programmable Thermostat

Utilities

Utilities
Under Ground
Sewer
Public Sewer
Water Source
Public

Exterior Features

Exterior Features
Exterior Lighting, Sidewalks
Patio And Porch Features
Terrace

Parking

Garage Capacity
1
Parking Features
Paved Driveway
Listed by Toll Brothers Real Estate Inc.
Listing Data last updated 10/17/2026 10:20 pm
Get a Link to this Property: Copy To Clipboard
QR Code link to this property

Phone:
Connect with:

Payment Calculator

per month. fixed. % interest.
$
%
$
%
Principal & Interest
+ Home Insurance
+ Property Tax
+ HOA Fees
per month
Total interest paid over s will be:
All estimates and provided for informational purposes only. Actual amounts may vary. The output of the tool is not a loan offer or solicitation, nor is it financial or legal advice. Information, rates, programs and loan scenarios shown are for example only as of 18-Oct-2026 and are subject to change without notice. Interest rates provided by the St. Louis Federal Reserve Economic Data (FRED). All products are subject to credit and property approval. Not all products are available in all states or for all loan amounts. Other restrictions and limitations apply. Contact your preferred lender for the pricing associated with your specific transaction. Calculations are generated by Open Source mortgage calculation software tools using common mathematical formulas. All calculations should be independently verified.
Get Walk Score Content

Property History

Yesterday
Property information last updated
32 days ago
Date of last price change
81 days ago
Status Active. This is the date the listing was placed on market.
Cumulative Days on Market: 82 days (includes prior listings) · Currently listed since July 28, 2026. Data provided by the MLS.

Similar Properties