Get Home AlertsContact Amanda

Start of property details

Share this property:
22786 CREIGHTON FARMS DRIVE
Leesburg, VA 20175
21 days ago REDUCED · Active
$4,495,000
4
Beds
5
Baths
3
Garage
3.19
Acres
2011
Yr. Built
MLS# VALO2131240
Cumulative Days on Market: 82 · Includes prior listings · Currently listed since 07/14/26 · Data provided by the MLS.

Property Description

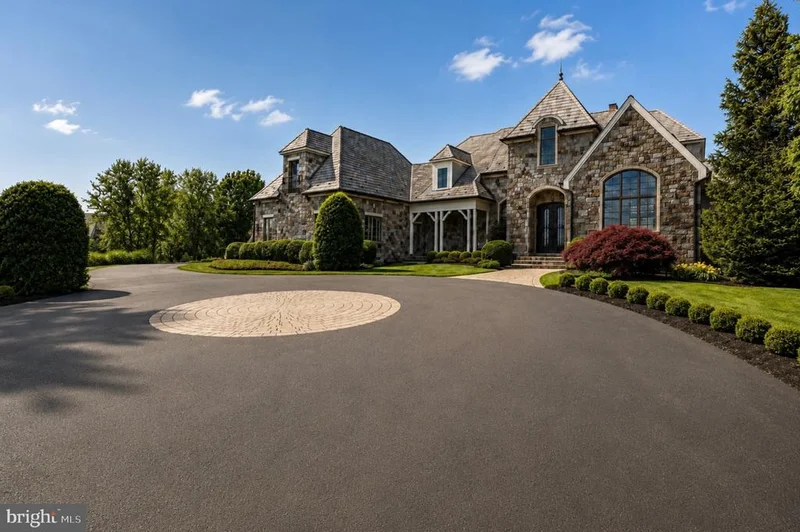
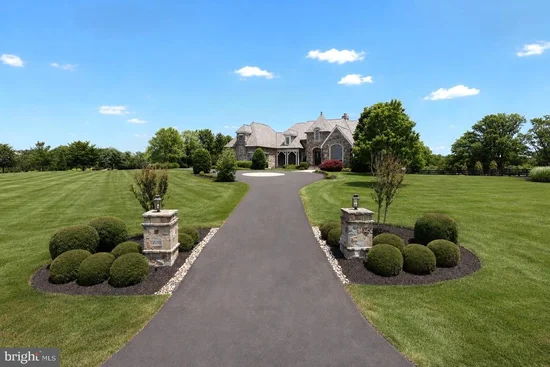
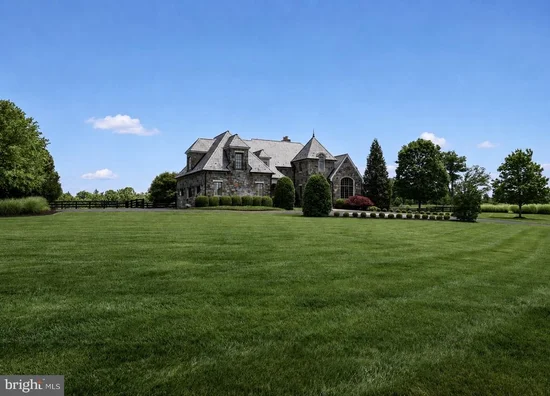
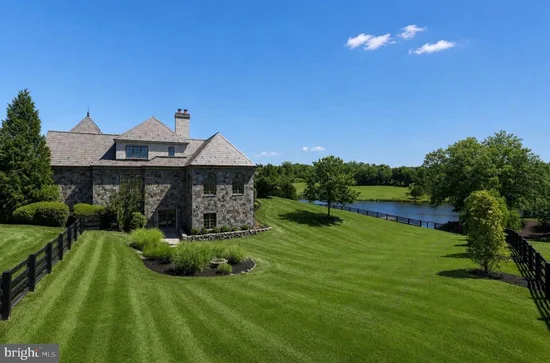
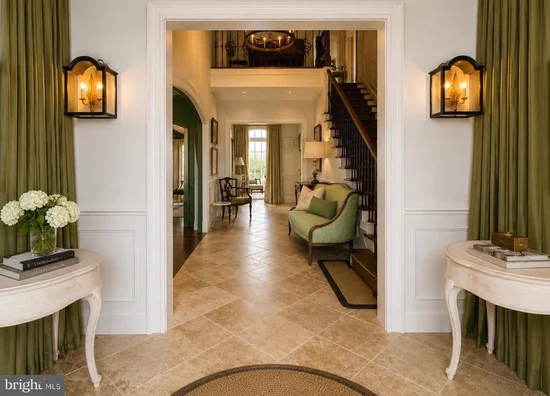
Newly offered at $4, 495, 000 following a $280, 000 price reduction, this private lakefront estate at Creighton Farms is ready for its next owner. Set on 3.19 acres with sweeping views and a private dock, the home is available for immediate occupancy. Will Thomas Presents a custom residence within the gates of Creighton Farms in Leesburg, inspired by the timeless elegance of a French Country manor with English Tudor influences. The home offers 4 bedrooms, 4 full baths and 1 half bath, including an extraordinary main-level primary suite and a second upper-level suite that lives like an additional primary retreat. A fully stocked lake provides a beautiful backdrop, while the dock offers direct access to the water. Designed for effortless main-level living, the primary suite is among the home’s defining features. Its recently renovated spa bath has heated floors and a steam shower. Two exceptional walk-in closets include an oversized original closet and a newly created custom dressing room with floor-to-ceiling cabinetry, offering an extraordinary amount of storage and organization. Upstairs, a generously proportioned guest suite offers the comfort and privacy of a second primary bedroom, ideal for extended family, long-term guests or multigenerational living. The interiors were thoughtfully refined in collaboration with renowned designer Barry Dixon. Bespoke details throughout much of the main level include custom wall coverings, tailored draperies and hardware, and a built-in family room banquette. A dramatic two-story fireplace serves as the architectural centerpiece of the living room. Additional highlights include a slate roof, recently replaced HVAC systems, a newly paved driveway and motor court, new exterior lighting, substantial perimeter fencing with 6x6 posts, a whole-house generator, a Control4 smart home system for lighting, televisions and audio, a whole-house water monitoring system, extensive landscape lighting and a Gladiator garage storage system. The unfinished lower level provides exceptional storage today and outstanding potential for future living and entertaining spaces tailored to your needs. Creighton Farms offers a rare balance of accessibility and tranquility. Minutes from Dulles International Airport and the conveniences of Northern Virginia, the gated community feels private and serene. For many residents, the club is the social heart of the community, with championship golf, tennis, fine dining, fitness, wellness and year-round events.

Property Highlights

Property Type
Residential
Property Sub Type
Single Family Residence
Architectural Style
French, Tudor
Bedrooms
4
Total Bathrooms
5
Living Area
5,562
Price / Sqft
$808
Acres
3.19
Year Built
2011
Condition
Excellent
Cumulative Days on Market
82

Location

City/Township
LEESBURG
View
Lake, Pasture
Subdivision
CREIGHTON FARMS
County
LOUDOUN-VA
Zoning
AR1

Property Details

Price
$4,495,000
Condition
Excellent
Property Type
Residential
Property Sub Type
Single Family Residence

Building

Levels
3

Interior Features

Bedrooms and Bathrooms

Total Bathrooms
5
Full Bathrooms
4
1/2 Bathrooms
1
Bedrooms
4
Bedrooms on Main Level
1

Rooms and Basement

Has Basement
Yes
Basement Features
Unfinished, Heated, Connecting Stairway, Outside Entrance, Poured Concrete, Rough Bath Plumb, Space For Rooms, Sump Pump, Windows, Other

Area and Spaces

Living Area
5,562
Above Grade Finished Area
5,562 Sqft

Appliances

Appliances
Dishwasher, Dryer, Washer, Refrigerator, Stainless Steel Appliances, Range Hood, Icemaker, Microwave, Stove

Interior Features

Interior Features
Family Room Off Kitchen, Formal/Separate Dining Room, Kitchen - Island, Pantry, Primary Bath(s), Bathroom - Soaking Tub, Window Treatments, Entry Level Bedroom
Flooring
Hardwood, Stone
Accessibility Features
None
Security Features
Monitored, Security Gate
Fireplace Features
Gas/Propane

Heating and Cooling

Heating Features
Heat Pump(s)
Has Fireplace
Yes
Fireplaces
1

Building Details

Construction

Architectural Style
French, Tudor
Builder
Creighton Enterprises Custom Homes, Tim Brown
Year Built
2011
Foundations
Slab
Structure Design Type
Detached

Materials

Construction Materials
Masonry, Stone
Roof
Slate

Terms

Terms

Ownership
Fee Simple
Inclusions
Draperies and Rods, Whole House Generator, Gladiator Garage Storage System, Dining Room Mirror, Study Mirror, 2nd Floor Hallway Mirrors, Safe
Cumulative Days on Market
82

Taxes

Tax

Tax (Annual)
$25,007

HOA

Has HOA
Yes
Association Fee
$550 /mo
Association Ammenities
Golf Course Membership Available, Pool Mem Avail, Security, Bar/Lounge, Billiard Room, Club House, Dining Rooms, Fitness Center, Guest Suites, Meeting Room, Tennis Courts
Association Fee Includes
Common Area Maintenance, Management, Road Maintenance, Reserve Funds, Trash, Security Gate, Snow Removal

Heating, Cooling & Utilities

Cooling Features
Heat Pump(s)

Utilities

Sewer
Septic Exists
Water Source
Well

Lot

Acres
3.19
Lot Size Area Sq Ft
138,956
Road Surface
Paved

Exterior Features

Exterior Features
BBQ Grill, Underground Lawn Sprinkler, Other
Patio And Porch Features
Terrace
Fencing
Rear

Parking

Garage Capacity
3
Parking Features
Paved Driveway, Circular Driveway, Paved Parking, Private
Listed by TTR Sotheby's International Realty
Listing Data last updated 10/17/2026 10:20 pm
Get a Link to this Property: Copy To Clipboard
QR Code link to this property

Phone:
Connect with:

Payment Calculator

per month. fixed. % interest.
$
%
$
%
Principal & Interest
+ Home Insurance
+ Property Tax
+ HOA Fees
per month
Total interest paid over s will be:
All estimates and provided for informational purposes only. Actual amounts may vary. The output of the tool is not a loan offer or solicitation, nor is it financial or legal advice. Information, rates, programs and loan scenarios shown are for example only as of 18-Oct-2026 and are subject to change without notice. Interest rates provided by the St. Louis Federal Reserve Economic Data (FRED). All products are subject to credit and property approval. Not all products are available in all states or for all loan amounts. Other restrictions and limitations apply. Contact your preferred lender for the pricing associated with your specific transaction. Calculations are generated by Open Source mortgage calculation software tools using common mathematical formulas. All calculations should be independently verified.
Get Walk Score Content

Property History

3 days ago
Property information last updated
21 days ago
Date of last price change
95 days ago
Status Active. This is the date the listing was placed on market.
Cumulative Days on Market: 82 days (includes prior listings) · Currently listed since July 14, 2026. Data provided by the MLS.

Similar Properties