Get Home AlertsContact Amanda

Start of property details

Share this property:
47715 SANDBANK SQUARE
Sterling, VA 20165
FOR SALE · Active
$649,990
3
Beds
4
Baths
1
Garage
0.04
Acres
1993
Yr. Built
MLS# VALO2131030
Cumulative Days on Market: 81 · Includes prior listings · Currently listed since 07/12/26 · Data provided by the MLS.

Property Description

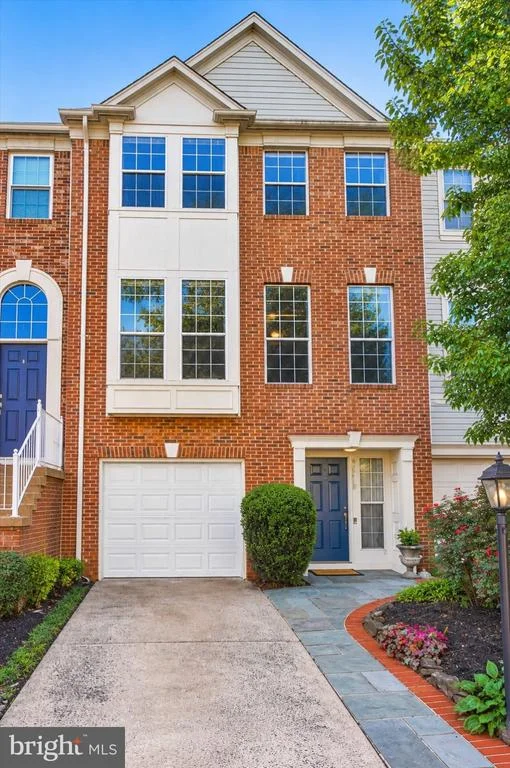
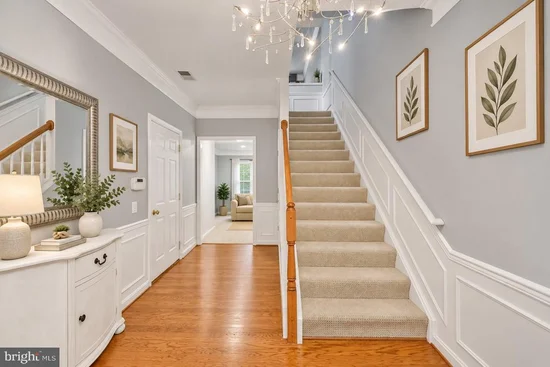
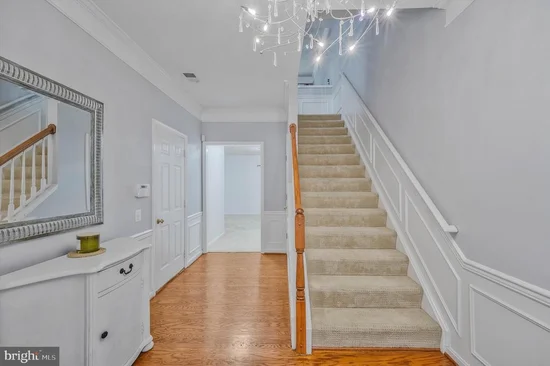
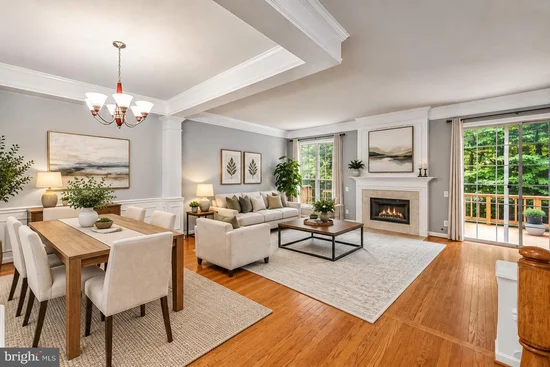
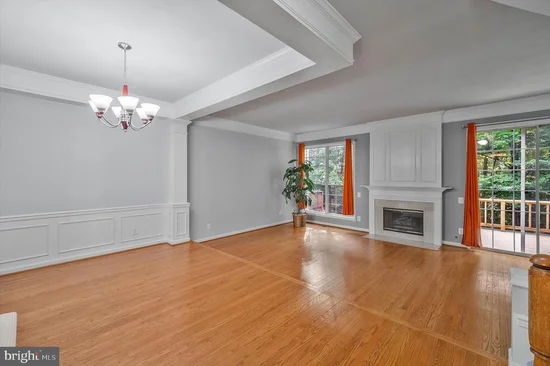
Welcome to Lowes Island living. This beautifully maintained Colonial-style townhouse offers a spacious and inviting layout with abundant natural light, hardwood floors, elegant crown molding, and comfortable living spaces throughout. The main level features an open and versatile floor plan ideal for both everyday living and entertaining. The kitchen offers generous cabinet and counter space, a breakfast area, and plenty of room for casual dining. The adjoining living area is highlighted by a cozy fireplace, creating the perfect gathering space. Upstairs, the spacious primary suite features a private en-suite bath, while two additional bedrooms provide flexibility for family, guests, or a home office. With 3 bedrooms, 2 full baths, and 2 half baths, this home offers space and convenience across multiple levels. Step outside to enjoy the deck and patio overlooking a peaceful wooded setting an ideal backdrop for morning coffee, outdoor dining, or simply relaxing. An attached garage and additional parking add everyday convenience. Located in the highly desirable Lowes Island community, residents enjoy access to wonderful amenities including swimming pools, fitness facilities, tennis courts, and walking trails. Conveniently located near shopping, dining, recreation, and major commuter routes. Freshly painted, professionally cleaned carpets, refreshed kitchen cabinetry, and new glass in the primary shower make this home ready for its next owner. A wonderful opportunity to enjoy space, comfort, and an exceptional Lowes Island location. Schedule your showing today!

Property Highlights

Property Type
Residential
Property Sub Type
Townhouse
Architectural Style
Colonial
Bedrooms
3
Total Bathrooms
4
Living Area
2,102
Price / Sqft
$309
Acres
0.04
Year Built
1993
Condition
Excellent
Cumulative Days on Market
81

Location

City/Township
STERLING
View
Trees/Woods
Subdivision
LOWES ISLAND
County
LOUDOUN-VA
Zoning
PDH4

Property Details

Price
$649,990
Condition
Excellent
Property Type
Residential
Property Sub Type
Townhouse

Building

Levels
3

Community

Local Schools

Elementary School
LOWES ISLAND
Middle School
SENECA RIDGE
High School
DOMINION

Interior Features

Bedrooms and Bathrooms

Total Bathrooms
4
Full Bathrooms
2
1/2 Bathrooms
2
Bedrooms
3

Rooms and Basement

Has Basement
Yes
Basement Features
Front Entrance, Rear Entrance, Fully Finished, Walkout Level

Area and Spaces

Living Area
2,102
Above Grade Finished Area
2,102 Sqft

Appliances

Appliances
Dishwasher, Disposal, Dryer, Exhaust Fan, Icemaker, Microwave, Oven - Self Cleaning, Oven - Single, Refrigerator, Stove, Washer, Washer - Front Loading

Interior Features

Interior Features
Breakfast Area, Kitchen - Country, Kitchen - Table Space, Dining Area, Crown Moldings, Window Treatments, Primary Bath(s), Wood Floors, Floor Plan - Open
Flooring
Hardwood, Carpet
Accessibility Features
None
Window Features
Bay/Bow
Security Features
Smoke Detector
Fireplace Features
Equipment, Fireplace - Glass Doors, Mantel(s)

Heating and Cooling

Heating Features
Forced Air
Has Fireplace
Yes
Fireplaces
1

Building Details

Construction

Architectural Style
Colonial
Builders Model
BRENTWOOD
Year Built
1993
Foundations
Slab
Structure Design Type
Interior Row/Townhouse

Materials

Construction Materials
Combination, Brick, Brick Front
Roof
Asphalt

Terms

Terms

Ownership
Fee Simple
Cumulative Days on Market
81

Taxes

Tax

Tax (Annual)
$4,898

HOA

Has HOA
Yes
Association Fee
$330 /qtr
Association Ammenities
Basketball Courts, Bike Trail, Community Center, Exercise Room, Jog/Walk Path, Party Room, Pool - Outdoor, Tennis Courts, Tot Lots/Playground, Common Grounds, Club House, Fitness Center, Swimming Pool, Volleyball Courts
Association Fee Includes
Pool(s), Recreation Facility, Trash, Common Area Maintenance, Reserve Funds, Snow Removal

Heating, Cooling & Utilities

Cooling Features
Central A/C

Utilities

Utilities
Cable TV Available, Electric Available, Natural Gas Available, Sewer Available, Water Available
Sewer
Public Sewer
Water Source
Public

Lot

Acres
0.04
Lot Size Area Sq Ft
1,742
Lot Features
Cul-de-sac, Trees/Wooded

Exterior Features

Exterior Features
Sidewalks
Patio And Porch Features
Deck, Patio
Fencing
Rear

Parking

Garage Capacity
1
Listed by Metas Realty Group, LLC
Listing Data last updated 10/17/2026 10:40 pm
Get a Link to this Property: Copy To Clipboard
QR Code link to this property

Phone:
Connect with:

Payment Calculator

per month. fixed. % interest.
$
%
$
%
Principal & Interest
+ Home Insurance
+ Property Tax
+ HOA Fees
per month
Total interest paid over s will be:
All estimates and provided for informational purposes only. Actual amounts may vary. The output of the tool is not a loan offer or solicitation, nor is it financial or legal advice. Information, rates, programs and loan scenarios shown are for example only as of 18-Oct-2026 and are subject to change without notice. Interest rates provided by the St. Louis Federal Reserve Economic Data (FRED). All products are subject to credit and property approval. Not all products are available in all states or for all loan amounts. Other restrictions and limitations apply. Contact your preferred lender for the pricing associated with your specific transaction. Calculations are generated by Open Source mortgage calculation software tools using common mathematical formulas. All calculations should be independently verified.
Get Walk Score Content

Property History

3 days ago
Property information last updated
37 days ago
Date of last price change
97 days ago
Status Active. This is the date the listing was placed on market.
Cumulative Days on Market: 81 days (includes prior listings) · Currently listed since July 12, 2026. Data provided by the MLS.

Similar Properties