Get Home AlertsContact Amanda

Start of property details

Share this property:
42659 DARALA DRIVE
Ashburn, VA 20147
15 days ago REDUCED · Active
$549,990
3
Beds
3
Baths
1
Garage
2026
Yr. Built
MLS# VALO2130986
Cumulative Days on Market: 103 · Includes prior listings · Currently listed since 07/11/26 · Data provided by the MLS.

Property Description

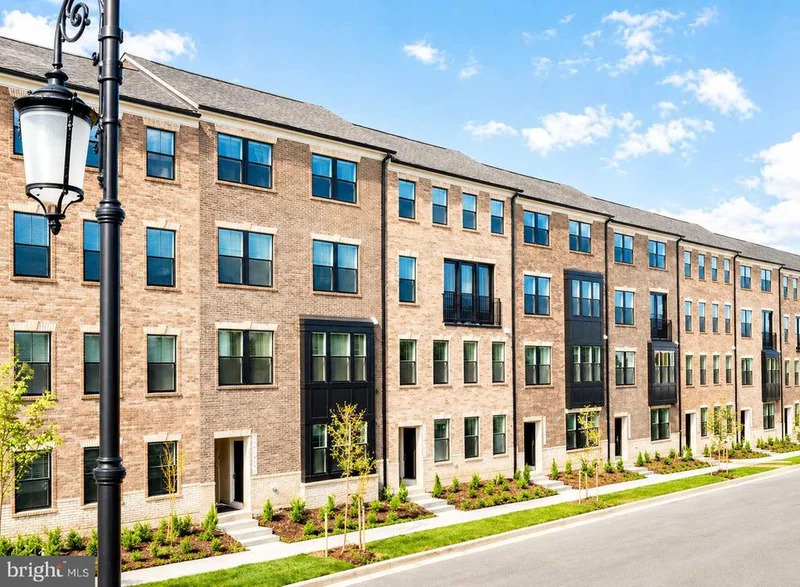
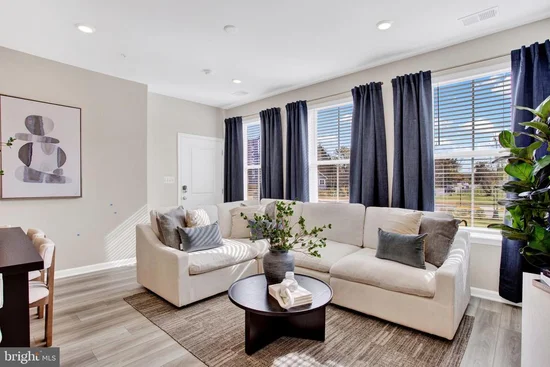
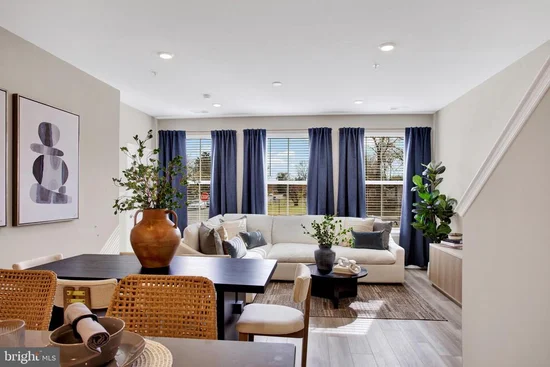
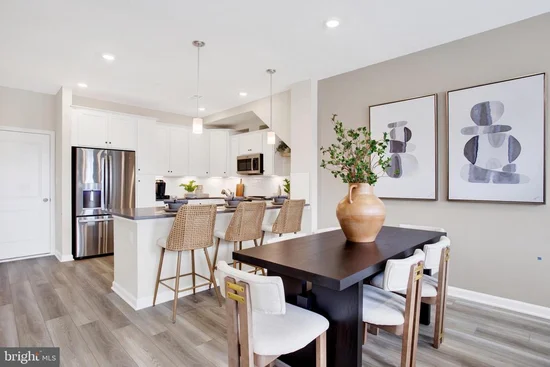
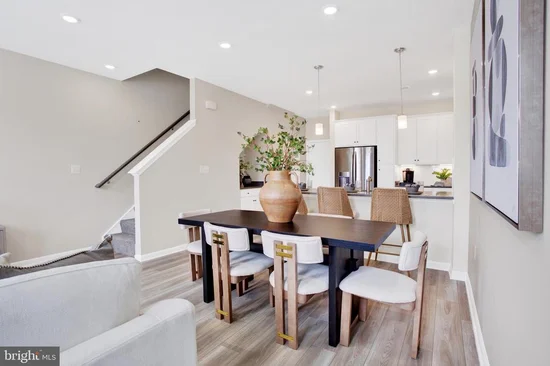
PLEASE SPEAK WITH BUILDER'S REP ABOUT ALL BUYER CONCESSIONS OFFERED BY BUILDER * Seize the Opportunity to Own a New Construction Home Built by Lennar in Loudoun County Subdivision of Goose Creek Village! These 2 Over 2 style Condominiums are Stunning and Meticulously Crafted! From the 4' Wide Brushed Concrete Lead Walk, Step Foot into this Harrington Model Home to the Sun-Filled Great Room with Energy Efficient Windows and 2" Faux Blinds, Vinyl Plank Flooring (EVP) Throughout Main Level, Laundry Room and Bathrooms * Main Level Features Great Room with Recessed Lighting, Dining Area and Gorgeous Eat-In Kitchen with Quartz Counters, Pendant Lighting Over Breakfast Bar, GE Stainless Steel Appliances (30" 5 Burner Electric Range, 24" Dishwasher with Front Controls, Over-the-Range Vented Microwave, 22.1 cu. ft. Counter-Depth French Door Refrigerator) Timberlake Barnett Kitchen Cabinets with Crown Molding on Upper Cabinets, Pull-Out Waste Basket, Powder Room and Access to 1 Car Garage on Opener with Private Concrete Driveway, Upper Level has Shaw Carpet with Deluxe Carpet Padding Throughout * Upper Level Includes Loft Area, Spacious Primary Bedroom with Tray Ceilings, Walk In Closet, Attached Primary Full Bathroom with EVP Flooring, Elevated 35" Double Sink Vanity with Cultured Marble Countertops, Walk In Shower with Tile Surround and Seat, Walk Out Access From Primary Bedroom to 10x10 TimberTech Driftwood Covered Balcony, Upper Level Laundry Room with Full Size Top Load Washer and Dryer and EVP Flooring, 2 Guest Bedrooms and Full Hall Bathroom with Shower / Tub Combo and 12"x12" Wall Tile - Moen Chrome Faucets in All Bathrooms * Car Charger Rough In - 50 AMP Electric Vehicle Car Charging Unit, Honeywell T6 Smart Thermostat, Ring Pro Video Doorbell, Schlage Encode Deadbolt Entry Door Lock, Legrand 30" Media Enclosure, Carrier Electric HVAC, Electric 50 Gallon Hot Water Heater, 1-Year Warranty on Workmanship, 2-Year Warranty on Mechanical Systems, 10-Year Structural Warranty! Convenient Location to Restaurants, Shopping and Schools! Community Amenities Include Outdoor Swimming Pool, Club House, Fitness Center and Tennis Court! (Photos are of the same model - Harrington)

Open House Announcements

Oct 18th 12:00pm to 2:00pm
In person. Please join us!
Oct 24th 12:00pm to 2:00pm
In person. Please join us!
Oct 25th 12:00pm to 2:00pm
In person. Please join us!
Oct 31st 12:00pm to 2:00pm
In person. Please join us!

Property Highlights

Property Type
Residential
Property Sub Type
Condominium
Architectural Style
Colonial
Bedrooms
3
Total Bathrooms
3
Living Area
1,602
Price / Sqft
$343
Year Built
2026
Condition
Excellent
Cumulative Days on Market
103

Location

City/Township
ASHBURN
Subdivision
GOOSE CREEK VILLAGE
County
LOUDOUN-VA
Zoning
RESIDENTIAL

Property Details

Price
$549,990
Condition
Excellent
Property Type
Residential
Property Sub Type
Condominium
Condominium
Yes

Building

Levels
2

Community

Local Schools

Elementary School
BELMONT STATION
Middle School
TRAILSIDE
High School
STONE BRIDGE

Interior Features

Bedrooms and Bathrooms

Total Bathrooms
3
Full Bathrooms
2
1/2 Bathrooms
1
Bedrooms
3

Area and Spaces

Living Area
1,602
Above Grade Finished Area
1,602 Sqft

Appliances

Appliances
Built-In Microwave, Dishwasher, Disposal, Dryer, Icemaker, Oven/Range - Electric, Refrigerator, Stainless Steel Appliances, Washer, Water Dispenser, Water Heater

Interior Features

Interior Features
Bathroom - Tub Shower, Bathroom - Walk-In Shower, Carpet, Combination Dining/Living, Combination Kitchen/Living, Dining Area, Floor Plan - Open, Kitchen - Eat-In, Kitchen - Table Space, Recessed Lighting, Upgraded Countertops
Flooring
Carpet, Luxury Vinyl Plank
Accessibility Features
None
Door Features
Storm
Window Features
Energy Efficient, Low-E, Vinyl Clad
Security Features
Main Entrance Lock, Smoke Detector

Heating and Cooling

Heating Features
Heat Pump(s)

Building Details

Construction

Architectural Style
Colonial
Builders Model
Harrington
Builder
Lennar
Year Built
2026
New Construction
Yes
Foundations
Slab
Structure Design Type
Interior Row/Townhouse

Materials

Construction Materials
Brick, Cement Siding
Roof
Shingle

Terms

Terms

Ownership
Condominium
Inclusions
Washer/Dryer, Car Charger Rough In - 50 AMP Electric Vehicle Car Charging Unit, 2" Faux Wood Blinds on windows, Semi-Frameless Shower Door in owners bath with tile mud pan, Upgraded Appliances
Cumulative Days on Market
103

Taxes

Tax

Tax (Annual)
$5,042.31

HOA

Has HOA
Yes
Association Fee
$211 /mo
Association Fee2
200.00 /mo
Association Ammenities
Pool - Outdoor, Club House, Fitness Center, Tennis Courts
Association Fee Includes
Insurance, Lawn Maintenance, Snow Removal, Common Area Maintenance, Ext Bldg Maint

Heating, Cooling & Utilities

Cooling Features
Central A/C

Utilities

Sewer
Public Sewer
Water Source
Public

Lot

Lot Features
Landscaping

Exterior Features

Exterior Features
Sidewalks, Street Lights
Patio And Porch Features
Deck, Porch

Parking

Garage Capacity
1
Parking Features
Concrete Driveway
Listed by Nexthome The Agency Group
Listing Data last updated 10/17/2026 10:20 pm
Get a Link to this Property: Copy To Clipboard
QR Code link to this property

Phone:
Connect with:

Payment Calculator

per month. fixed. % interest.
$
%
$
%
Principal & Interest
+ Home Insurance
+ Property Tax
+ HOA Fees
per month
Total interest paid over s will be:
All estimates and provided for informational purposes only. Actual amounts may vary. The output of the tool is not a loan offer or solicitation, nor is it financial or legal advice. Information, rates, programs and loan scenarios shown are for example only as of 18-Oct-2026 and are subject to change without notice. Interest rates provided by the St. Louis Federal Reserve Economic Data (FRED). All products are subject to credit and property approval. Not all products are available in all states or for all loan amounts. Other restrictions and limitations apply. Contact your preferred lender for the pricing associated with your specific transaction. Calculations are generated by Open Source mortgage calculation software tools using common mathematical formulas. All calculations should be independently verified.
Get Walk Score Content

Property History

Today
Property information last updated
15 days ago
Date of last price change
98 days ago
Status Active. This is the date the listing was placed on market.
Cumulative Days on Market: 103 days (includes prior listings) · Currently listed since July 11, 2026. Data provided by the MLS.

Similar Properties