Get Home AlertsContact Amanda

Start of property details

Share this property:
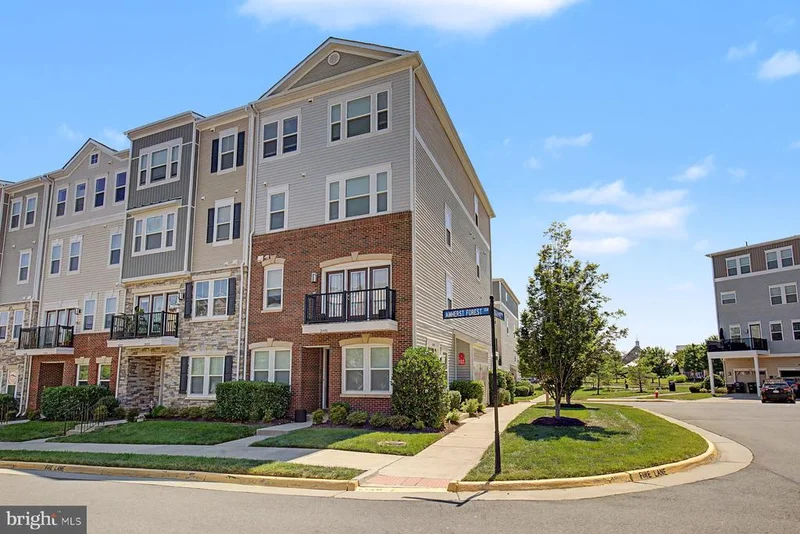
24498 AMHERST FOREST TERRACE
Aldie, VA 20105
FOR SALE · Active
$549,900
3
Beds
3
Baths
1
Garage
2019
Yr. Built
MLS# VALO2128808
Cumulative Days on Market: 122 · Includes prior listings · Currently listed since 06/25/26 · Data provided by the MLS.

Property Description

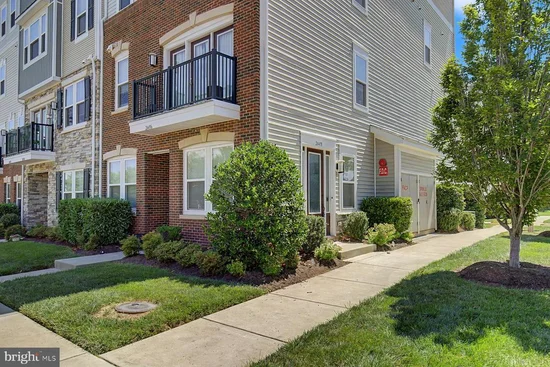
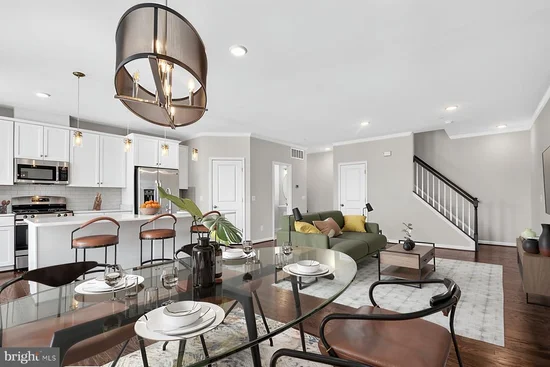
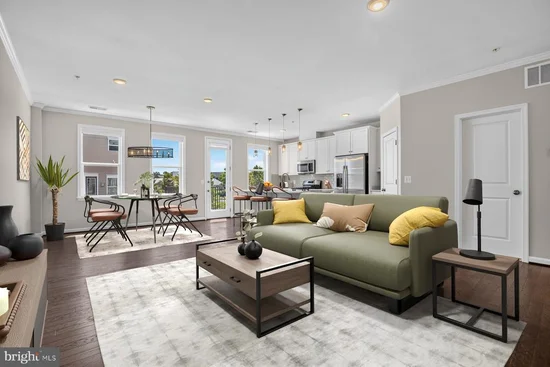
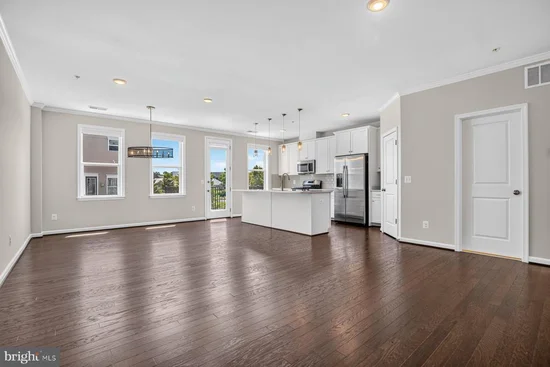
Rate buydown available! As low as 5.5%! Must see! Stunning 3-bedroom, 2-bathroom end unit townhome! Step inside to discover gleaming hardwood floors that flow seamlessly throughout the open-concept layout. Featuring a chef's kitchen, with granite countertops, a spacious island, and ample room for cooking and entertaining. The adjacent private balcony offers the perfect spot to relax or enjoy your morning coffee. The primary suite is a true retreat, complete with a luxurious ensuite bathroom. Pamper yourself with the double sinks, granite countertops, and a separate shower that defines spa-like tranquility. Both bathrooms elevate everyday living with their timeless finishes. With its desirable layout, upscale finishes, and array of community perks, 24498 Amherst Forest Ter offers exceptional living. Don’t miss this opportunity to make this beautiful property your new home. Contact us today to schedule a private tour!

Property Highlights

Property Type
Residential
Property Sub Type
Condominium
Architectural Style
Colonial
Bedrooms
3
Total Bathrooms
3
Living Area
2,264
Price / Sqft
$243
Year Built
2019
Cumulative Days on Market
122

Location

City/Township
ALDIE
Subdivision
STONE RIDGE
County
LOUDOUN-VA
Zoning
R16

Property Details
Price
$549,900
Property Type
Residential
Property Sub Type
Condominium
Condominium
Yes

Building

Levels
4

Interior Features

Bedrooms and Bathrooms

Total Bathrooms
3
Full Bathrooms
2
1/2 Bathrooms
1
Bedrooms
3

Area and Spaces

Living Area
2,264
Above Grade Finished Area
2,264 Sqft

Interior Features

Interior Features
Bathroom - Soaking Tub, Bathroom - Walk-In Shower, Combination Kitchen/Dining, Combination Kitchen/Living, Family Room Off Kitchen, Floor Plan - Open, Kitchen - Island, Kitchen - Gourmet, Pantry, Primary Bath(s), Walk-in Closet(s), Window Treatments, Wood Floors
Accessibility Features
None

Heating and Cooling

Heating Features
Forced Air

Building Details
Construction

Architectural Style
Colonial
Year Built
2019
Foundations
Slab
Structure Design Type
End of Row/Townhouse

Materials

Construction Materials
Brick Front, Brick Veneer, Vinyl Siding

Terms

Terms

Ownership
Condominium
Cumulative Days on Market
122

Taxes

Tax

Tax (Annual)
$4,468

HOA

Association Fee2
521.00 /mo
Association Ammenities
Basketball Courts, Club House, Common Grounds, Community Center, Exercise Room, Fitness Center, Pool - Outdoor, Swimming Pool, Tennis Courts, Tot Lots/Playground
Association Fee Includes
Common Area Maintenance, Ext Bldg Maint, Health Club, Lawn Care Front, Lawn Care Rear, Lawn Care Side, Lawn Maintenance, Management, Pool(s), Reserve Funds, Road Maintenance, Trash

Heating, Cooling & Utilities

Cooling Features
Central A/C

Utilities

Sewer
Public Sewer
Water Source
Public

Parking

Garage Capacity
1
Listed by Compass
Listing Data last updated 10/17/2026 10:20 pm
Get a Link to this Property: Copy To Clipboard
QR Code link to this property

Phone:
Connect with:

Payment Calculator

per month. fixed. % interest.
$
%
$
%
Principal & Interest
+ Home Insurance
+ Property Tax
+ HOA Fees
per month
Total interest paid over s will be:
All estimates and provided for informational purposes only. Actual amounts may vary. The output of the tool is not a loan offer or solicitation, nor is it financial or legal advice. Information, rates, programs and loan scenarios shown are for example only as of 18-Oct-2026 and are subject to change without notice. Interest rates provided by the St. Louis Federal Reserve Economic Data (FRED). All products are subject to credit and property approval. Not all products are available in all states or for all loan amounts. Other restrictions and limitations apply. Contact your preferred lender for the pricing associated with your specific transaction. Calculations are generated by Open Source mortgage calculation software tools using common mathematical formulas. All calculations should be independently verified.
Get Walk Score Content

Property History

3 days ago
Property information last updated
39 days ago
Date of last price change
114 days ago
Status Active. This is the date the listing was placed on market.
Cumulative Days on Market: 122 days (includes prior listings) · Currently listed since June 25, 2026. Data provided by the MLS.

Similar Properties