Get Home AlertsContact Amanda

Start of property details

Share this property:
15483 SECOND STREET
Waterford, VA 20197
FOR SALE · Active
$539,000
2
Beds
2
Baths
0.09
Acres
1851
Yr. Built
MLS# VALO2123894
Cumulative Days on Market: 123 · Includes prior listings · Currently listed since 10/02/26 · Data provided by the MLS.

Property Description

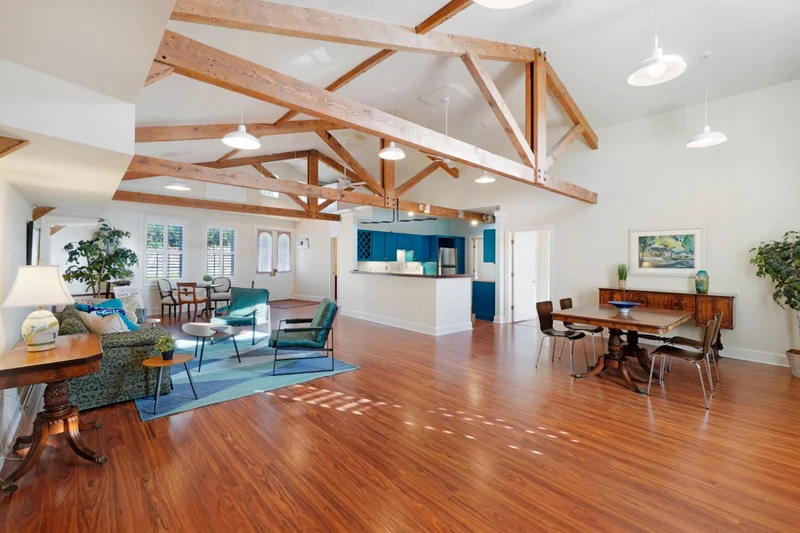
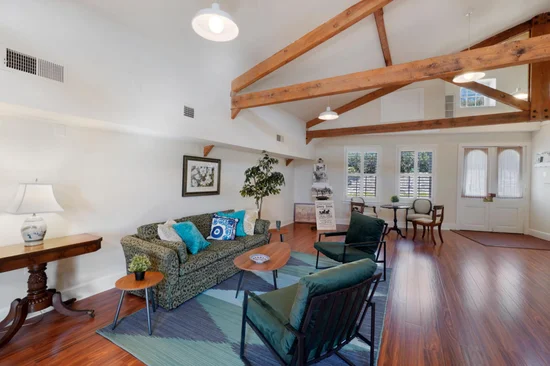
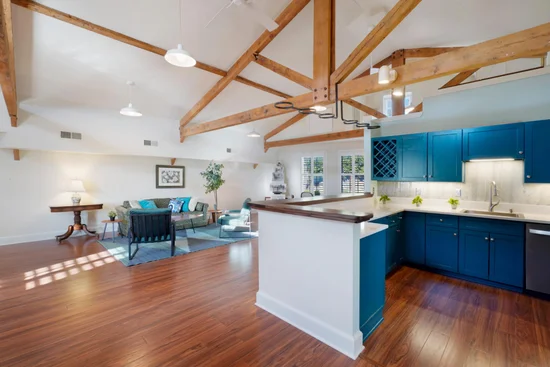
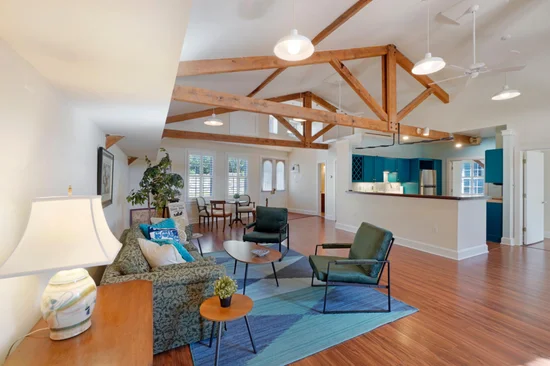
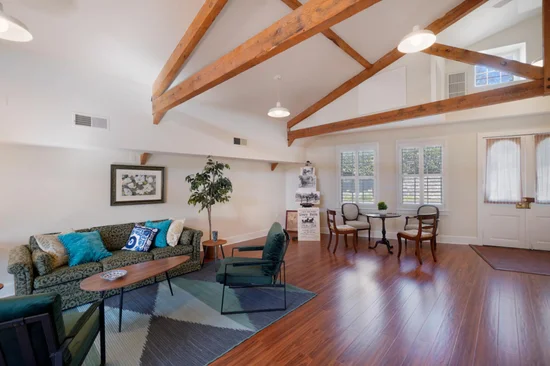
Nestled in the charming VILLAGE OF WATERFORD, VIRGINIA, this converted carriage house known as “The Livery” offers 2 bedrooms, 1.5 baths, a bonus room, and a motivated seller--and is back on the market after additional upgrades and reduced price. Built around 1851 and remodeled as an open floor plan home for over 30 years, this newly upgraded residence features one-level living, original exposed beams and high ceiling, waterproof wood laminate flooring, new stainless steel kitchen appliances, updated heat and air, and fresh paint. Delightful extras include a large primary bedroom with fireplace, a stacked washer / dryer, walk-in shower, heated ceramic bath tiles, recessed lighting, stained glass accents, and wood louvered indoor shutters for a bright and inviting atmosphere. Outside you’ll find your private patio, flood lights for night security, space for off-street parking, and an enhanced water storage system with 650-gallon reserve in a custom-built utility shed. The VILLAGE OF WATERFORD is known for its small town atmosphere and strong sense of community. Enjoy nearby parks and trails, community pool, craft breweries and wineries, and the annual fall Waterford Fair. The village of Waterford is a Loudoun County Historic and Cultural Conservation Site, on the Virginia Historic Landmarks Register, and on the National Register of Historic Places.

Property Highlights

Property Type
Residential
Architectural Style
Converted Barn
Bedrooms
2
Total Bathrooms
2
Living Area
1,778
Price / Sqft
$303
Acres
0.09
Year Built
1851
Cumulative Days on Market
123

Location

City/Township
WATERFORD
Subdivision
TOWN OF WATERFORD
County
LOUDOUN-VA
Zoning
RC

Property Details

Price
$539,000
Property Type
Residential

Building

Levels
1

Community

Local Schools

Elementary School
WATERFORD
Middle School
HARMONY
High School
WOODGROVE

Interior Features

Bedrooms and Bathrooms

Total Bathrooms
2
Full Bathrooms
1
1/2 Bathrooms
1
Bedrooms
2
Bedrooms on Main Level
2

Area and Spaces

Living Area
1,778
Above Grade Finished Area
1,778 Sqft

Appliances

Appliances
Built-In Microwave, Dishwasher, Disposal, Dryer, Refrigerator, Stainless Steel Appliances, Stove, Washer, Washer/Dryer Stacked

Interior Features

Interior Features
Bathroom - Walk-In Shower, Ceiling Fan(s), Combination Dining/Living, Dining Area, Entry Level Bedroom, Exposed Beams, Floor Plan - Open, Pantry, Recessed Lighting, Stain/Lead Glass, Upgraded Countertops, Walk-in Closet(s), Water Treat System, Window Treatments
Flooring
Ceramic Tile, Laminate Plank, Heated
Accessibility Features
Level Entry - Main
Fireplace Features
Fireplace - Glass Doors

Heating and Cooling

Heating Features
Heat Pump(s)
Has Fireplace
Yes
Fireplaces
1

Building Details

Construction

Architectural Style
Converted Barn
Year Built
1851
Structure Design Type
Other

Materials
Construction Materials
Wood Siding, Frame
Roof
Metal

Terms

Terms

Ownership
Fee Simple
Cumulative Days on Market
123

Taxes

Tax

Tax (Annual)
$4,248

Heating, Cooling & Utilities

Cooling Features
Heat Pump(s)

Utilities

Sewer
Community Septic Tank, Public Sewer
Water Source
Well

Lot

Acres
0.09
Lot Size Area Sq Ft
3,920

Exterior Features

Exterior Features
Flood Lights
Patio And Porch Features
Patio
Listed by EXP Realty, LLC
Listing Data last updated 10/17/2026 10:40 pm
Get a Link to this Property: Copy To Clipboard
QR Code link to this property

Phone:
Connect with:

Payment Calculator

per month. fixed. % interest.
$
%
$
%
Principal & Interest
+ Home Insurance
+ Property Tax
+ HOA Fees
per month
Total interest paid over s will be:
All estimates and provided for informational purposes only. Actual amounts may vary. The output of the tool is not a loan offer or solicitation, nor is it financial or legal advice. Information, rates, programs and loan scenarios shown are for example only as of 18-Oct-2026 and are subject to change without notice. Interest rates provided by the St. Louis Federal Reserve Economic Data (FRED). All products are subject to credit and property approval. Not all products are available in all states or for all loan amounts. Other restrictions and limitations apply. Contact your preferred lender for the pricing associated with your specific transaction. Calculations are generated by Open Source mortgage calculation software tools using common mathematical formulas. All calculations should be independently verified.
Get Walk Score Content

Property History

3 days ago
Property information last updated
15 days ago
Status Active. This is the most recent date the listing was placed on market.
16 days ago
Date of last price change
Cumulative Days on Market: 123 days (includes prior listings) · Currently listed since October 2, 2026. Data provided by the MLS.

Similar Properties