
Get Home AlertsContact Amanda

Start of property details

Share this property:
214 STOIC STREET SE
Leesburg, VA 20175
Apr 2023 SOLD
$1,199,990
Sold Price
4
Beds
5
Baths
2
Garage
0.35
Acres
2022
Yr. Built
MLS# VALO2041526
Sold Date: 2023-04-28

Property Description

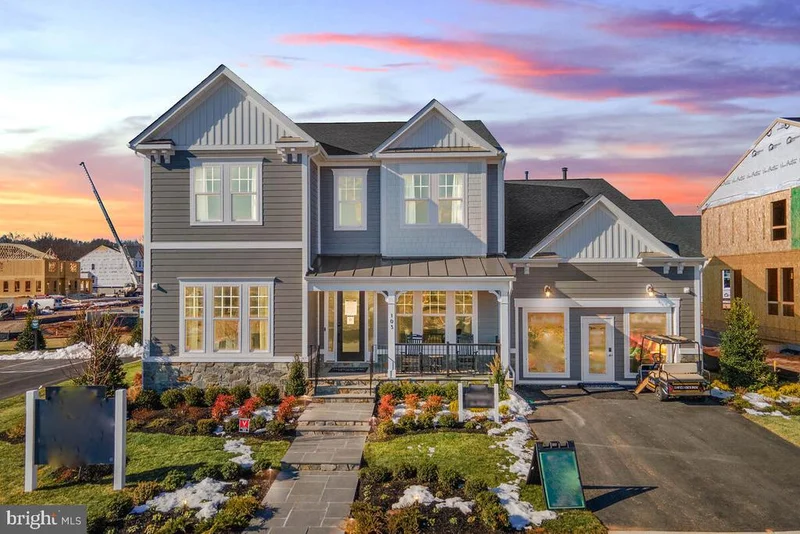
Looking for a new home without the wait? This brand-new SINGLE FAMILY HOME is available IMMEDIATELY! < / br>With 4, 393 finished square feet on three levels, this newly completed OATLAND floorplan by Van Metre Homes offers 6 BEDROOMS AND 4 FULL and 1 HALF BATHROOMS, and a 2-CAR GARAGE. With an abundance of natural light, this home showcases MAIN LEVEL LIVING with 10’ ceilings, a 2-story great room, modern linear fireplace, study, SPACIOUS PRIMARY SUITE WITH DELUXE BATH, secondary bedroom / bath and screened-in porch—ALL ON THE FIRST FLOOR. The gourmet kitchen is a chef’s delight and features an extended island, upgraded cabinets, quartz countertops, stainless steel appliances, and engineered hardwood. The UPPER LEVEL features an additional 2 bedrooms, full bath and retreat. The lower level maximizes your living space with a finished rec room, 2 additional bedrooms, full bath, media room and wet bar. This home has many beautiful upgrades and is located on a premium homesite that is private and flat. < / br>MEADOWBROOK FARM, one of Van Metre's single family home neighborhoods that reflects the comfort and charm of small-town America, is a community of 400 single family homes—but only a couple of homes remain. The homes in this award-winning community are inspired by the architectural legacy of rural Virginia and interspersed with the modern lifestyle and healthy living amenities that your family needs—including a pool and pool house, open green spaces with access to trails, sidewalks, multiple parks. Come discover the neighborhood where you can put down roots, raise a family, and build lasting relationships. Meadowbrook Farm is just minutes from the shops, restaurants, galleries, nightspots, and the centuries-refined elegance of Historic Downtown Leesburg. < / br>VAN METRE HOMES has been in business for 65+ years, knows how to treat customers and is recognized for commitment to quality, energy efficiency and customer warranties post-settlement. The limited warranty not only covers warrantable items your first year in the home, but mechanical parts of the home for the 2nd year and a 10-year structural warranty. Experience the peace of mind associated with purchasing a new, never-been-lived-in Van Metre home. < / br> * Pricing, incentives and homesite availability are all subject to change without notice. Images, renderings and site plan drawings are used for illustrative purposes only and should not be relied upon as representations of fact when making a purchase decision. For more information, see a Sales Manager for details.

Property Highlights

Sold Price
1199990
Property Type
Residential
Property Sub Type
Single Family Residence
Architectural Style
Craftsman
Bedrooms
4
Total Bathrooms
5
Living Area
4,393
Price / Sqft
$273
Acres
0.35
Year Built
2022
Cumulative Days on Market
71

Location

City/Township
LEESBURG
Subdivision
MEADOWBROOK
County
LOUDOUN-VA
Zoning
RESIDENTIAL

Property Details

Price
$1,199,990
Sold Price
1199990
Property Type
Residential
Property Sub Type
Single Family Residence

Building

Levels
3

Interior Features

Bedrooms and Bathrooms

Total Bathrooms
5
Full Bathrooms
4
1/2 Bathrooms
1
Bedrooms
4
Bedrooms on Main Level
2

Rooms and Basement

Has Basement
Yes
Basement Features
Daylight, Full, Partially Finished, Space For Rooms, Sump Pump, Walkout Level, Windows

Area and Spaces

Living Area
4,393
Above Grade Finished Area
3,193 Sqft
Below Grade Finished Area
1,200 Sqft

Appliances

Appliances
Cooktop, Dishwasher, Energy Efficient Appliances, Microwave, Oven - Double, Range Hood, Water Heater

Interior Features

Interior Features
Attic, Carpet, Combination Kitchen/Dining, Entry Level Bedroom, Floor Plan - Open, Kitchen - Island, Pantry, Primary Bath(s), Bathroom - Tub Shower, Upgraded Countertops, Walk-in Closet(s)
Flooring
Carpet, Luxury Vinyl Plank, Ceramic Tile
Accessibility Features
None
Door Features
ENERGY STAR Qualified Door(s), Sliding Glass
Window Features
Energy Efficient, Insulated, Low-E, Screens, Vinyl Clad

Heating and Cooling

Heating Features
Forced Air, Programmable Thermostat, Zoned
Fireplaces
1

Building Details

Construction

Architectural Style
Craftsman
Builders Model
OATLAND
Builder
VAN METRE HOMES
Year Built
2022
New Construction
Yes
Foundations
Other
Structure Design Type
Detached

Materials

Construction Materials
CPVC/PVC, Fiber Cement, Hardi Plank Type

Terms

Terms

Ownership
Fee Simple
Cumulative Days on Market
71

Taxes

HOA

Has HOA
Yes
Association Fee
$80 /mo
Association Ammenities
Club House, Common Grounds, Jog/Walk Path, Lake, Pool - Outdoor
Association Fee Includes
Common Area Maintenance, Management, Pool(s), Reserve Funds, Trash

Heating, Cooling & Utilities

Cooling Features
Central A/C, Zoned

Utilities

Sewer
Public Sewer
Water Source
Public

Lot

Acres
0.35
Lot Size Area Sq Ft
15,231
Lot Features
Level

Exterior Features

Patio And Porch Features
Porch

Parking

Garage Capacity
2
Parking Features
Asphalt Driveway
Listed by Pearson Smith Realty, LLC. Sold by Amanda White, Nova Home Hunters Realty
Listing Data last updated 10/17/2026 10:20 pm
Get a Link to this Property: Copy To Clipboard
QR Code link to this property

Phone:
Connect with:

Payment Calculator

per month. fixed. % interest.
$
%
$
%
Principal & Interest
+ Home Insurance
+ Property Tax
+ HOA Fees
per month
Total interest paid over s will be:
All estimates and provided for informational purposes only. Actual amounts may vary. The output of the tool is not a loan offer or solicitation, nor is it financial or legal advice. Information, rates, programs and loan scenarios shown are for example only as of 18-Oct-2026 and are subject to change without notice. Interest rates provided by the St. Louis Federal Reserve Economic Data (FRED). All products are subject to credit and property approval. Not all products are available in all states or for all loan amounts. Other restrictions and limitations apply. Contact your preferred lender for the pricing associated with your specific transaction. Calculations are generated by Open Source mortgage calculation software tools using common mathematical formulas. All calculations should be independently verified.
Get Walk Score Content

Property History

3 days ago
Property information last updated
4 days ago
Status Active. This is the most recent date the listing was placed on market.
1269 days ago
Date Sold

Similar Properties