
Get Home AlertsContact Amanda

Start of property details

Share this property:
1603 FIELD SPARROW TERRACE NE
Leesburg, VA 20176
Dec 2022 SOLD
$801,900
Sold Price
3
Beds
4
Baths
2
Garage
0.05
Acres
2022
Yr. Built
MLS# VALO2038610
Sold Date: 2022-12-14

Property Description

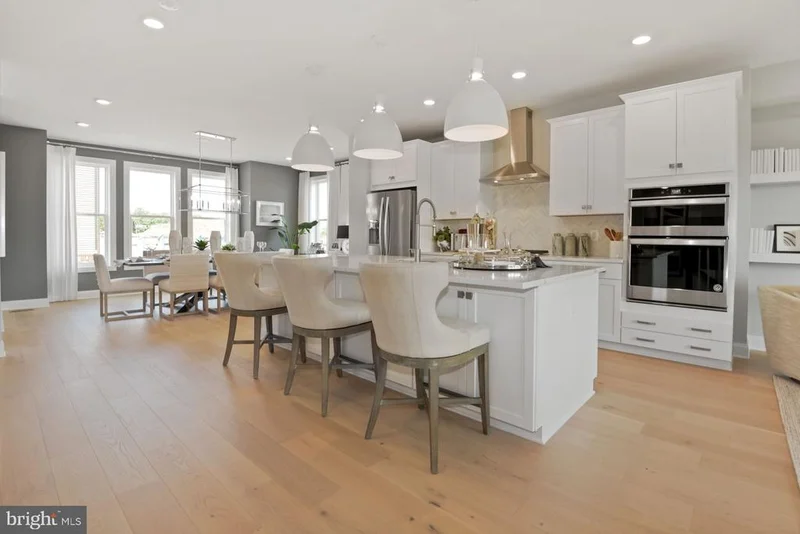
Year End Delivery 2022! Welcome to East Quarter, an exclusive Dream Finders Homes community in Leesburg, VA. This beautiful wooded view 2, 960 square foot Holden Plan includes 4 stories, 3 bedrooms, 3.5 baths, oversized 2 car rear entry garage, roof top terrace and loft, open recreation room, gourmet kitchen with Shaker-style white cabinets, white quartz, stainless steel appliances, main level wide plank hardwood flooring, rear covered sky lanai, bedroom laundry room, 9ft ceiling throughout, and so much more. Receive up to $7, 500 in seller concession with use of seller preferred lender. This new community has a great, centralized location that allows homeowners to everyday conveniences, commuter routes, and top employment centers in the area. Popular stores including Costco, Target, Home Depot, and Walgreens are all within 5 minutes of East Quarter, making daily errands a breeze. Additionally, this community is right off of the Leesburg Bypass allowing convenient access to HWY-15, I-267, and I-7. Please stop by our decorated model located at 1501 Tawny Thrasher Terrace, Leesburg, VA or contact Sales representative for details. Wont last long!

Property Highlights

Sold Price
801900
Property Type
Residential
Property Sub Type
Townhouse
Architectural Style
Contemporary
Bedrooms
3
Total Bathrooms
4
Living Area
2,960
Price / Sqft
$284
Acres
0.05
Year Built
2022
Cumulative Days on Market
8

Location

City/Township
LEESBURG
Subdivision
EAST QUARTER
County
LOUDOUN-VA
Zoning
LB:PRN

Property Details

Price
$839,421
Sold Price
801900
Property Type
Residential
Property Sub Type
Townhouse

Building

Levels
4

Interior Features

Bedrooms and Bathrooms

Total Bathrooms
4
Full Bathrooms
3
1/2 Bathrooms
1
Bedrooms
3

Area and Spaces

Living Area
2,960
Above Grade Finished Area
2,960 Sqft

Appliances

Appliances
Built-In Microwave, Cooktop, Dishwasher, Disposal, Energy Efficient Appliances, Icemaker, Oven - Wall, Refrigerator, Stainless Steel Appliances, Water Heater

Interior Features

Interior Features
Attic, Family Room Off Kitchen, Floor Plan - Open, Formal/Separate Dining Room, Kitchen - Gourmet, Kitchen - Island, Primary Bath(s), Pantry, Recessed Lighting, Bathroom - Stall Shower, Upgraded Countertops, Walk-in Closet(s), Wood Floors
Flooring
Carpet, Ceramic Tile, Hardwood, Vinyl
Accessibility Features
None
Door Features
Sliding Glass, ENERGY STAR Qualified Door(s)
Window Features
ENERGY STAR Qualified, Insulated, Screens, Vinyl Clad, Low-E

Heating and Cooling

Heating Features
Programmable Thermostat, Forced Air

Building Details

Construction

Architectural Style
Contemporary
Builders Model
HOLDEN
Builder
DREAM FINDERS HOMES
Year Built
2022
New Construction
Yes
Foundations
Other
Structure Design Type
Interior Row/Townhouse

Materials

Construction Materials
Blown In Insulation, Brick, Brick Front, Concrete, Hardi Plank Type

Terms

Terms

Ownership
Fee Simple
Cumulative Days on Market
8

Taxes

Tax

Tax (Annual)
$1,868

HOA

Has HOA
Yes
Association Fee
$145 /mo
Association Ammenities
Jog/Walk Path, Tot Lots/Playground, Transportation Service
Association Fee Includes
Common Area Maintenance, Fiber Optics at Dwelling, Lawn Care Front, Lawn Care Rear, Lawn Care Side, Lawn Maintenance, Snow Removal, Trash

Heating, Cooling & Utilities

Cooling Features
Central A/C, Energy Star Cooling System, Fresh Air Recovery System, Programmable Thermostat

Utilities

Sewer
Public Sewer
Water Source
Public

Lot

Acres
0.05
Lot Size Area Sq Ft
2,178
Lot Features
Backs to Trees, Partly Wooded

Parking

Garage Capacity
2
Parking Features
Asphalt Driveway
Listed by Pearson Smith Realty, LLC. Sold by Amanda White, Nova Home Hunters Realty
Listing Data last updated 10/17/2026 10:20 pm
Get a Link to this Property: Copy To Clipboard
QR Code link to this property

Phone:
Connect with:

Payment Calculator

per month. fixed. % interest.
$
%
$
%
Principal & Interest
+ Home Insurance
+ Property Tax
+ HOA Fees
per month
Total interest paid over s will be:
All estimates and provided for informational purposes only. Actual amounts may vary. The output of the tool is not a loan offer or solicitation, nor is it financial or legal advice. Information, rates, programs and loan scenarios shown are for example only as of 18-Oct-2026 and are subject to change without notice. Interest rates provided by the St. Louis Federal Reserve Economic Data (FRED). All products are subject to credit and property approval. Not all products are available in all states or for all loan amounts. Other restrictions and limitations apply. Contact your preferred lender for the pricing associated with your specific transaction. Calculations are generated by Open Source mortgage calculation software tools using common mathematical formulas. All calculations should be independently verified.
Get Walk Score Content

Property History

3 days ago
Property information last updated
4 days ago
Status Active. This is the most recent date the listing was placed on market.
1404 days ago
Date Sold

Similar Properties