Get Home AlertsContact Amanda

Start of property details

Share this property:
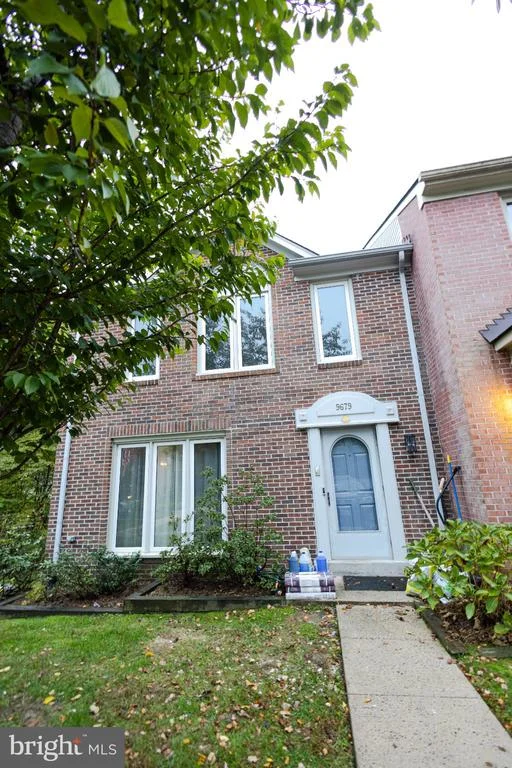
9679 MASON BLUFF COURT
Burke, VA 22015
1 day ago NEW · Active
$664,999
3
Beds
4
Baths
0.06
Acres
1986
Yr. Built
MLS# VAFX2346656
Cumulative Days on Market: 1 · Includes prior listings · Currently listed since 10/17/26 · Data provided by the MLS.

Property Description

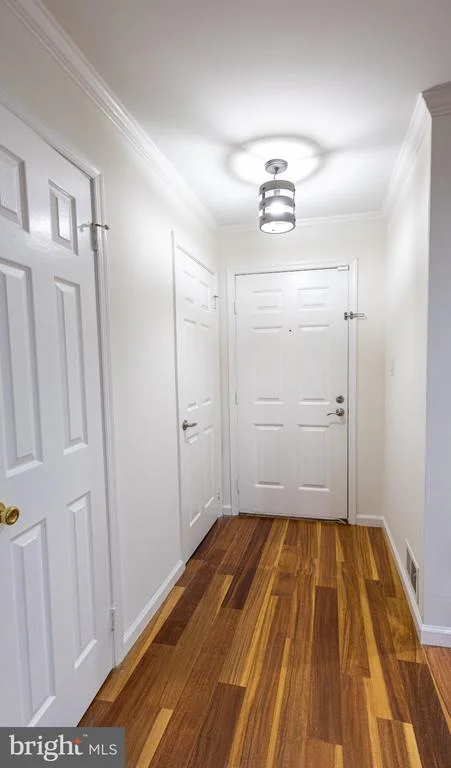
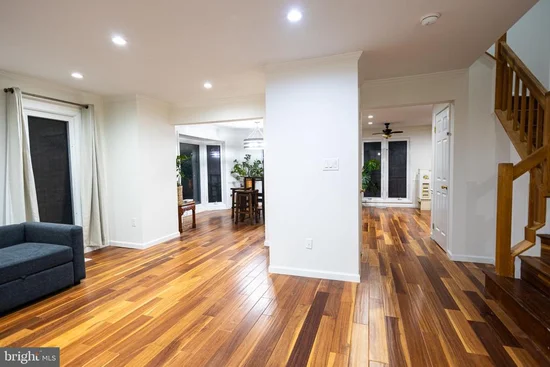
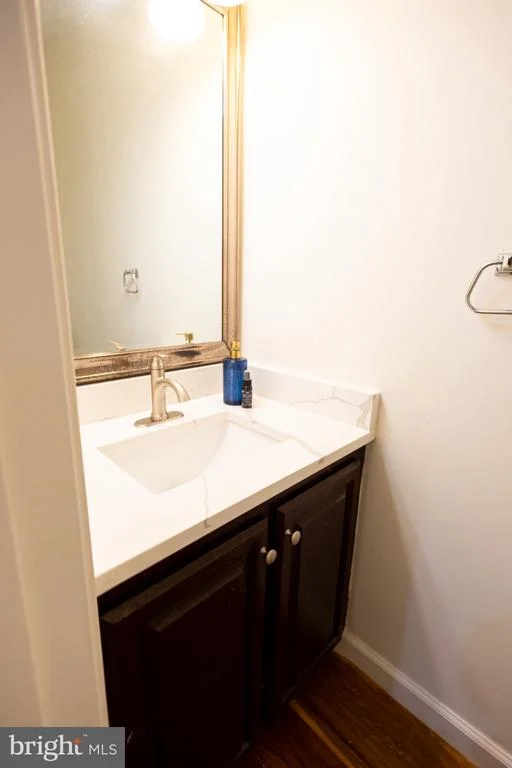
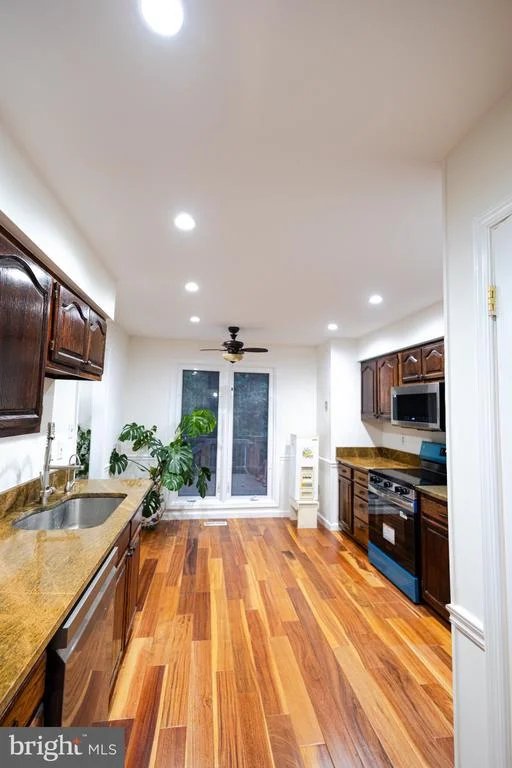
Welcome to 9679 Mason Bluff Court, a uniquely designed end-unit townhouse in the heart of Burke, VA! This inviting home offers a wonderful blend of character, comfort, and thoughtful updates. Freshly painted throughout, the home features beautiful hardwood floors on the main and upper levels, a kitchen with stainless steel appliances, and a renovated owner’s bathroom. The finished basement expands your living space with a full bathroom, a versatile den ideal for a home office or guest retreat, and durable tile flooring. Enjoy outdoor living on the composite deck, complemented by a new fence that creates a welcoming space for relaxing or entertaining. Additional highlights include a four-year-old HVAC system, a new roof scheduled for installation, and wired ethernet outlets in all upper level bedrooms. For added everyday convenience, both parking spaces are located directly in front of the home. Ideally situated near Burke’s VRE commuter rail stations, shopping, dining, and local amenities, this distinctive property offers comfortable living with convenient access to the surrounding Northern Virginia area. Don’t miss the opportunity to make this special home your own!

Property Highlights

Property Type
Residential
Property Sub Type
Townhouse
Architectural Style
Colonial
Bedrooms
3
Total Bathrooms
4
Living Area
1,570
Price / Sqft
$424
Acres
0.06
Year Built
1986
Cumulative Days on Market
1

Location

City/Township
BURKE
Subdivision
BURKES WAY
County
FAIRFAX-VA
Zoning
151

Property Details

Price
$664,999
Property Type
Residential
Property Sub Type
Townhouse

Building

Levels
3

Community

Local Schools

Elementary School
WHITE OAKS
Middle School
LAKE BRADDOCK SECONDARY SCHOOL
High School
LAKE BRADDOCK

Interior Features

Bedrooms and Bathrooms

Total Bathrooms
4
Full Bathrooms
3
1/2 Bathrooms
1
Bedrooms
3

Rooms and Basement

Has Basement
Yes
Basement Features
Fully Finished, Walkout Level

Area and Spaces

Living Area
1,570
Above Grade Finished Area
1,570 Sqft

Appliances

Appliances
Built-In Range, Dishwasher, Disposal, Exhaust Fan, Oven/Range - Electric, Microwave, Refrigerator, Washer - Front Loading, Dryer - Front Loading

Interior Features

Interior Features
Attic/House Fan, Attic
Flooring
Engineered Wood, Tile/Brick
Accessibility Features
None
Security Features
Exterior Cameras
Fireplace Features
Brick

Heating and Cooling

Heating Features
Heat Pump(s)
Has Fireplace
Yes
Fireplaces
1

Building Details

Construction

Architectural Style
Colonial
Year Built
1986
Foundations
Slab
Structure Design Type
End of Row/Townhouse

Materials

Construction Materials
Combination
Roof
Other

Terms

Terms

Ownership
Fee Simple
Cumulative Days on Market
1

Taxes

Tax

Tax (Annual)
$7,145

HOA

Has HOA
Yes
Association Fee
$330 /qtr
Association Fee Includes
Lawn Care Front, Reserve Funds, Snow Removal, Trash, Other

Heating, Cooling & Utilities

Cooling Features
Attic Fan, Central A/C

Utilities

Utilities
Cable TV Available, Electric Available
Sewer
Public Sewer
Water Source
Public

Lot

Acres
0.06
Lot Size Area Sq Ft
2,457

Exterior Features

Fencing
Wood

Parking

Parking Features
Assigned
Listed by Fairfax Realty Select
Listing Data last updated 10/17/2026 10:20 pm
Get a Link to this Property: Copy To Clipboard
QR Code link to this property

Phone:
Connect with:

Payment Calculator

per month. fixed. % interest.
$
%
$
%
Principal & Interest
+ Home Insurance
+ Property Tax
+ HOA Fees
per month
Total interest paid over s will be:
All estimates and provided for informational purposes only. Actual amounts may vary. The output of the tool is not a loan offer or solicitation, nor is it financial or legal advice. Information, rates, programs and loan scenarios shown are for example only as of 18-Oct-2026 and are subject to change without notice. Interest rates provided by the St. Louis Federal Reserve Economic Data (FRED). All products are subject to credit and property approval. Not all products are available in all states or for all loan amounts. Other restrictions and limitations apply. Contact your preferred lender for the pricing associated with your specific transaction. Calculations are generated by Open Source mortgage calculation software tools using common mathematical formulas. All calculations should be independently verified.
Get Walk Score Content

Property History

Today
Property information last updated
Today
Status Active. This is the most recent date the listing was placed on market.
Cumulative Days on Market: 1 day (includes prior listings) · Currently listed since October 17, 2026. Data provided by the MLS.

Similar Properties