Get Home AlertsContact Amanda

Start of property details

Share this property:
2006 HEADLANDS CIRCLE
Reston, VA 20191
1 day ago NEW · Active
$547,500
3
Beds
3
Baths
0.03
Acres
1977
Yr. Built
MLS# VAFX2346562
Cumulative Days on Market: 2 · Includes prior listings · Currently listed since 10/16/26 · Data provided by the MLS.

Property Description

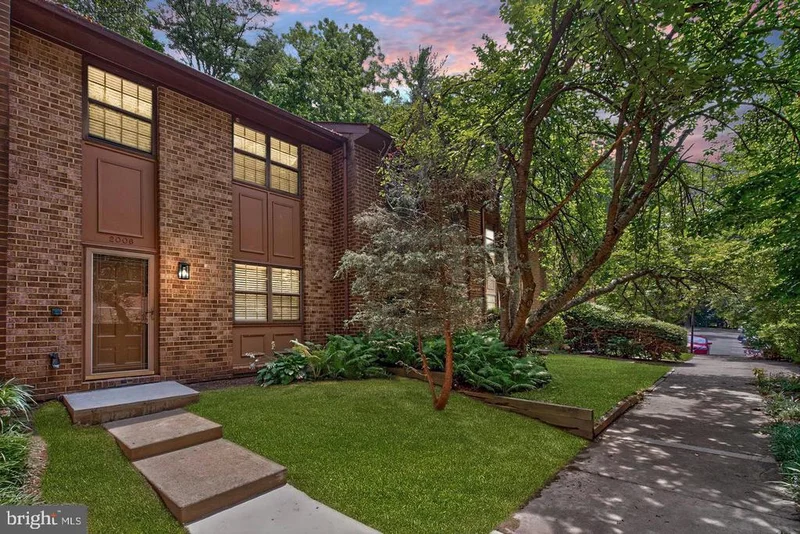
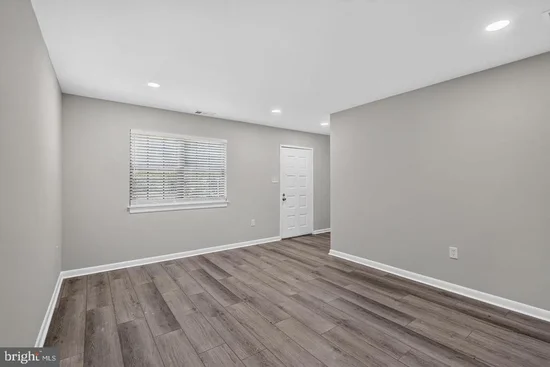
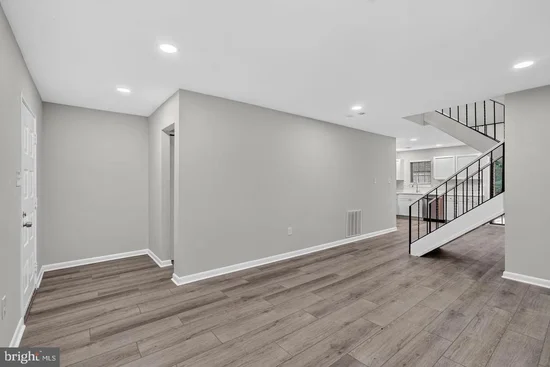
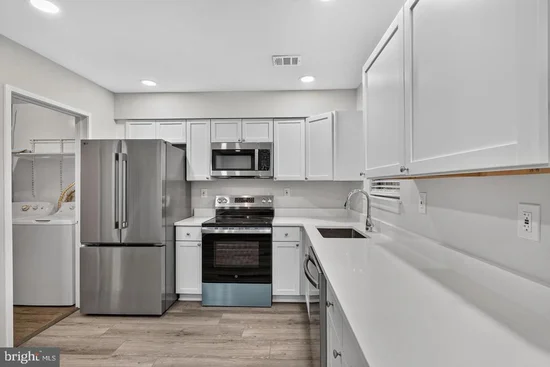
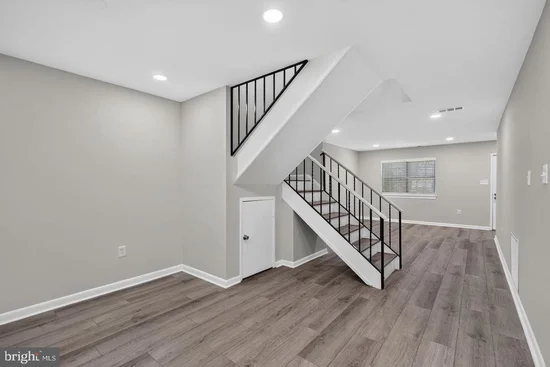
Experience modern living in this beautifully renovated townhome in one of Reston’s most sought-after communities, less than a mile from the Metro for an easy commute. The open-concept layout is filled with natural light and thoughtfully updated with new flooring, fresh paint, brand-new appliances, and designer touches throughout. Renovated bathrooms add to the home’s contemporary appeal, creating stylish, move-in-ready spaces. Enjoy the perfect blend of comfort, convenience, and modern luxury, just moments from shopping, dining, parks, trails, and everything that makes Reston one of Northern Virginia’s most desirable places to call home. Take advantage of the outdoor lifestyle with easy access to the W and OD Trail, Reston National Golf Course, Lake Thoreau, miles of biking and running trails and a short walk to the newly renovated Lake Thoreau Pool. Close to multiple shopping centers including the renowned Reston Town Center, countless grocery options, gyms and retail, and major commuter routes. Amazing community amenities include tot lots, pools, tennis courts and miles of walk and bike trails. Don’t miss the opportunity to own this well-maintained home in a prime Reston location!

Property Highlights

Property Type
Residential
Property Sub Type
Townhouse
Architectural Style
Traditional
Bedrooms
3
Total Bathrooms
3
Living Area
1,349
Price / Sqft
$406
Acres
0.03
Year Built
1977
Cumulative Days on Market
2

Location

City/Township
RESTON
Subdivision
BOSTON RIDGE
County
FAIRFAX-VA
Zoning
RESIDENTIAL

Property Details

Price
$547,500
Property Type
Residential
Property Sub Type
Townhouse

Building

Levels
2

Community

Local Schools

Elementary School
SUNRISE VALLEY
Middle School
HUGHES
High School
SOUTH LAKES

Interior Features

Bedrooms and Bathrooms

Total Bathrooms
3
Full Bathrooms
2
1/2 Bathrooms
1
Bedrooms
3

Area and Spaces

Living Area
1,349
Above Grade Finished Area
1,349 Sqft

Appliances

Appliances
Refrigerator, Oven/Range - Electric, Dishwasher, Disposal, Built-In Microwave, Exhaust Fan, Washer/Dryer Hookups Only

Interior Features

Interior Features
Attic, Combination Kitchen/Dining, Dining Area, Floor Plan - Traditional, Primary Bath(s), Bathroom - Stall Shower, Bathroom - Tub Shower, Ceiling Fan(s)
Accessibility Features
None

Heating and Cooling

Heating Features
Heat Pump(s)

Building Details

Construction

Architectural Style
Traditional
Year Built
1977
Foundations
Permanent
Structure Design Type
Interior Row/Townhouse

Materials

Construction Materials
Brick

Terms

Terms

Ownership
Fee Simple
Cumulative Days on Market
2

Taxes

Tax

Tax (Annual)
$6,447

HOA

Has HOA
Yes
Association Fee
$120 /mo
Association Ammenities
Basketball Courts, Common Grounds, Community Center, Jog/Walk Path, Pool - Outdoor, Recreational Center, Swimming Pool, Tennis Courts, Tot Lots/Playground
Association Fee Includes
Management, Pool(s), Road Maintenance, Trash

Heating, Cooling & Utilities

Cooling Features
Central A/C

Utilities

Sewer
Public Sewer
Water Source
Public

Lot

Acres
0.03
Lot Size Area Sq Ft
1,307

Parking

Parking Features
Unassigned
Listed by Service First Realty Corp
Listing Data last updated 10/17/2026 10:20 pm
Get a Link to this Property: Copy To Clipboard
QR Code link to this property

Phone:
Connect with:

Payment Calculator

per month. fixed. % interest.
$
%
$
%
Principal & Interest
+ Home Insurance
+ Property Tax
+ HOA Fees
per month
Total interest paid over s will be:
All estimates and provided for informational purposes only. Actual amounts may vary. The output of the tool is not a loan offer or solicitation, nor is it financial or legal advice. Information, rates, programs and loan scenarios shown are for example only as of 18-Oct-2026 and are subject to change without notice. Interest rates provided by the St. Louis Federal Reserve Economic Data (FRED). All products are subject to credit and property approval. Not all products are available in all states or for all loan amounts. Other restrictions and limitations apply. Contact your preferred lender for the pricing associated with your specific transaction. Calculations are generated by Open Source mortgage calculation software tools using common mathematical formulas. All calculations should be independently verified.
Get Walk Score Content

Property History

Yesterday
Status Active. This is the date the listing was placed on market.
Yesterday
Property information last updated
Cumulative Days on Market: 2 days (includes prior listings) · Currently listed since October 16, 2026. Data provided by the MLS.

Similar Properties