Get Home AlertsContact Amanda

Start of property details

Share this property:
11410 ORCHARD GREEN COURT
Reston, VA 20190
2 days ago NEW · Active
$679,990
3
Beds
3
Baths
0.04
Acres
1983
Yr. Built
MLS# VAFX2346278
Cumulative Days on Market: 2 · Includes prior listings · Currently listed since 10/15/26 · Data provided by the MLS.

Property Description

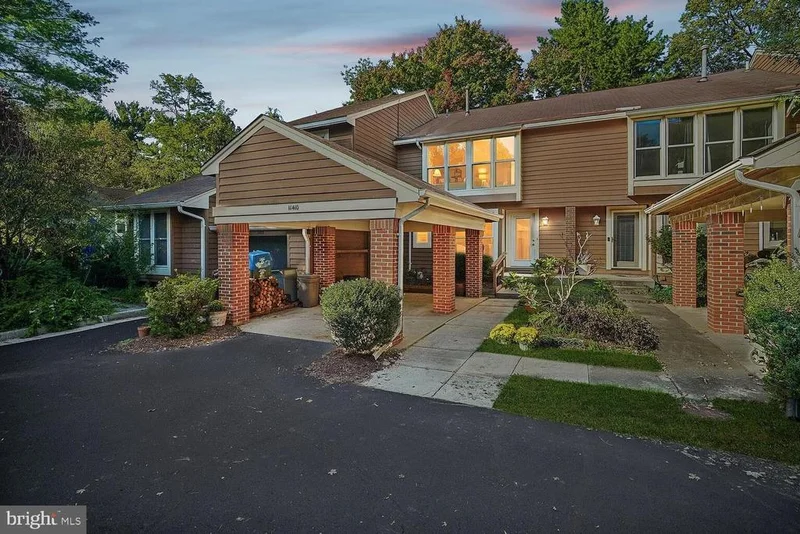
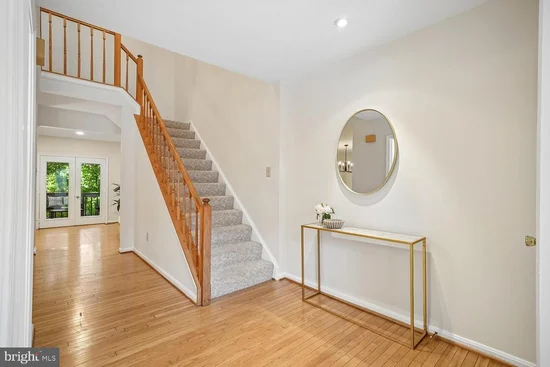
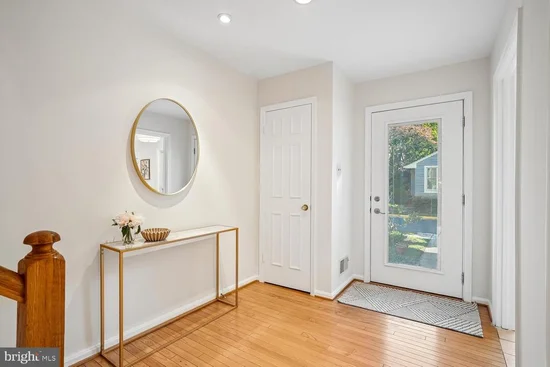
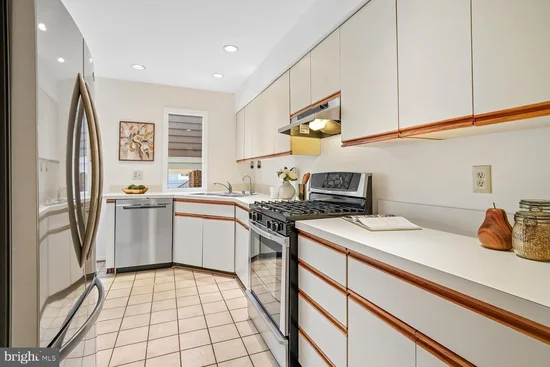
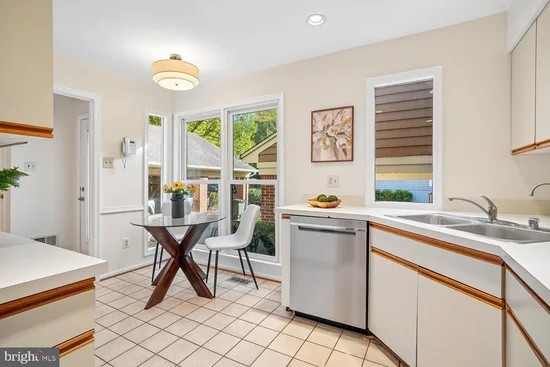
This three-story townhome has been lovingly cared for by the same owners for over 40 years. One of the only homes in all of Orchard Green Cluster with a walkout lower level, it offers space, light, and a setting that is hard to match. A two-story foyer greets you at the door. Beyond it, the dining and living rooms flow together easily, warmed by hardwood floors. A French door in the light-filled living room opens to a deck backed by mature trees. The eat-in kitchen offers ample cabinets and stainless-steel appliances. Upstairs, the primary ensuite frames those same treetop views, with French doors leading to a spacious walk-in closet and a bathroom reimagined in 2020 with quartz finishes. There are two additional bedrooms with generous closets that share a second bath, also renovated in 2020. The walkout lower level holds a sizable multi-purpose room with its own gas fireplace — equally suited to a recreation room or a home gym. Modern light fixtures, soaring ceilings, ample storage, fresh paint, plush carpet, and a whole-house water filtration system are just a few things that make this home so special. Seconds from Lake Anne and Lake Anne Plaza — restaurants, shopping, a community center with excellent classes, the Saturday Farmers Market, tennis courts on Fairway Drive, and the North Shore pool. 1.6 miles to the Wiehle Avenue Silver Line Metro, 1.5 miles to Reston Town Center, 0.4 miles to Lake Anne Elementary.

Property Highlights

Property Type
Residential
Property Sub Type
Townhouse
Architectural Style
Contemporary
Bedrooms
3
Total Bathrooms
3
Living Area
2,286
Price / Sqft
$297
Acres
0.04
Year Built
1983
Cumulative Days on Market
2

Location

City/Township
RESTON
View
Trees/Woods, Other
Subdivision
RESTON
County
FAIRFAX-VA
Zoning
372

Lake/Waterfront Information

Water Body Name
Lake Anne

Property Details

Price
$679,990
Property Type
Residential
Property Sub Type
Townhouse

Building

Levels
3

Community

Local Schools

Elementary School
LAKE ANNE
Middle School
HUGHES
High School
SOUTH LAKES

Interior Features

Bedrooms and Bathrooms

Total Bathrooms
3
Full Bathrooms
2
1/2 Bathrooms
1
Bedrooms
3

Rooms and Basement

Has Basement
Yes
Basement Features
Fully Finished, Walkout Level, Connecting Stairway, Heated, Shelving, Workshop

Area and Spaces

Living Area
2,286
Above Grade Finished Area
1,657 Sqft
Below Grade Finished Area
629 Sqft

Appliances

Appliances
Central Vacuum, Dishwasher, Disposal, Dryer, Exhaust Fan, Stainless Steel Appliances, Washer, Water Heater, Refrigerator, Icemaker

Interior Features

Interior Features
Built-Ins, Carpet, Dining Area, Combination Dining/Living, Kitchen - Eat-In, Walk-in Closet(s), Upgraded Countertops, Wood Floors
Flooring
Hardwood, Carpet, Ceramic Tile
Accessibility Features
None
Door Features
French Doors, Sliding Glass
Window Features
Energy Efficient
Security Features
Smoke Detector
Fireplace Features
Wood

Heating and Cooling

Heating Features
Forced Air
Has Fireplace
Yes
Fireplaces
1

Building Details

Construction

Architectural Style
Contemporary
Year Built
1983
Foundations
Slab
Structure Design Type
Interior Row/Townhouse

Materials

Construction Materials
Wood Siding
Roof
Architectural Shingle

Terms

Terms

Ownership
Fee Simple
Cumulative Days on Market
2

Taxes

Tax

Tax (Annual)
$8,051

HOA

Has HOA
Yes
Association Fee
$450 /qtr
Association Ammenities
Baseball Field, Basketball Courts, Art Studio, Common Grounds, Community Center, Dog Park, Jog/Walk Path, Lake, Library, Pickleball Courts, Picnic Area, Pool - Outdoor, Pool - Indoor, Pool Mem Avail, Soccer Field, Swimming Pool, Tennis Courts, Tot Lots/Playground, Volleyball Courts
Association Fee Includes
Common Area Maintenance, Pool(s), Road Maintenance, Snow Removal, Trash, Other

Heating, Cooling & Utilities

Cooling Features
Central A/C

Utilities

Utilities
Under Ground
Sewer
Public Sewer
Water Source
Public, Filter

Lot

Acres
0.04
Lot Size Area Sq Ft
1,745
Lot Features
Backs to Trees

Exterior Features

Exterior Features
Street Lights
Listed by Coldwell Banker Realty
Listing Data last updated 10/17/2026 10:20 pm
Get a Link to this Property: Copy To Clipboard
QR Code link to this property

Phone:
Connect with:

Payment Calculator

per month. fixed. % interest.
$
%
$
%
Principal & Interest
+ Home Insurance
+ Property Tax
+ HOA Fees
per month
Total interest paid over s will be:
All estimates and provided for informational purposes only. Actual amounts may vary. The output of the tool is not a loan offer or solicitation, nor is it financial or legal advice. Information, rates, programs and loan scenarios shown are for example only as of 18-Oct-2026 and are subject to change without notice. Interest rates provided by the St. Louis Federal Reserve Economic Data (FRED). All products are subject to credit and property approval. Not all products are available in all states or for all loan amounts. Other restrictions and limitations apply. Contact your preferred lender for the pricing associated with your specific transaction. Calculations are generated by Open Source mortgage calculation software tools using common mathematical formulas. All calculations should be independently verified.
Get Walk Score Content

Property History

Today
Property information last updated
2 days ago
Status Active. This is the date the listing was placed on market.
Cumulative Days on Market: 2 days (includes prior listings) · Currently listed since October 15, 2026. Data provided by the MLS.

Similar Properties