Get Home AlertsContact Amanda

Start of property details

Share this property:
5902 ERVING STREET
Springfield, VA 22150
3 days ago NEW · Active
$725,000
5
Beds
2
Baths
0.20
Acres
1953
Yr. Built
MLS# VAFX2346276
Cumulative Days on Market: 3 · Includes prior listings · Currently listed since 10/15/26 · Data provided by the MLS.

Property Description

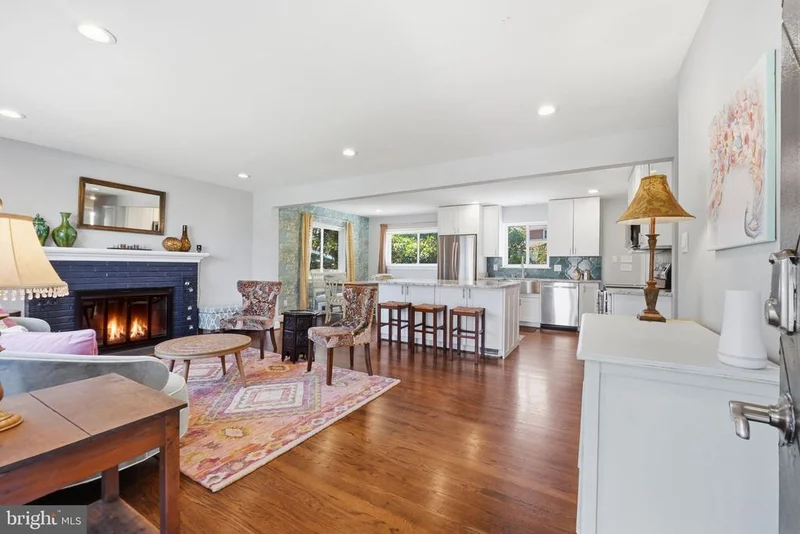
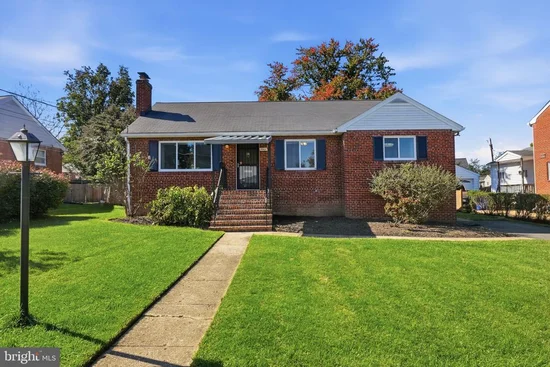
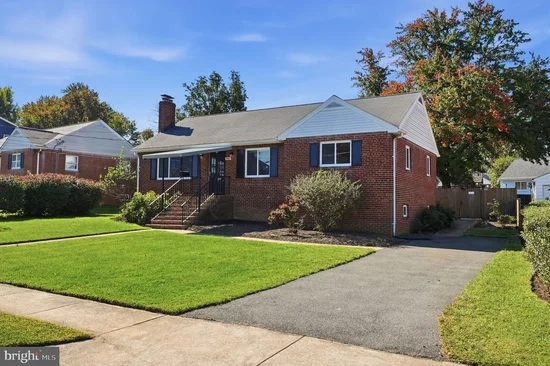
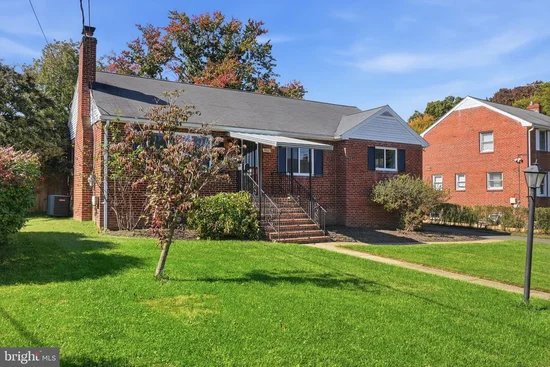
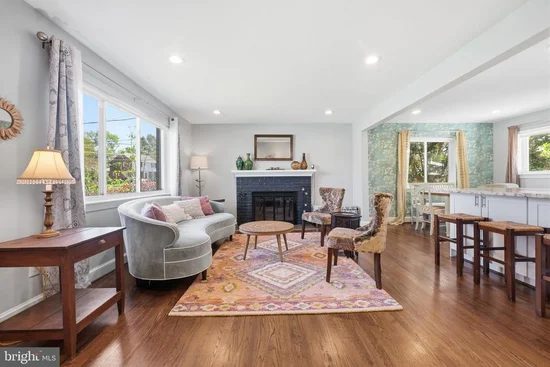
Thoughtfully updated and designed for the way you want to live, 5902 Erving Street pairs generous living space with a flexible layout, inviting outdoor areas, and an exceptionally convenient Springfield location. The main level is anchored by a beautifully renovated kitchen featuring 42-inch white cabinetry, granite countertops, stainless steel appliances, recessed lighting, and an oversized center island that creates a natural gathering place for casual meals and entertaining. Hardwood floors carry through the main living areas, while an expansive sunroom brings in abundant natural light and extends the living space toward the backyard. Step outside to a level, fully fenced yard with established landscaping and an expansive paver patio centered around a built-in clean-burning firepit. Whether hosting friends, dining outdoors, or simply unwinding at the end of the day, the indoor-outdoor connection gives the home a sense of space rarely found at this price point. Both full bathrooms have been thoughtfully renovated with timeless finishes. Downstairs, the finished lower level adds another dimension to the home with a spacious recreation room, wet bar, built-in wine refrigerator, granite countertop, and luxury vinyl plank flooring. Two additional finished rooms with windows and closets provide valuable flexibility for home offices, guest space, a gym, creative studio, or whatever fits your lifestyle. A large laundry and storage area offers even more practical space. Beyond the home, the location makes everyday life remarkably convenient. Lake Accotink Park offers miles of trails, waterfront recreation and seasonal activities, while Springfield Plaza puts Whole Foods, Trader Joe’s and everyday shopping close at hand. Local favorites including Mike’s “American” and Best Buns add to the neighborhood dining scene, with Springfield Town Center offering additional shopping, restaurants and entertainment nearby. Quick access to I-95, I-395 and I-495, along with Metro, VRE and bus options in the greater Springfield area, keeps Northern Virginia, Alexandria and Washington within easy reach. Updated, spacious and exceptionally well connected, 5902 Erving Street offers the flexibility of substantially more living space without sacrificing the convenience buyers value most.

Open House Announcements

Oct 18th 11:00am to 1:00pm
In person. Please join us!
Oct 18th 3:30pm to 5:30pm
In person. Please join us!

Property Highlights

Property Type
Residential
Property Sub Type
Single Family Residence
Architectural Style
Ranch/Rambler
Bedrooms
5
Total Bathrooms
2
Living Area
2,200
Price / Sqft
$330
Acres
0.20
Year Built
1953
Condition
Excellent
Cumulative Days on Market
3

Location

City/Township
SPRINGFIELD
Subdivision
SPRINGFIELD
County
FAIRFAX-VA
Zoning
140

Property Details

Price
$725,000
Condition
Excellent
Property Type
Residential
Property Sub Type
Single Family Residence

Building

Levels
2

Interior Features

Bedrooms and Bathrooms

Total Bathrooms
2
Full Bathrooms
2
Bedrooms
5
Bedrooms on Main Level
3

Rooms and Basement

Has Basement
Yes
Basement Features
Connecting Stairway, Daylight, Partial, Drainage System, Fully Finished, Improved, Interior Access, Outside Entrance, Rear Entrance, Sump Pump, Walkout Stairs, Windows

Area and Spaces

Living Area
2,200
Above Grade Finished Area
1,200 Sqft
Below Grade Finished Area
1,000 Sqft

Appliances

Appliances
Built-In Microwave, Dishwasher, Disposal, Exhaust Fan, Icemaker, Oven - Single, Refrigerator, Stainless Steel Appliances, Stove, Water Heater

Interior Features

Interior Features
Air Filter System, Bar, Ceiling Fan(s), Exposed Beams, Floor Plan - Open, Kitchen - Eat-In, Kitchen - Island, Kitchen - Table Space, Recessed Lighting, Wainscotting, Wet/Dry Bar, Wood Floors
Flooring
Hardwood, Laminate Plank, Ceramic Tile
Accessibility Features
None
Fireplace Features
Brick

Heating and Cooling

Heating Features
Forced Air
Has Fireplace
Yes
Fireplaces
1

Building Details

Construction

Architectural Style
Ranch/Rambler
Year Built
1953
Foundations
Concrete Perimeter
Structure Design Type
Detached

Materials

Construction Materials
Brick
Roof
Architectural Shingle

Terms

Terms

Ownership
Fee Simple
Cumulative Days on Market
3

Taxes

Tax

Tax (Annual)
$7,893

Heating, Cooling & Utilities

Cooling Features
Ceiling Fan(s), Central A/C

Utilities

Sewer
Public Sewer
Water Source
Public

Lot

Acres
0.20
Lot Size Area Sq Ft
8,877

Exterior Features

Fencing
Fully
Listed by Compass
Listing Data last updated 10/17/2026 10:20 pm
Get a Link to this Property: Copy To Clipboard
QR Code link to this property

Phone:
Connect with:

Payment Calculator

per month. fixed. % interest.
$
%
$
%
Principal & Interest
+ Home Insurance
+ Property Tax
+ HOA Fees
per month
Total interest paid over s will be:
All estimates and provided for informational purposes only. Actual amounts may vary. The output of the tool is not a loan offer or solicitation, nor is it financial or legal advice. Information, rates, programs and loan scenarios shown are for example only as of 18-Oct-2026 and are subject to change without notice. Interest rates provided by the St. Louis Federal Reserve Economic Data (FRED). All products are subject to credit and property approval. Not all products are available in all states or for all loan amounts. Other restrictions and limitations apply. Contact your preferred lender for the pricing associated with your specific transaction. Calculations are generated by Open Source mortgage calculation software tools using common mathematical formulas. All calculations should be independently verified.
Get Walk Score Content

Property History

Yesterday
Property information last updated
3 days ago
Status Active. This is the date the listing was placed on market.
Cumulative Days on Market: 3 days (includes prior listings) · Currently listed since October 15, 2026. Data provided by the MLS.

Similar Properties