Get Home AlertsContact Amanda

Start of property details

Share this property:
5167 SAPPHIRE SKY LANE
Centreville, VA 20120
3 days ago NEW · Active
$685,000
3
Beds
4
Baths
1
Garage
0.04
Acres
2003
Yr. Built
MLS# VAFX2345936
Cumulative Days on Market: 4 · Includes prior listings · Currently listed since 10/14/26 · Data provided by the MLS.

Property Description

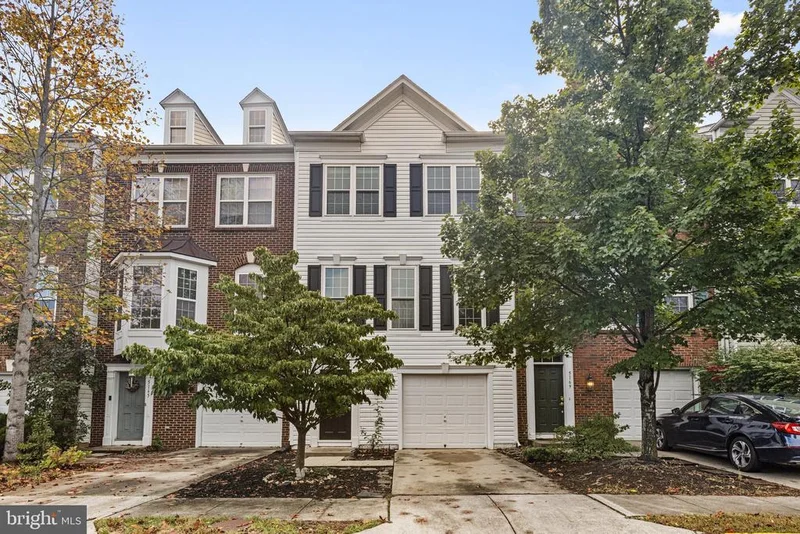
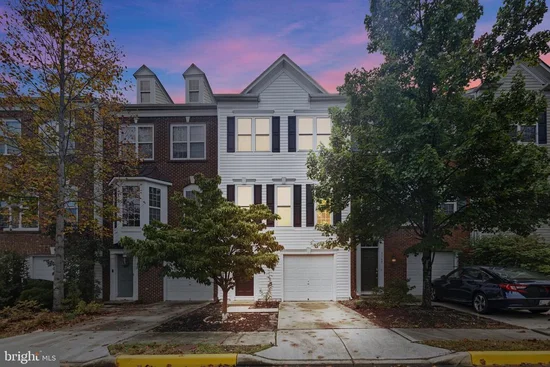
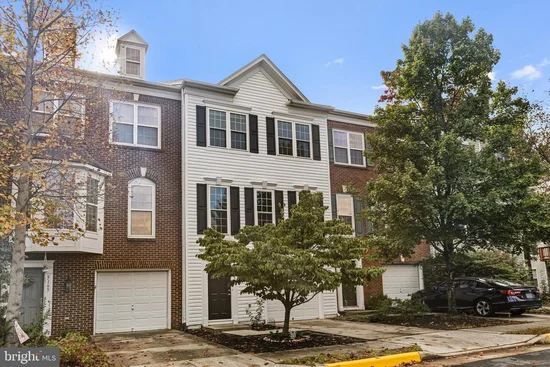
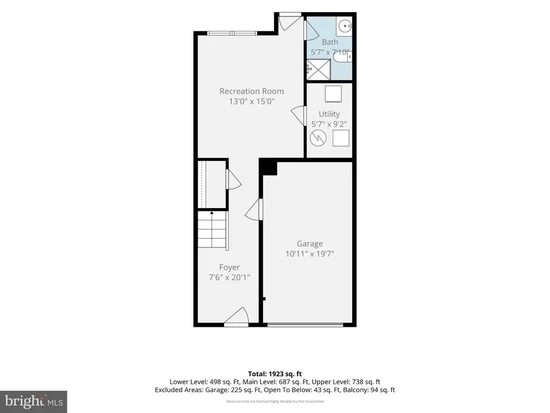
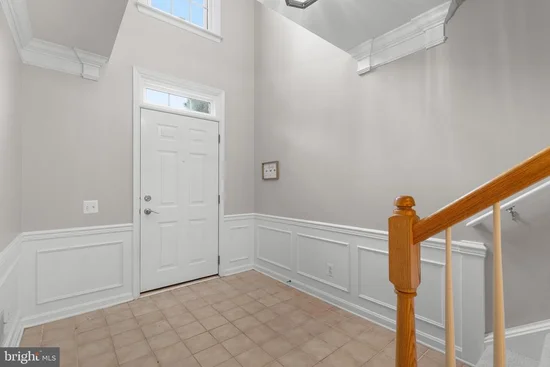
A little sunshine, a little charm, and plenty of room to make yourself at home! This lovely three bedroom, three and a half bathroom townhouse in Faircrest blends open gathering spaces with traditional comforts. Thoughtful updates and inviting living spaces give this cheerful home a fresh feel, with plenty of room to relax, entertain, and enjoy everyday life. The entry level welcomes you with a versatile recreation room featuring new carpeting and a full bathroom, perfect for movie nights, a home office, or a cozy retreat from the everyday bustle. Sliding outside, you will find a lovely landscaped backyard with decorative rock landscaping and a privacy fence, offering an attractive outdoor space without the upkeep of a traditional lawn. A new Samsung stacked, full size front load washer and dryer are conveniently located on this level, along with access to the one car garage. Dedicated driveway parking adds another everyday convenience. Upstairs, LVP flooring flows through the spacious living and dining room combination, creating a welcoming setting for gatherings both large and small. The bright and cheery eat in kitchen features ceramic tile flooring, recessed lighting, generous counter and prep space, a breakfast bar, pantry, and all new stainless steel appliances in 2026, including the refrigerator, stove, dishwasher, and microwave. There is plenty of room for a casual dining table, and sliding glass doors lead directly to the spacious Trex deck. Whether you are sipping your morning coffee, enjoying dinner outdoors, or unwinding beneath the evening sky, this lovely outdoor space is ready for your favorite moments. On the upper level, the primary bedroom offers a tray ceiling and a walk in closet, complemented by a private bathroom with double sinks, a soaking tub, and a separate shower. Two additional bedrooms share a lovely hall bathroom, providing comfortable accommodations for family or guests. LVP flooring in select bedrooms, plush new carpeting in another, and ceramic tile in the bathrooms offer a practical blend of comfort and style. Thoughtful 2026 updates include a new roof, new water heater, and fresh carpeting in the recreation room, both stairways, upper hallway, and one upper level bedroom. Additional improvements include the new Samsung washer and dryer, replaced smoke detectors, and select freshly painted areas with touch ups throughout. And the charm extends well beyond your front door! Faircrest offers a wonderful collection of community amenities, including a clubhouse, a 3, 500 square foot swimming pool, a separate 360 square foot baby pool, tennis and pickleball courts, playgrounds, scenic ponds, and walking trails. With the clubhouse and tennis courts just across the way, neighborhood recreation is practically at your doorstep. Convenient access to Routes 29, 28, and 66 makes getting around a breeze, while this welcoming Faircrest community makes coming home something to look forward to!

Open House Announcements

Oct 18th 1:00pm to 3:00pm
In person. Please join us!

Property Highlights

Property Type
Residential
Property Sub Type
Townhouse
Architectural Style
Colonial
Bedrooms
3
Total Bathrooms
4
Living Area
1,923
Price / Sqft
$356
Acres
0.04
Year Built
2003
Condition
Very Good
Cumulative Days on Market
4

Location

City/Township
CENTREVILLE
Direction Faces
Southeast
View
Garden/Lawn, Trees/Woods
Subdivision
FAIRCREST
County
FAIRFAX-VA
Zoning
308

Property Details

Price
$685,000
Condition
Very Good
Property Type
Residential
Property Sub Type
Townhouse

Building

Levels
3

Community

Local Schools

Elementary School
POWELL
Middle School
LIBERTY
High School
CENTREVILLE

Interior Features

Bedrooms and Bathrooms

Total Bathrooms
4
Full Bathrooms
3
1/2 Bathrooms
1
Bedrooms
3

Area and Spaces

Living Area
1,923
Above Grade Finished Area
1,923 Sqft

Appliances

Appliances
Built-In Microwave, Dishwasher, Disposal, Humidifier, Refrigerator, Icemaker, Stove, Washer - Front Loading, Washer/Dryer Stacked, Dryer - Front Loading

Interior Features

Interior Features
Bathroom - Soaking Tub, Bathroom - Tub Shower, Bathroom - Walk-In Shower, Breakfast Area, Carpet, Combination Dining/Living, Crown Moldings, Dining Area, Family Room Off Kitchen, Floor Plan - Open, Kitchen - Eat-In, Kitchen - Table Space, Primary Bath(s), Recessed Lighting, Walk-in Closet(s), Pantry
Flooring
Carpet, Ceramic Tile, Luxury Vinyl Plank
Accessibility Features
None
Door Features
Atrium
Entry Level
1

Heating and Cooling

Heating Features
Forced Air

Building Details

Construction

Architectural Style
Colonial
Builders Model
Silverbrook Elevation 5
Year Built
2003
Foundations
Slab
Structure Design Type
Interior Row/Townhouse

Materials

Construction Materials
Vinyl Siding
Roof
Architectural Shingle

Terms

Terms

Ownership
Fee Simple
Inclusions
Humidifier and exterior cameras AS-IS
Cumulative Days on Market
4

Taxes

Tax

Tax (Annual)
$7,415

HOA

Has HOA
Yes
Association Fee
$112 /mo
Association Ammenities
Club House, Pool - Outdoor, Tennis Courts, Pickleball Courts, Tot Lots/Playground, Jog/Walk Path
Association Fee Includes
Common Area Maintenance, Management, Pool(s), Snow Removal, Trash

Heating, Cooling & Utilities

Cooling Features
Central A/C

Utilities

Utilities
Under Ground
Sewer
Public Sewer
Water Source
Public

Lot

Acres
0.04
Lot Size Area Sq Ft
1,540
Lot Features
Front Yard, Level, Rear Yard

Exterior Features

Exterior Features
Sidewalks
Patio And Porch Features
Deck
Fencing
Rear, Privacy

Parking

Garage Capacity
1
Parking Features
Concrete Driveway
Listed by Keller Williams Realty
Listing Data last updated 10/17/2026 10:40 pm
Get a Link to this Property: Copy To Clipboard
QR Code link to this property

Phone:
Connect with:

Payment Calculator

per month. fixed. % interest.
$
%
$
%
Principal & Interest
+ Home Insurance
+ Property Tax
+ HOA Fees
per month
Total interest paid over s will be:
All estimates and provided for informational purposes only. Actual amounts may vary. The output of the tool is not a loan offer or solicitation, nor is it financial or legal advice. Information, rates, programs and loan scenarios shown are for example only as of 18-Oct-2026 and are subject to change without notice. Interest rates provided by the St. Louis Federal Reserve Economic Data (FRED). All products are subject to credit and property approval. Not all products are available in all states or for all loan amounts. Other restrictions and limitations apply. Contact your preferred lender for the pricing associated with your specific transaction. Calculations are generated by Open Source mortgage calculation software tools using common mathematical formulas. All calculations should be independently verified.
Get Walk Score Content

Property History

3 days ago
Property information last updated
3 days ago
Status Active. This is the date the listing was placed on market.
Cumulative Days on Market: 4 days (includes prior listings) · Currently listed since October 14, 2026. Data provided by the MLS.

Similar Properties