Get Home AlertsContact Amanda

Start of property details

Share this property:
12257 EXBURY STREET
Herndon, VA 20170
ACTIVE UNDER CONTRACT
$685,000
3
Beds
3
Baths
1
Garage
0.22
Acres
1986
Yr. Built
MLS# VAFX2345786
Cumulative Days on Market: 1 · Includes prior listings · Currently listed since 10/17/26 · Data provided by the MLS.

Property Description

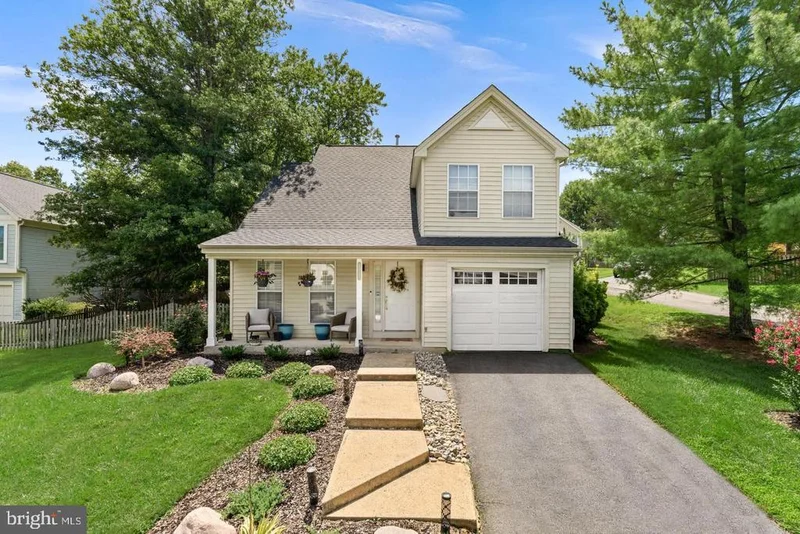
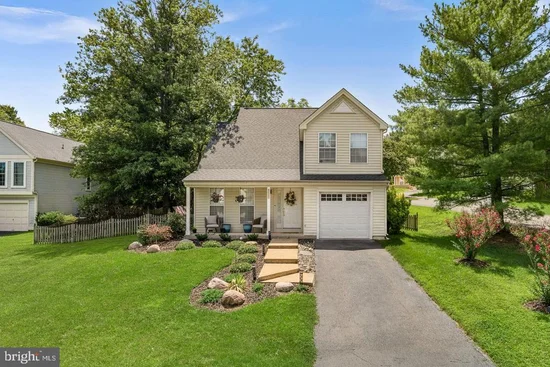
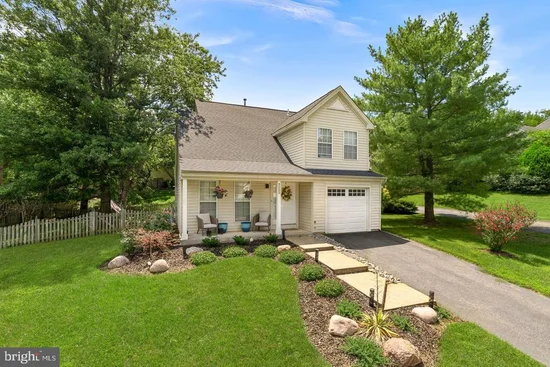
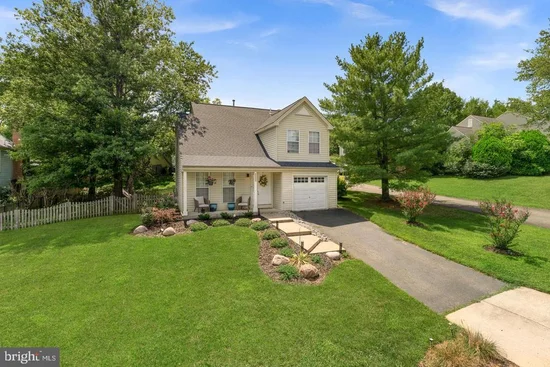
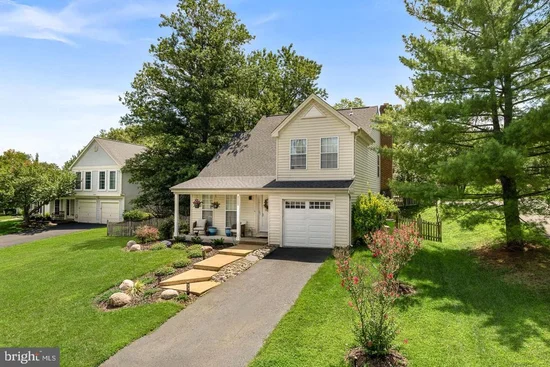
Charming, move-in ready 3BR / 2.5BA single-family home on a quiet cul-de-sac in sought-after Dranesville Estates. This Pulte Anderson model with garage has been refreshed from top to bottom and exudes a modern organic vibe. Enjoy the brand-new renovated Kitchen with gleaming SS appliances, new Quartz countertops and soft-close cabinetry, all new luxury plank flooring throughout, 2024 roof, and new water heater in 2026. The dramatic vaulted living room with wood shutters and a custom chandelier flows into an open dining room. The all-new kitchen opens to the family room, where a wood-burning fireplace with mantel sets the scene for cozy evenings, and you can step out to the deck and fully fenced backyard. A powder room, laundry room, and garage access complete the main level. Upstairs, the primary suite offers a vaulted ceiling, walk-in closet, and en-suite bath with dual sink vanity. Two additional bedrooms share a ceramic tile hall bath with tub shower. Enjoy neighborhood walking paths, a low annual HOA fee, and a commuter-friendly location just off Wiehle Ave and Fairfax County Parkway. You're mere minutes from the Toll Road, Rte 7, Silver Line Metro, Dulles Airport, vibrant Downtown Herndon, and Reston Town Center. Recent updates: 2024 architectural shingle roof, 2024 deck, 2026 water heater, newer HVAC and disposal, all-new LVP flooring throughout, fresh SW Alabaster paint, popcorn ceilings removed, new light fixtures, and new landscaping.

Property Highlights

Property Type
Residential
Property Sub Type
Single Family Residence
Architectural Style
Colonial
Bedrooms
3
Total Bathrooms
3
Living Area
1,549
Price / Sqft
$442
Acres
0.22
Year Built
1986
Cumulative Days on Market
1

Location

City/Township
HERNDON
Direction Faces
Northeast
View
Garden/Lawn
Subdivision
DRANESVILLE ESTATES
County
FAIRFAX-VA
Zoning
130

Property Details

Price
$685,000
Property Type
Residential
Property Sub Type
Single Family Residence

Building

Levels
2
Stories
2

Community

Local Schools

Elementary School
DRANESVILLE
Middle School
HERNDON
High School
HERNDON

Interior Features

Bedrooms and Bathrooms

Total Bathrooms
3
Full Bathrooms
2
1/2 Bathrooms
1
Bedrooms
3

Area and Spaces

Living Area
1,549
Above Grade Finished Area
1,549 Sqft

Appliances

Appliances
Dishwasher, Disposal, Dryer - Front Loading, Exhaust Fan, Icemaker, Microwave, Oven/Range - Gas, Refrigerator, Stainless Steel Appliances, Washer - Front Loading, Water Heater

Interior Features

Interior Features
Floor Plan - Open, Primary Bath(s), Wood Floors, Dining Area, Walk-in Closet(s), Upgraded Countertops, Recessed Lighting, Pantry, Ceiling Fan(s), Bathroom - Tub Shower, Bathroom - Stall Shower
Flooring
Engineered Wood
Accessibility Features
None
Door Features
Sliding Glass
Window Features
Storm
Security Features
Motion Detectors, Main Entrance Lock, Monitored
Fireplace Features
Brick, Fireplace - Glass Doors, Wood

Heating and Cooling

Heating Features
90% Forced Air, Heat Pump(s)
Has Fireplace
Yes
Fireplaces
1

Building Details

Construction

Architectural Style
Colonial
Builders Model
ANDERSON II
Year Built
1986
Foundations
Slab
Structure Design Type
Detached

Materials

Construction Materials
Aluminum Siding
Roof
Architectural Shingle

Terms

Terms

Ownership
Fee Simple
Cumulative Days on Market
1

Taxes

Tax

Tax (Annual)
$7,857

HOA

Has HOA
Yes
Association Fee
$450 /yr
Association Fee Includes
Trash, Reserve Funds, Snow Removal

Heating, Cooling & Utilities

Cooling Features
Ceiling Fan(s), Central A/C

Utilities

Utilities
Cable TV, Cable TV Available, Electric Available, Natural Gas Available, Phone Connected, Sewer Available, Water Available
Sewer
Public Sewer
Water Source
Public

Lot

Acres
0.22
Lot Size Area Sq Ft
9,500
Lot Features
Cul-de-sac, No Thru Street
Road Surface
Paved

Exterior Features

Patio And Porch Features
Deck, Patio, Porch
Fencing
Rear

Parking

Garage Capacity
1
Parking Features
Asphalt Driveway, Paved Driveway, Private
Listed by Real Broker, LLC
Listing Data last updated 10/17/2026 10:40 pm
Get a Link to this Property: Copy To Clipboard
QR Code link to this property

Phone:
Connect with:

Payment Calculator

per month. fixed. % interest.
$
%
$
%
Principal & Interest
+ Home Insurance
+ Property Tax
+ HOA Fees
per month
Total interest paid over s will be:
All estimates and provided for informational purposes only. Actual amounts may vary. The output of the tool is not a loan offer or solicitation, nor is it financial or legal advice. Information, rates, programs and loan scenarios shown are for example only as of 18-Oct-2026 and are subject to change without notice. Interest rates provided by the St. Louis Federal Reserve Economic Data (FRED). All products are subject to credit and property approval. Not all products are available in all states or for all loan amounts. Other restrictions and limitations apply. Contact your preferred lender for the pricing associated with your specific transaction. Calculations are generated by Open Source mortgage calculation software tools using common mathematical formulas. All calculations should be independently verified.
Get Walk Score Content

Property History

Today
Status Active. This is the most recent date the listing was placed on market.
Today
Property information last updated
Cumulative Days on Market: 1 day (includes prior listings) · Currently listed since October 17, 2026. Data provided by the MLS.

Similar Properties