Get Home AlertsContact Amanda

Start of property details

Share this property:
5861 SADDLE DOWNS PLACE
Centreville, VA 20120
2 days ago NEW · Active
$1,499,999
4
Beds
6
Baths
3
Garage
0.96
Acres
2003
Yr. Built
MLS# VAFX2345768
Cumulative Days on Market: 3 · Includes prior listings · Currently listed since 10/15/26 · Data provided by the MLS.

Property Description

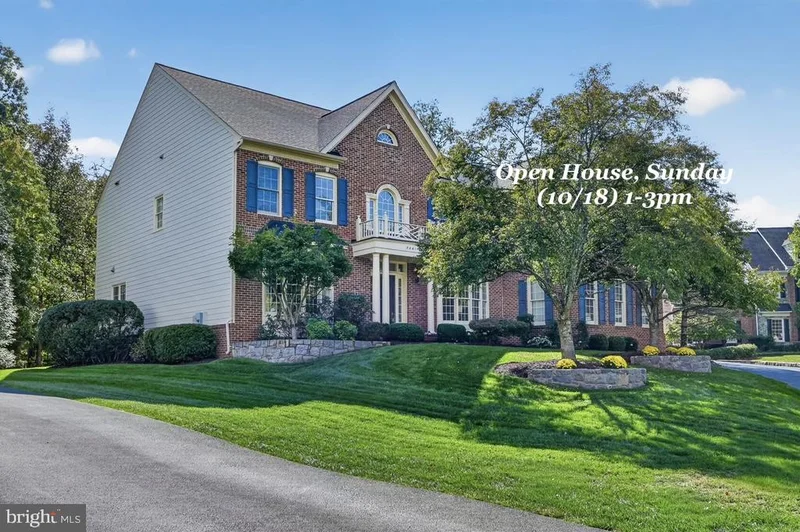
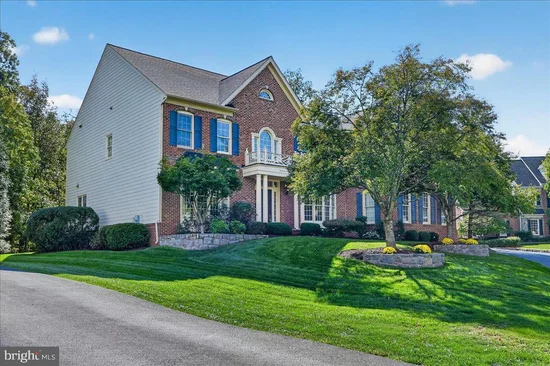
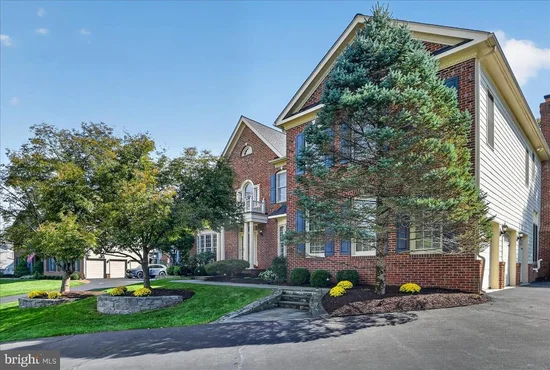
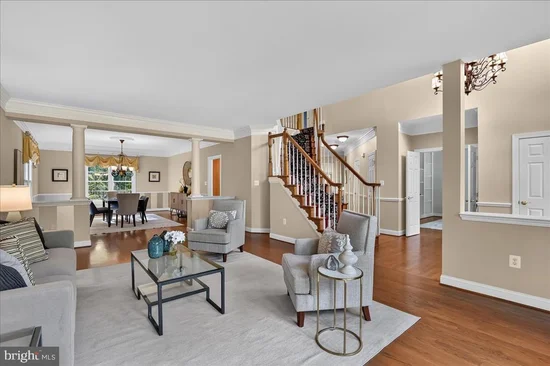
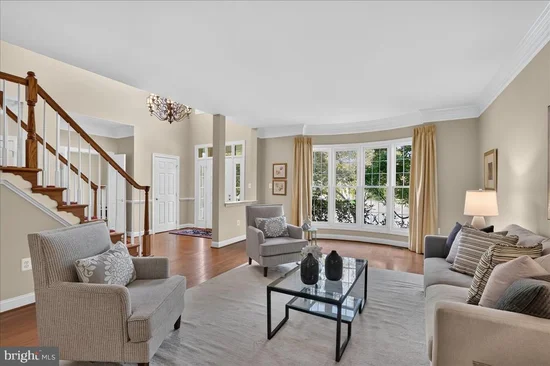
Welcome home to 5861 Saddle Downs Place, a magnificent estate nestled on a premium, tree-lined cul-de-sac lot in Centreville's most sought-after neighborhood. Seamlessly blending timeless colonial sophistication with standard-setting modern comfort, this impressive 4-bedroom, 5.5-bathroom sanctuary spans an expansive 6, 470 square feet of meticulously crafted living space. From the moment you step through the grand front doors into the sun-drenched, dramatic two-story foyer, you are greeted by an open-concept floor plan designed effortlessly for both high-end entertaining and comfortable everyday living. High ceilings, rich hardwood flooring, and floor-to-ceiling windows throughout showcase breathtaking, peaceful green views of your private backyard oasis. The main level boasts a private executive study featuring timeless custom built-ins—the perfect work-from-home retreat. At the heart of the home is a fully equipped gourmet chef's kitchen, complete with premium appliances, an expansive center island, and a sunny morning room that transitions gracefully into an inviting family room anchored by a striking stone fireplace. Retreat upstairs to your sprawling primary suite, an ultimate haven featuring cathedral ceilings, a dedicated sitting room, dual walk-in closets, and a spa-inspired bath with a deep soaking tub and separate glass shower. Generously sized secondary bedrooms, each with ensuite bathrooms, ensure absolute convenience for everyone. The finished, walk-up lower level offers maximum versatility with massive recreation zones, a game area, a full bathroom, and endless options for a home gym, media room, or guest suite. Step outside to a beautiful, covered porch with a stone fireplace and a patio with a hot tub to enjoy the ultimate private retreat—a lush, premium lot backing directly to protected parkland, offering unparalleled peace and serenity. Location Highlights: Enjoy the perfect balance of country club tranquility and city accessibility. Located just minutes from major Northern Virginia commuter routes, premier shopping, fine dining, local parks, and Virginia's celebrated hunt and wine country. Assigned schools: Virginia Run ES, Stone MS, and Westfield HS. This exceptional property represents a rare combination of space, privacy, and community luxury. Schedule your tour today!

Open House Announcements

Oct 18th 1:00pm to 3:00pm
In person. Please join us!

Property Highlights

Property Type
Residential
Property Sub Type
Single Family Residence
Architectural Style
Colonial
Bedrooms
4
Total Bathrooms
6
Living Area
6,468
Price / Sqft
$232
Acres
0.96
Year Built
2003
Cumulative Days on Market
3

Location

City/Township
CENTREVILLE
Subdivision
RIDINGS AT VIRGINIA RUN
County
FAIRFAX-VA
Zoning
030

Property Details

Price
$1,499,999
Property Type
Residential
Property Sub Type
Single Family Residence

Building

Levels
2

Interior Features

Bedrooms and Bathrooms

Total Bathrooms
6
Full Bathrooms
5
1/2 Bathrooms
1
Bedrooms
4

Rooms and Basement

Has Basement
Yes
Basement Features
Walkout Level, Fully Finished

Area and Spaces

Living Area
6,468
Above Grade Finished Area
4,588 Sqft
Below Grade Finished Area
1,880 Sqft

Appliances

Appliances
Dishwasher, Disposal, Dryer, Cooktop, Humidifier, Oven - Wall, Refrigerator, Stainless Steel Appliances, Washer, Water Heater, Built-In Microwave, Icemaker, Oven - Double

Interior Features

Accessibility Features
None

Heating and Cooling

Heating Features
Forced Air
Has Fireplace
Yes
Fireplaces
1

Building Details

Construction

Architectural Style
Colonial
Year Built
2003
Foundations
Concrete Perimeter
Structure Design Type
Detached

Materials

Construction Materials
Brick, Hardi Plank Type
Roof
Shingle

Terms

Terms

Ownership
Fee Simple
Cumulative Days on Market
3

Taxes

Tax

Tax (Annual)
$16,346

HOA

Has HOA
Yes
Association Fee
$95 /mo

Heating, Cooling & Utilities

Cooling Features
Central A/C

Utilities

Sewer
Public Sewer
Water Source
Public

Lot

Acres
0.96
Lot Size Area Sq Ft
41,852

Exterior Features

Exterior Features
Hot Tub, Underground Lawn Sprinkler, Other
Patio And Porch Features
Porch, Patio

Parking

Garage Capacity
3

Pool Features

Spa
Yes
Spa Features
Private, Heated
Listed by Taylor Properties
Listing Data last updated 10/17/2026 10:40 pm
Get a Link to this Property: Copy To Clipboard
QR Code link to this property

Phone:
Connect with:

Payment Calculator

per month. fixed. % interest.
$
%
$
%
Principal & Interest
+ Home Insurance
+ Property Tax
+ HOA Fees
per month
Total interest paid over s will be:
All estimates and provided for informational purposes only. Actual amounts may vary. The output of the tool is not a loan offer or solicitation, nor is it financial or legal advice. Information, rates, programs and loan scenarios shown are for example only as of 18-Oct-2026 and are subject to change without notice. Interest rates provided by the St. Louis Federal Reserve Economic Data (FRED). All products are subject to credit and property approval. Not all products are available in all states or for all loan amounts. Other restrictions and limitations apply. Contact your preferred lender for the pricing associated with your specific transaction. Calculations are generated by Open Source mortgage calculation software tools using common mathematical formulas. All calculations should be independently verified.
Get Walk Score Content

Property History

Today
Property information last updated
2 days ago
Status Active. This is the most recent date the listing was placed on market.
Cumulative Days on Market: 3 days (includes prior listings) · Currently listed since October 15, 2026. Data provided by the MLS.

Similar Properties