Get Home AlertsContact Amanda

Start of property details

Share this property:
11034 GRANBY COURT
Reston, VA 20191
6 days ago NEW · Active
$569,000
3
Beds
3
Baths
0.03
Acres
1983
Yr. Built
MLS# VAFX2345688
Cumulative Days on Market: 2 · Includes prior listings · Currently listed since 10/12/26 · Data provided by the MLS.

Property Description

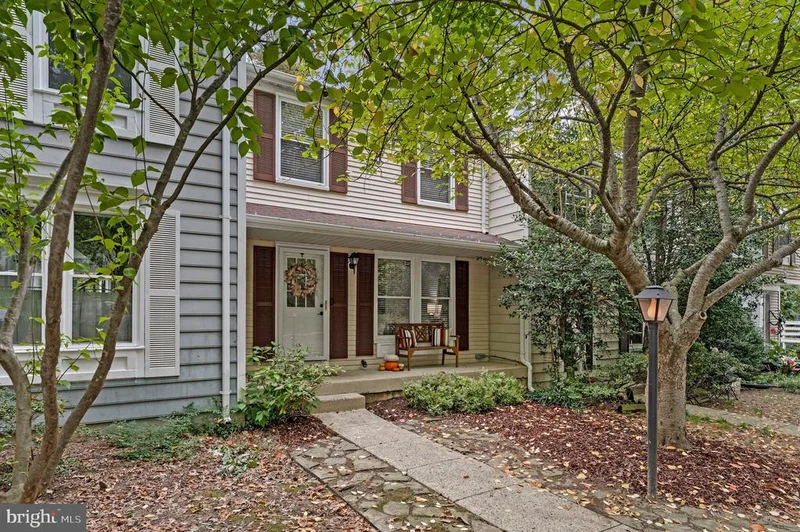
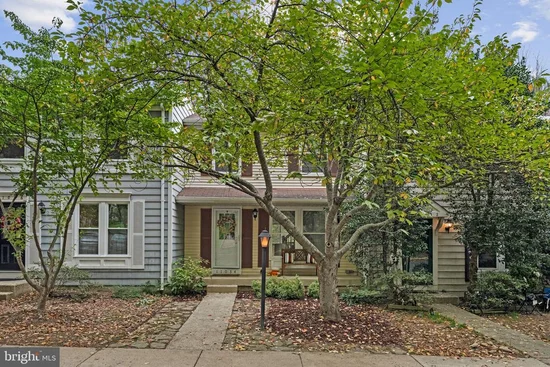
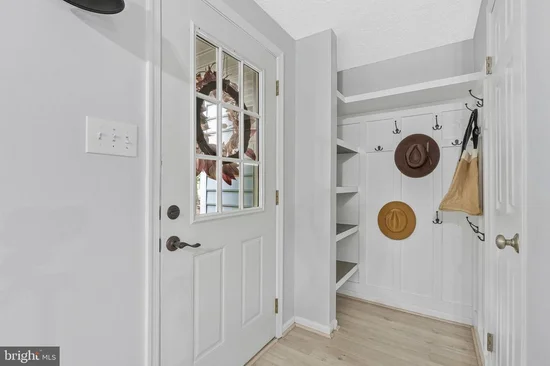
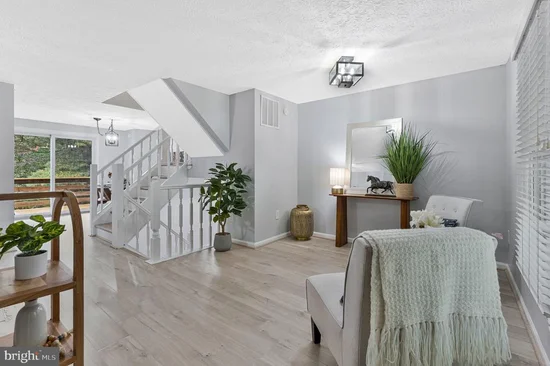
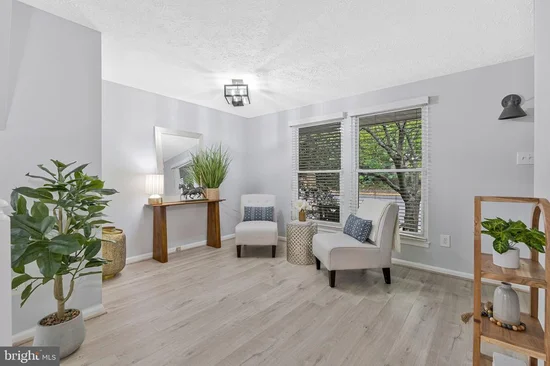
Nestled in the established Barton Hill Cluster, this 3-bedroom, 2.5-bath townhome offers three finished levels of comfortable living space, thoughtful updates, and a wooded setting that feels like a welcome retreat from the everyday. Inside, you'll find wood flooring on all levels, fresh paint on the main + lower levels, and a floor plan with plenty of flexibility. A custom-designed drop zone in the foyer keeps everyday essentials organized, while the kitchen features white cabinetry, granite countertops, stainless steel appliances, and a customized coffee bar that makes mornings a little more enjoyable. Upstairs, 3 bedrooms and a renovated full bathroom provide a comfortable, move-in ready home. Newer wood-look flooring completes the upper level too. The finished lower level offers additional living space with a wood-burning fireplace and full bathroom—ideal for movie nights, a home office, or whatever life calls for next. Plus large storage room! Step outside to a fenced backyard framed by mature trees, where brand-new deck flooring and fencing create an inviting space for relaxing or entertaining. PLUS.... the Reston lifestyle. Miles of wooded walking and biking trails, neighborhood playgrounds, tennis and pickleball courts, swimming pools, and 4 lakes make it easy to enjoy the outdoors without venturing far from home. Nearby South Lakes Village Center and Reston Town Center offer shopping, dining, and entertainment. Ideal commute location - Dulles Toll Road just a mile away; Wiehle–Reston East Metro station less than 10mins away; and Dulles International Airport provide convenient connections throughout Northern Virginia and beyond.

Property Highlights

Property Type
Residential
Property Sub Type
Townhouse
Architectural Style
Colonial
Bedrooms
3
Total Bathrooms
3
Living Area
1,520
Price / Sqft
$374
Acres
0.03
Year Built
1983
Condition
Good
Cumulative Days on Market
2

Location

City/Township
RESTON
View
Trees/Woods
Subdivision
RESTON
County
FAIRFAX-VA
Zoning
372

Property Details

Price
$569,000
Condition
Good
Property Type
Residential
Property Sub Type
Townhouse

Building

Levels
3

Community

Local Schools

Elementary School
SUNRISE VALLEY
Middle School
HUGHES
High School
SOUTH LAKES

Interior Features

Bedrooms and Bathrooms

Total Bathrooms
3
Full Bathrooms
2
1/2 Bathrooms
1
Bedrooms
3

Rooms and Basement

Has Basement
Yes
Basement Features
Walkout Level

Area and Spaces

Living Area
1,520
Above Grade Finished Area
1,120 Sqft
Below Grade Finished Area
400 Sqft

Appliances

Appliances
Built-In Microwave, Dishwasher, Disposal, Dryer, Oven/Range - Electric, Refrigerator, Stainless Steel Appliances, Washer, Water Heater

Interior Features

Interior Features
Breakfast Area, Ceiling Fan(s), Floor Plan - Traditional
Accessibility Features
None
Door Features
Sliding Glass, Six Panel
Fireplace Features
Wood

Heating and Cooling

Heating Features
Forced Air
Has Fireplace
Yes
Fireplaces
1

Building Details

Construction

Architectural Style
Colonial
Year Built
1983
Foundations
Concrete Perimeter
Structure Design Type
Interior Row/Townhouse

Materials

Construction Materials
Frame, Vinyl Siding

Terms

Terms

Ownership
Fee Simple
Cumulative Days on Market
2

Taxes

Tax

Tax (Annual)
$6,786

HOA

Has HOA
Yes
Association Fee
$530 /qtr
Association Ammenities
Baseball Field, Bike Trail, Basketball Courts, Common Grounds, Jog/Walk Path, Lake, Pool - Outdoor, Picnic Area, Tennis Courts, Swimming Pool, Tot Lots/Playground, Volleyball Courts, Reserved/Assigned Parking, Pool Mem Avail, Pickleball Courts
Association Fee Includes
Pool(s), Trash, Common Area Maintenance

Heating, Cooling & Utilities

Cooling Features
Central A/C, Ceiling Fan(s)

Utilities

Sewer
Public Sewer
Water Source
Public

Lot

Acres
0.03
Lot Size Area Sq Ft
1,400
Lot Features
Backs to Trees, Trees/Wooded

Exterior Features

Exterior Features
Sidewalks
Patio And Porch Features
Deck, Patio
Fencing
Wood

Parking

Parking Features
Assigned
Listed by Real Broker, LLC
Listing Data last updated 10/17/2026 10:20 pm
Get a Link to this Property: Copy To Clipboard
QR Code link to this property

Phone:
Connect with:

Payment Calculator

per month. fixed. % interest.
$
%
$
%
Principal & Interest
+ Home Insurance
+ Property Tax
+ HOA Fees
per month
Total interest paid over s will be:
All estimates and provided for informational purposes only. Actual amounts may vary. The output of the tool is not a loan offer or solicitation, nor is it financial or legal advice. Information, rates, programs and loan scenarios shown are for example only as of 18-Oct-2026 and are subject to change without notice. Interest rates provided by the St. Louis Federal Reserve Economic Data (FRED). All products are subject to credit and property approval. Not all products are available in all states or for all loan amounts. Other restrictions and limitations apply. Contact your preferred lender for the pricing associated with your specific transaction. Calculations are generated by Open Source mortgage calculation software tools using common mathematical formulas. All calculations should be independently verified.
Get Walk Score Content

Property History

Today
Property information last updated
6 days ago
Status Active. This is the date the listing was placed on market.
Cumulative Days on Market: 2 days (includes prior listings) · Currently listed since October 12, 2026. Data provided by the MLS.

Similar Properties