Get Home AlertsContact Amanda

Start of property details

Share this property:
6566 TRASK TERRACE
Alexandria, VA 22315
5 days ago NEW · Active
$785,000
3
Beds
4
Baths
2
Garage
0.05
Acres
2001
Yr. Built
MLS# VAFX2345340
Cumulative Days on Market: 4 · Includes prior listings · Currently listed since 10/12/26 · Data provided by the MLS.

Property Description

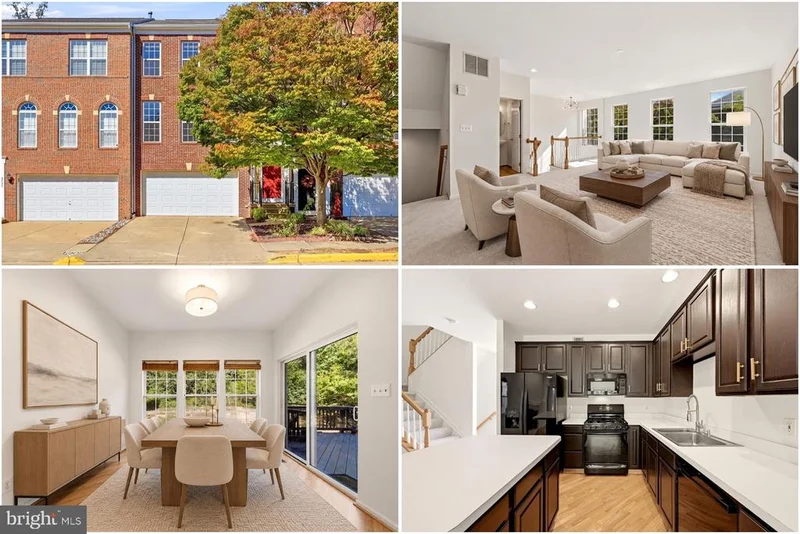
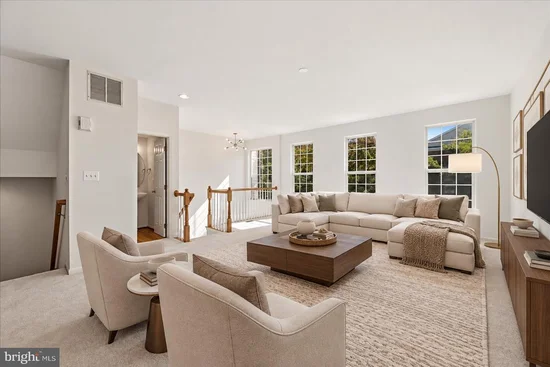
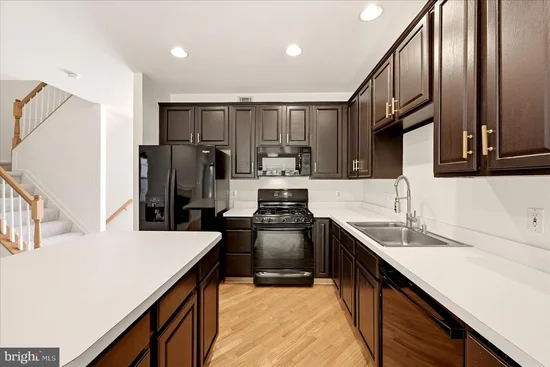
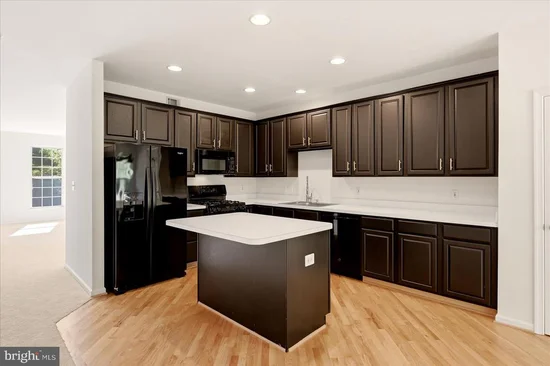
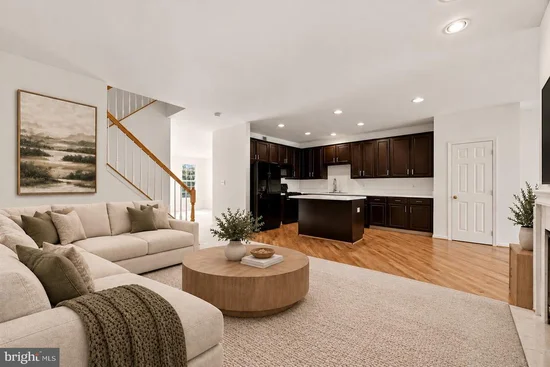
Space, comfort, and an unbeatable lifestyle come together in this beautiful three-level townhome in sought-after Kingstowne! Offering approximately 2, 720 square feet, a two-car garage, and a desirable three-level bump-out, this home provides the space and flexibility you’ve been looking for. Fresh paint and new carpet create a crisp, move-in-ready atmosphere, while warm hardwood floors welcome you onto the main level. The dramatic two-story foyer opens to spacious living and dining areas, setting the stage for both everyday living and memorable gatherings. At the heart of the home, the kitchen flows naturally into the inviting family room, where a gas fireplace creates a cozy focal point. A separate breakfast area provides the perfect spot for morning coffee and opens directly to the deck, extending your living space outdoors. The fenced backyard and wooded views create a peaceful backdrop for relaxing, entertaining, or simply enjoying a quiet evening at home. Upstairs, retreat to the expansive primary suite featuring a vaulted ceiling, comfortable sitting area, spacious walk-in closet, and generously sized en-suite bath. Two additional bedrooms and a full hall bath provide plenty of room for guests or a dedicated home office. The finished walkout lower level adds another dimension of living space with a large recreation room, full bathroom, and separate den / library. Whether you envision a guest retreat, home office, gym, media room, or playroom, this level offers the flexibility to fit your lifestyle. Step outside to enjoy the fenced backyard, wooded surroundings, and convenient driveway parking. And then there’s Kingstowne, where everyday living feels like a lifestyle. Enjoy an incredible selection of community amenities including multiple pools, fitness centers, trails, and recreation facilities, along with shopping and dining just moments away. With easy access to major commuter routes, this exceptional home offers the perfect combination of space, comfort, privacy, and convenience. Come see why this Kingstowne home is the one you’ve been waiting for! Photos may be virtually staged * This will be a 1031 exchange for the seller *

Open House Announcements

Oct 18th 1:00pm to 3:00pm
In person. Please join us!

Property Highlights

Property Type
Residential
Property Sub Type
Townhouse
Architectural Style
Colonial
Bedrooms
3
Total Bathrooms
4
Living Area
2,160
Price / Sqft
$363
Acres
0.05
Year Built
2001
Cumulative Days on Market
4

Location

City/Township
ALEXANDRIA
Subdivision
KINGSTOWNE
County
FAIRFAX-VA
Zoning
304

Property Details

Price
$785,000
Property Type
Residential
Property Sub Type
Townhouse

Building

Levels
3

Community

Local Schools

Elementary School
LANE
Middle School
TWAIN
High School
EDISON

Interior Features

Bedrooms and Bathrooms

Total Bathrooms
4
Full Bathrooms
3
1/2 Bathrooms
1
Bedrooms
3

Rooms and Basement

Has Basement
Yes
Basement Features
Fully Finished

Area and Spaces

Living Area
2,160
Above Grade Finished Area
2,160 Sqft

Appliances

Appliances
Built-In Microwave, Dryer, Washer, Dishwasher, Disposal, Icemaker, Refrigerator, Stove

Interior Features

Interior Features
Ceiling Fan(s)
Accessibility Features
None

Heating and Cooling

Heating Features
Forced Air
Has Fireplace
Yes
Fireplaces
1

Building Details

Construction

Architectural Style
Colonial
Year Built
2001
Foundations
Other
Structure Design Type
Interior Row/Townhouse

Materials

Construction Materials
Combination

Terms

Terms

Ownership
Fee Simple
Cumulative Days on Market
4

Taxes

Tax

Tax (Annual)
$8,912

HOA

Has HOA
Yes
Association Fee
$131 /mo
Association Ammenities
Basketball Courts, Fitness Center, Jog/Walk Path, Lake, Pickleball Courts, Pool - Outdoor, Tennis Courts, Tot Lots/Playground, Volleyball Courts
Association Fee Includes
Common Area Maintenance, Management, Pool(s), Snow Removal, Trash

Heating, Cooling & Utilities

Cooling Features
Central A/C

Utilities

Sewer
Public Sewer
Water Source
Public

Lot

Acres
0.05
Lot Size Area Sq Ft
1,968

Parking

Garage Capacity
2
Listed by Keller Williams Realty
Listing Data last updated 10/17/2026 10:20 pm
Get a Link to this Property: Copy To Clipboard
QR Code link to this property

Phone:
Connect with:

Payment Calculator

per month. fixed. % interest.
$
%
$
%
Principal & Interest
+ Home Insurance
+ Property Tax
+ HOA Fees
per month
Total interest paid over s will be:
All estimates and provided for informational purposes only. Actual amounts may vary. The output of the tool is not a loan offer or solicitation, nor is it financial or legal advice. Information, rates, programs and loan scenarios shown are for example only as of 18-Oct-2026 and are subject to change without notice. Interest rates provided by the St. Louis Federal Reserve Economic Data (FRED). All products are subject to credit and property approval. Not all products are available in all states or for all loan amounts. Other restrictions and limitations apply. Contact your preferred lender for the pricing associated with your specific transaction. Calculations are generated by Open Source mortgage calculation software tools using common mathematical formulas. All calculations should be independently verified.
Get Walk Score Content

Property History

2 days ago
Property information last updated
5 days ago
Status Active. This is the date the listing was placed on market.
Cumulative Days on Market: 4 days (includes prior listings) · Currently listed since October 12, 2026. Data provided by the MLS.

Similar Properties