Get Home AlertsContact Amanda

Start of property details

Share this property:
12753 LAVENDER KEEP CIRCLE
Fairfax, VA 22033
9 days ago NEW · Active
$1,280,000
4
Beds
5
Baths
2
Garage
0.08
Acres
2004
Yr. Built
MLS# VAFX2345276
Cumulative Days on Market: 10 · Includes prior listings · Currently listed since 10/08/26 · Data provided by the MLS.

Property Description

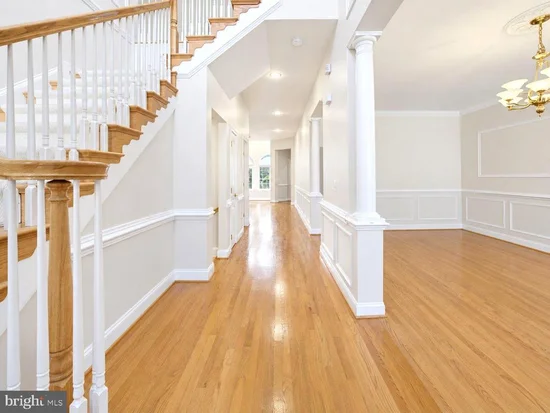
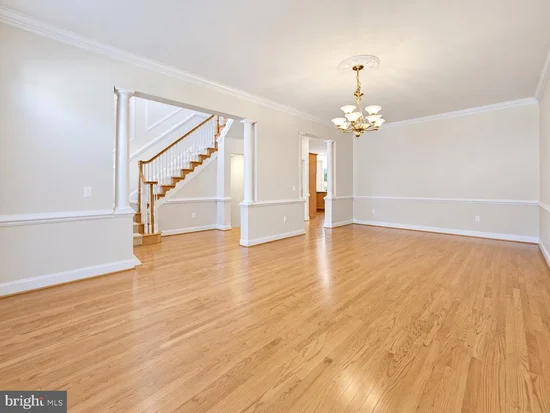
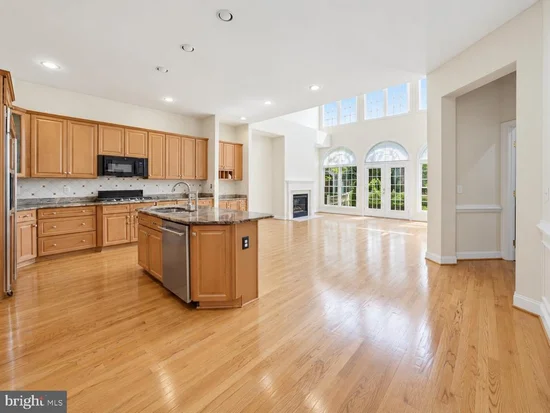
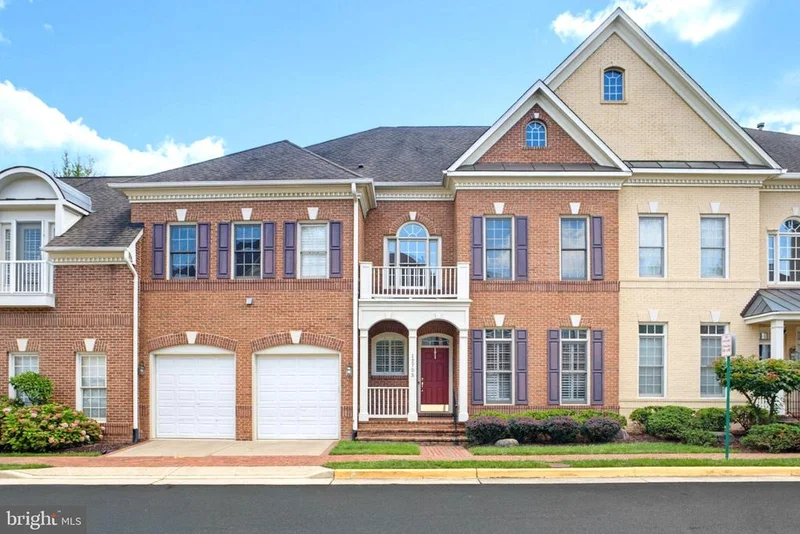
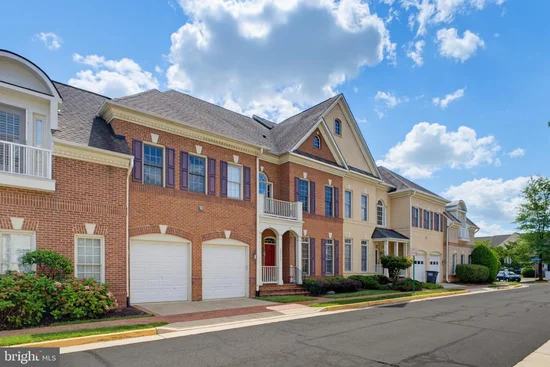
Welcome to this stunning luxury brick townhome in the sought-after Kensington Square community, offering over 5, 800 square feet of beautifully designed living space with the spacious feel of a single-family home and the convenience of low-maintenance living. The highly desirable Charles Dickens model features soaring 16-foot ceilings, dramatic Palladian windows, elegant architectural details, and gleaming hardwood floors. The open-concept main level showcases a formal dining room, spacious family room with gas fireplace, and gourmet kitchen featuring granite countertops, double wall ovens, center island, and updated appliances. The main-level primary suite offers soaring ceilings, abundant natural light, two walk-in closets, and a luxurious bath with soaking tub, separate shower, and dual vanities. Main-level laundry provides added convenience. Upstairs, a spacious loft offers flexible living space, complemented by a private home office with French doors and two generously sized bedrooms, each with its own en-suite bathroom and walk-in closet. The fully finished lower level is an entertainer's dream, featuring a dedicated home theater with eight reclining leather seats, projector, and upgraded Dolby 5.1 surround sound system, plus a fitness room, recreation area with dry bar and beverage refrigerator, fourth bedroom, full bathroom, and ample storage. Recent upgrades include two HVAC systems (2022 and 2026), washer and dryer (2024), Fotile cooktop (2024), dishwasher (2025), Waterdrop reverse osmosis filtration system (2025), under-cabinet microwave (2025), and upgraded home theater receiver and Dolby 5.1 sound system (2025). Enjoy outdoor living in the fully fenced backyard with a composite deck and paver patio. Kensington Square offers beautifully maintained common areas, walking paths, gazebos, sports court, and playground. Low HOA fees include lawn care and landscaping, allowing you to enjoy luxury living without the upkeep. Conveniently located near Fair Oaks Hospital, shopping, dining, and major commuter routes including Route 50, I-66, and Fairfax County Parkway. Served by the Navy Elementary, Franklin Middle, and Chantilly High School pyramid. Luxury, space, comfort, and convenience—all in one exceptional home at 12753 Lavender Keep Circle!

Open House Announcements

Oct 18th 12:00pm to 2:00pm
In person. Please join us!

Property Highlights

Property Type
Residential
Property Sub Type
Townhouse
Architectural Style
Colonial
Bedrooms
4
Total Bathrooms
5
Living Area
5,695
Price / Sqft
$225
Acres
0.08
Year Built
2004
Cumulative Days on Market
10

Location

City/Township
FAIRFAX
Subdivision
KENSINGTON SQUARE
County
FAIRFAX-VA
Zoning
150

Property Details

Price
$1,280,000
Property Type
Residential
Property Sub Type
Townhouse

Building

Levels
3

Community

Local Schools

Elementary School
NAVY
Middle School
FRANKLIN
High School
CHANTILLY

Interior Features

Bedrooms and Bathrooms

Total Bathrooms
5
Full Bathrooms
4
1/2 Bathrooms
1
Bedrooms
4
Bedrooms on Main Level
1

Rooms and Basement

Has Basement
Yes
Basement Features
Full, Fully Finished, Windows

Area and Spaces

Living Area
5,695
Above Grade Finished Area
3,832 Sqft
Below Grade Finished Area
1,863 Sqft

Interior Features

Accessibility Features
Other

Heating and Cooling

Heating Features
Forced Air
Has Fireplace
Yes
Fireplaces
1

Building Details

Construction

Architectural Style
Colonial
Year Built
2004
Foundations
Active Radon Mitigation, Concrete Perimeter
Structure Design Type
Interior Row/Townhouse

Materials
Construction Materials
Combination

Terms

Terms

Ownership
Fee Simple
Inclusions
Eight theater chairs, home theater projector, surround sound home theater speaker system, gym television and sound bar, beverage refrigerator, 3-in-1 activity table, two white basement book shelves, living room TV
Cumulative Days on Market
10

Taxes

Tax

Tax (Annual)
$14,007

HOA

Has HOA
Yes
Association Fee
$222 /mo
Association Ammenities
Basketball Courts, Common Grounds, Jog/Walk Path, Tot Lots/Playground
Association Fee Includes
Common Area Maintenance, Lawn Maintenance, Management, Snow Removal, Trash

Heating, Cooling & Utilities

Cooling Features
Central A/C, Ceiling Fan(s)

Utilities

Sewer
Public Sewer
Water Source
Public

Lot

Acres
0.08
Lot Size Area Sq Ft
3,599

Parking

Garage Capacity
2
Listed by Signature Home Realty LLC
Listing Data last updated 10/17/2026 10:40 pm
Get a Link to this Property: Copy To Clipboard
QR Code link to this property

Phone:
Connect with:

Payment Calculator

per month. fixed. % interest.
$
%
$
%
Principal & Interest
+ Home Insurance
+ Property Tax
+ HOA Fees
per month
Total interest paid over s will be:
All estimates and provided for informational purposes only. Actual amounts may vary. The output of the tool is not a loan offer or solicitation, nor is it financial or legal advice. Information, rates, programs and loan scenarios shown are for example only as of 18-Oct-2026 and are subject to change without notice. Interest rates provided by the St. Louis Federal Reserve Economic Data (FRED). All products are subject to credit and property approval. Not all products are available in all states or for all loan amounts. Other restrictions and limitations apply. Contact your preferred lender for the pricing associated with your specific transaction. Calculations are generated by Open Source mortgage calculation software tools using common mathematical formulas. All calculations should be independently verified.
Get Walk Score Content

Property History

Today
Property information last updated
9 days ago
Status Active. This is the most recent date the listing was placed on market.
Cumulative Days on Market: 10 days (includes prior listings) · Currently listed since October 8, 2026. Data provided by the MLS.

Similar Properties