Get Home AlertsContact Amanda

Start of property details

Share this property:
8304 WIND FALL ROAD
Springfield, VA 22153
10 days ago NEW · Active
$470,000
2
Beds
2
Baths
0.02
Acres
1982
Yr. Built
MLS# VAFX2344982
Cumulative Days on Market: 3 · Includes prior listings · Currently listed since 10/08/26 · Data provided by the MLS.

Property Description

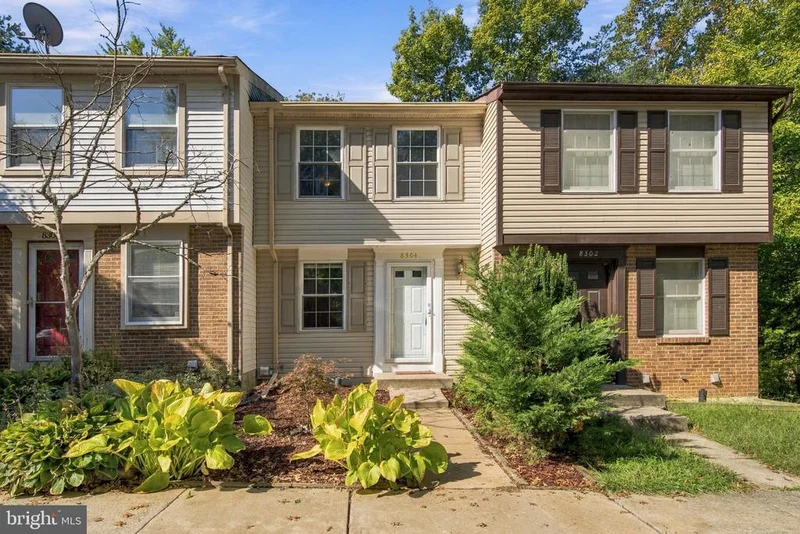
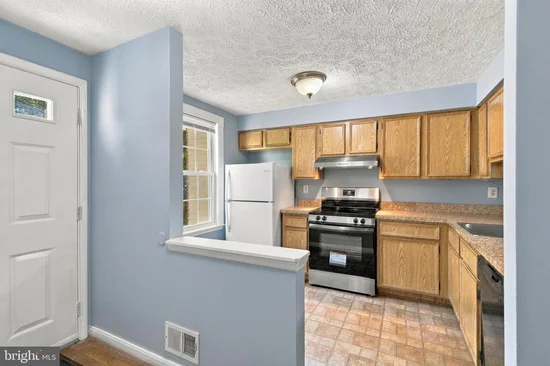
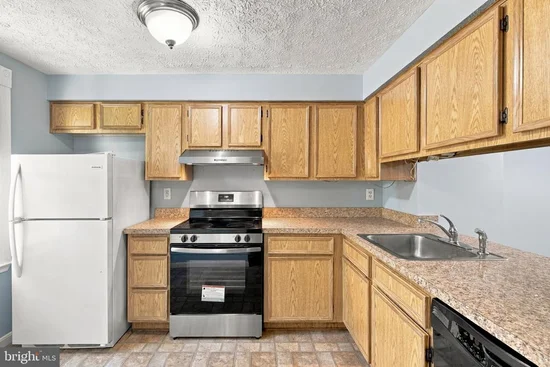
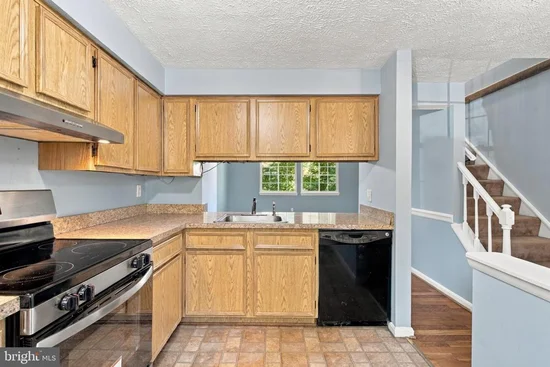
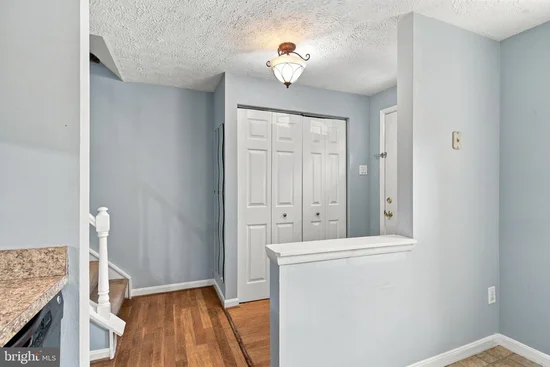
This beautifully maintained townhouse in Newington Forest is comfortable, clean, and recently updated. Freshly painted and move-in ready, the 1982 home is arranged over three levels. The main level holds the primary living space, with a shared living and dining area and a separate kitchen. Upstairs are two bedrooms and a full bathroom, remodeled in 2023. The finished lower level includes a walkout basement with a full bathroom, a laundry room with washer and dryer, and flexible space that works well as an office or recreation room. Out back, the deck faces a quiet setting suited to a morning coffee or a weeknight grill. Two assigned parking spaces sit in front of the home. Recent updates include a roof replaced in September 2021, an HVAC system replaced in 2020, and a deck, primary bathroom, basement hardwood flooring, and water heater all replaced or remodeled in 2023. Community amenities include a private outdoor pool, tennis, pickleball, and basketball courts, playgrounds, a rentable community center, and trails connecting to Fairfax County walking and biking paths. The location provides ready access to the Fairfax County Parkway and nearby shopping and employment centers. The home is served by Fairfax County Public Schools; current school assignment should be verified by the buyer.

Property Highlights

Property Type
Residential
Property Sub Type
Townhouse
Architectural Style
Traditional
Bedrooms
2
Total Bathrooms
2
Living Area
1,280
Price / Sqft
$367
Acres
0.02
Year Built
1982
Cumulative Days on Market
3

Location

City/Township
SPRINGFIELD
Subdivision
NEWINGTON FOREST
County
FAIRFAX-VA
Zoning
303

Property Details
Price
$470,000
Property Type
Residential
Property Sub Type
Townhouse

Building

Levels
3

Community

Local Schools

Elementary School
NEWINGTON FOREST
Middle School
SOUTH COUNTY
High School
SOUTH COUNTY

Interior Features

Bedrooms and Bathrooms

Total Bathrooms
2
Full Bathrooms
2
Bedrooms
2

Rooms and Basement

Total Rooms
7
Has Basement
Yes
Basement Features
Daylight, Full, Fully Finished, Outside Entrance, Rear Entrance, Walkout Level

Area and Spaces

Living Area
1,280
Above Grade Finished Area
930 Sqft
Below Grade Finished Area
350 Sqft

Appliances

Appliances
Dishwasher, Disposal, Dryer - Electric, Exhaust Fan, Oven/Range - Electric, Refrigerator, Washer, Water Heater

Interior Features

Interior Features
Ceiling Fan(s), Carpet, Floor Plan - Traditional
Flooring
Carpet, Luxury Vinyl Plank
Accessibility Features
None

Heating and Cooling

Heating Features
Heat Pump(s)

Building Details
Construction

Architectural Style
Traditional
Year Built
1982
Foundations
Slab
Structure Design Type
Interior Row/Townhouse

Materials

Construction Materials
Aluminum Siding, Brick

Terms

Terms

Ownership
Fee Simple
Cumulative Days on Market
3

Taxes

Tax

Tax (Annual)
$5,061

HOA

Has HOA
Yes
Association Fee
$287.50 /qtr
Association Ammenities
Common Grounds, Community Center, Pool - Outdoor, Tot Lots/Playground, Tennis Courts, Basketball Courts
Association Fee Includes
Common Area Maintenance, Snow Removal, Trash, Pool(s)

Heating, Cooling & Utilities

Cooling Features
Central A/C, Ceiling Fan(s)

Utilities

Sewer
Other
Water Source
Public

Lot

Acres
0.02
Lot Size Area Sq Ft
1,059

Exterior Features

Patio And Porch Features
Patio

Parking

Parking Features
Assigned
Listed by Samson Properties
Listing Data last updated 10/17/2026 10:20 pm
Get a Link to this Property: Copy To Clipboard
QR Code link to this property

Phone:
Connect with:

Payment Calculator

per month. fixed. % interest.
$
%
$
%
Principal & Interest
+ Home Insurance
+ Property Tax
+ HOA Fees
per month
Total interest paid over s will be:
All estimates and provided for informational purposes only. Actual amounts may vary. The output of the tool is not a loan offer or solicitation, nor is it financial or legal advice. Information, rates, programs and loan scenarios shown are for example only as of 18-Oct-2026 and are subject to change without notice. Interest rates provided by the St. Louis Federal Reserve Economic Data (FRED). All products are subject to credit and property approval. Not all products are available in all states or for all loan amounts. Other restrictions and limitations apply. Contact your preferred lender for the pricing associated with your specific transaction. Calculations are generated by Open Source mortgage calculation software tools using common mathematical formulas. All calculations should be independently verified.
Get Walk Score Content

Property History

2 days ago
Property information last updated
10 days ago
Status Active. This is the date the listing was placed on market.
Cumulative Days on Market: 3 days (includes prior listings) · Currently listed since October 8, 2026. Data provided by the MLS.

Similar Properties