Get Home AlertsContact Amanda

Start of property details

Share this property:
12811 MADELEY COURT
Fairfax, VA 22033
12 days ago NEW · Active
$849,990
4
Beds
2
Baths
2
Garage
0.31
Acres
1968
Yr. Built
MLS# VAFX2344384
Cumulative Days on Market: 14 · Includes prior listings · Currently listed since 10/05/26 · Data provided by the MLS.

Property Description

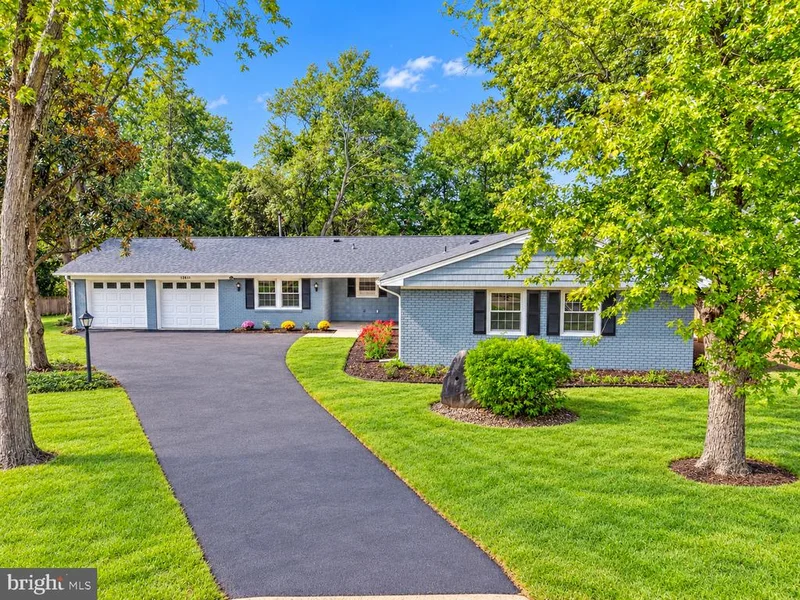
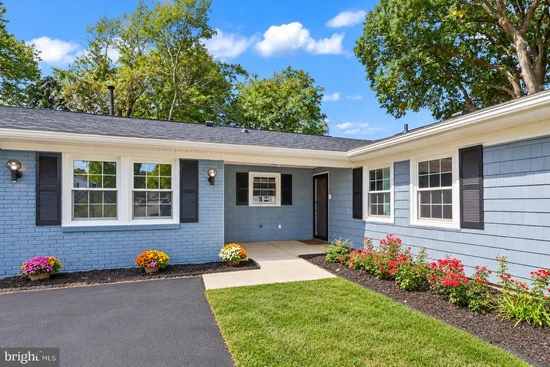
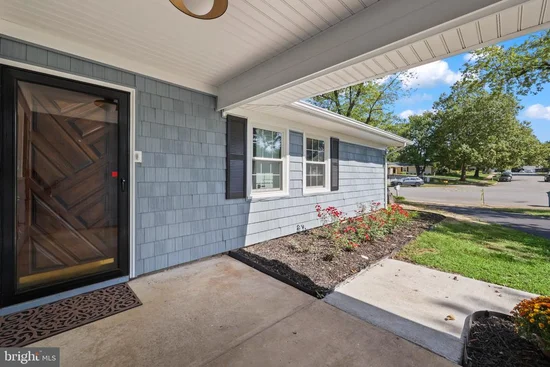
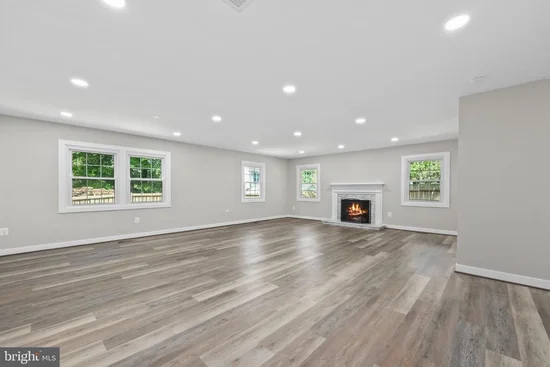
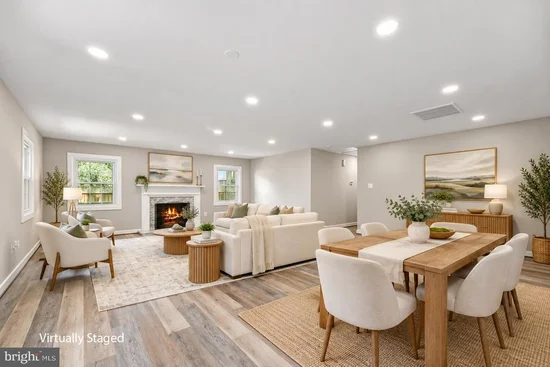
Welcome to 12811 Madeley Court, a beautifully reimagined Jefferson model tucked away on an oversized corner lot in a quiet cul-de-sac. Offering desirable single-level living with an additional fourth bedroom, this home has undergone an extensive foundation-up renovation, thoughtfully blending modern contemporary finishes with timeless character. Virtually every inch of the property, inside and out, has been meticulously updated. Major improvements include a new roof, new windows, new electrical and electrical panel, new water heater, new appliances, freshly serviced HVAC, new LVP flooring, fresh paint, recessed lighting throughout, and completely renovated kitchen and bathrooms. The striking brick exterior has been refreshed with a beautiful colonial powder-blue wash, creating a distinctive yet sophisticated first impression. Inside, the redesigned floor plan offers four bedrooms, two beautifully updated bathrooms, a dedicated laundry / mudroom, and a warm wood-burning fireplace. The completely renovated kitchen features modern finishes and new appliances, while the extended two-car garage provides additional space and includes a second refrigerator. Outdoor living is equally impressive. The oversized corner lot provides a huge backyard with both a covered patio and large newly added deck that is perfect for entertaining, relaxing, or enjoying the surrounding green space. A substantial backyard shed set on its own concrete foundation offers excellent additional storage. From the major systems to the finishing details, this home has been comprehensively renewed with careful attention to design, function, and craftsmanship. A rare opportunity to enjoy the sought-after Jefferson model with four bedrooms, single-level living, an oversized cul-de-sac lot, and the feel of a completely transformed home in Fairfax.

Property Highlights

Property Type
Residential
Property Sub Type
Single Family Residence
Architectural Style
Ranch/Rambler
Bedrooms
4
Total Bathrooms
2
Living Area
1,795
Price / Sqft
$474
Acres
0.31
Year Built
1968
Cumulative Days on Market
14

Location

City/Township
FAIRFAX
View
Garden/Lawn
Subdivision
GREENBRIAR
County
FAIRFAX-VA
Zoning
131

Property Details

Price
$849,990
Property Type
Residential
Property Sub Type
Single Family Residence

Building

Levels
1

Community

Local Schools

Elementary School
GREENBRIAR EAST
Middle School
ROCKY RUN
High School
CHANTILLY

Interior Features

Bedrooms and Bathrooms

Total Bathrooms
2
Full Bathrooms
2
Bedrooms
4
Bedrooms on Main Level
4

Area and Spaces

Living Area
1,795
Above Grade Finished Area
1,795 Sqft

Appliances

Appliances
Dishwasher, Disposal, Washer, Dryer, Icemaker, Refrigerator, Built-In Microwave, Cooktop, Freezer, Extra Refrigerator/Freezer

Interior Features

Interior Features
Combination Dining/Living, Entry Level Bedroom, Kitchen - Eat-In, Ceiling Fan(s)
Flooring
Luxury Vinyl Plank
Accessibility Features
No Stairs
Door Features
Sliding Glass, Storm
Security Features
Security System
Fireplace Features
Wood

Heating and Cooling

Heating Features
Forced Air
Has Fireplace
Yes
Fireplaces
1

Building Details

Construction

Architectural Style
Ranch/Rambler
Year Built
1968
Foundations
Slab
Structure Design Type
Detached

Materials

Construction Materials
Brick, Aluminum Siding

Terms

Terms

Ownership
Fee Simple
Cumulative Days on Market
14

Taxes

Tax

Tax (Annual)
$8,557

Heating, Cooling & Utilities

Cooling Features
Central A/C

Utilities

Sewer
Public Sewer
Water Source
Public

Lot

Acres
0.31
Lot Size Area Sq Ft
13,679
Lot Features
Corner, Front Yard, Side Yard(s), Rear Yard

Exterior Features

Exterior Features
Exterior Lighting, Gutter System
Patio And Porch Features
Porch, Deck, Patio

Parking

Garage Capacity
2
Listed by Redfin Corporation
Listing Data last updated 10/17/2026 10:20 pm
Get a Link to this Property: Copy To Clipboard
QR Code link to this property

Phone:
Connect with:

Payment Calculator

per month. fixed. % interest.
$
%
$
%
Principal & Interest
+ Home Insurance
+ Property Tax
+ HOA Fees
per month
Total interest paid over s will be:
All estimates and provided for informational purposes only. Actual amounts may vary. The output of the tool is not a loan offer or solicitation, nor is it financial or legal advice. Information, rates, programs and loan scenarios shown are for example only as of 18-Oct-2026 and are subject to change without notice. Interest rates provided by the St. Louis Federal Reserve Economic Data (FRED). All products are subject to credit and property approval. Not all products are available in all states or for all loan amounts. Other restrictions and limitations apply. Contact your preferred lender for the pricing associated with your specific transaction. Calculations are generated by Open Source mortgage calculation software tools using common mathematical formulas. All calculations should be independently verified.
Get Walk Score Content

Property History

Today
Property information last updated
12 days ago
Status Active. This is the date the listing was placed on market.
Cumulative Days on Market: 14 days (includes prior listings) · Currently listed since October 5, 2026. Data provided by the MLS.

Similar Properties