Get Home AlertsContact Amanda

Start of property details

Share this property:
14844 MAIDSTONE COURT
Centreville, VA 20120
2 days ago NEW · Active
$525,000
4
Beds
3
Baths
0.04
Acres
1969
Yr. Built
MLS# VAFX2344218
Cumulative Days on Market: 3 · Includes prior listings · Currently listed since 10/15/26 · Data provided by the MLS.

Property Description

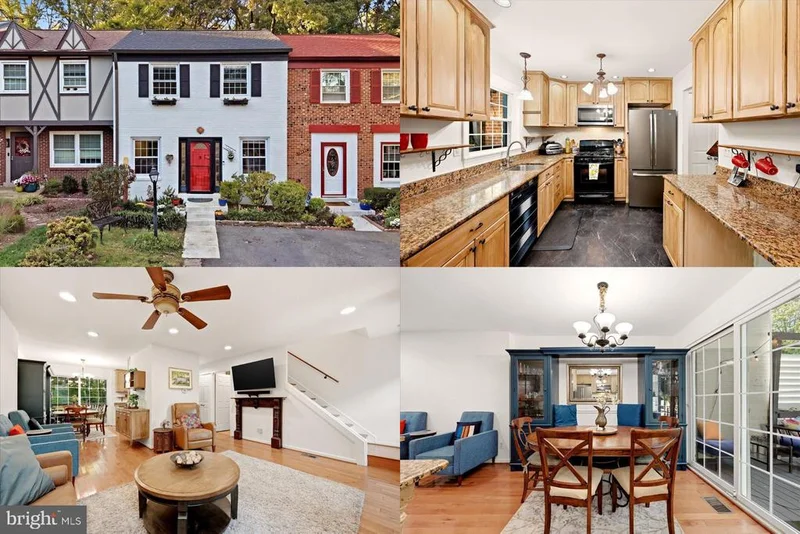
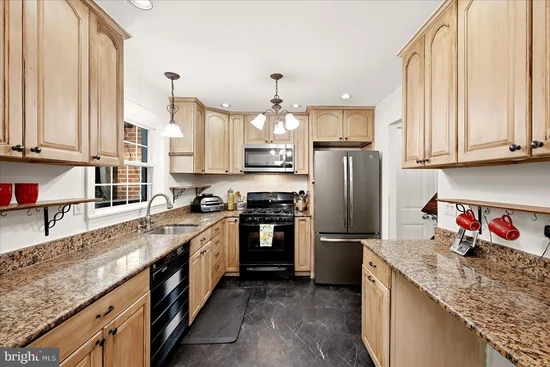
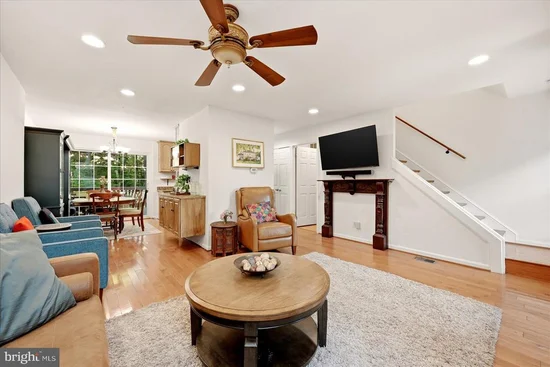
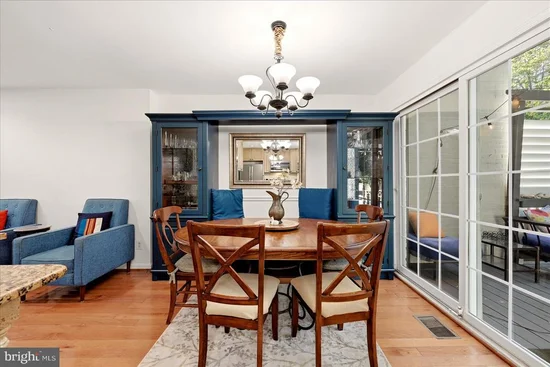
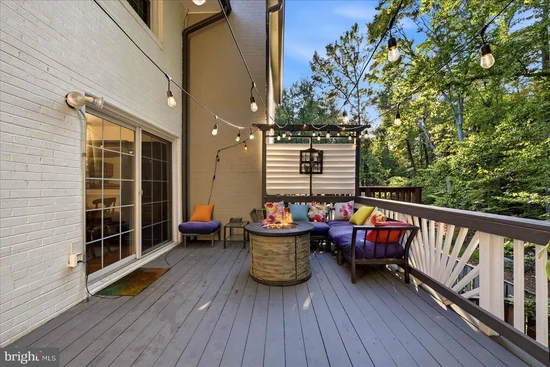
Discover an exceptional setting where privacy, space, and timeless appeal come together. Ideally situated on a premium lot backing to over 600 acres of parkland, this beautifully maintained 4-bedroom, 2.5-bath residence offers a rare combination of natural beauty and comfortable living. One of the few townhomes in London Towne to back directly to expansive parkland, this exceptional property provides a unique opportunity to enjoy a peaceful, nature-filled setting while remaining in a highly desirable community. Enjoy direct access to the beauty of Cub Run Stream Valley Park, featuring over 600 acres of protected natural surroundings, miles of hiking and biking trails, scenic wetlands, and picturesque streams. The expansive parkland views create a tranquil backdrop, offering a rare sense of privacy and connection to nature right in your backyard. Elegant hardwood floors extend throughout the main and upper levels, creating a warm and inviting atmosphere. The thoughtfully designed floor plan features comfortable living spaces and well-appointed bedrooms. The primary bedroom boasts hardwood flooring, ceiling lights, and a remodeled closet that has been expanded from a small 4-foot closet to span the entire wall, providing exceptional storage. Numerous improvements and updates enhance the home's appeal and value, including a new roof featuring lifetime architectural shingles, complemented by an upgraded seamless gutter system with high-capacity gutters and gutter guards. Additional updates include replacement of both the interior and exterior HVAC units, tile flooring in the kitchen, fresh exterior paint, new shutters, a storage shed, a replacement washer and dryer, and an updated water heater. With its premium lot, sweeping parkland views, extensive updates, and exceptional access to outdoor recreation, this remarkable home offers a rare blend of privacy, comfort, and natural beauty in the sought-after London Towne community. A truly special opportunity to enjoy peaceful living surrounded by nature.

Property Highlights

Property Type
Residential
Property Sub Type
Townhouse
Architectural Style
Other
Bedrooms
4
Total Bathrooms
3
Living Area
1,560
Price / Sqft
$337
Acres
0.04
Year Built
1969
Cumulative Days on Market
3

Location

City/Township
CENTREVILLE
View
Trees/Woods
Subdivision
LONDON TOWNE
County
FAIRFAX-VA
Zoning
180

Property Details

Price
$525,000
Property Type
Residential
Property Sub Type
Townhouse

Building

Levels
3

Community

Local Schools

Elementary School
LONDON TOWNE
Middle School
STONE HILL
High School
WESTFIELD

Interior Features

Bedrooms and Bathrooms

Total Bathrooms
3
Full Bathrooms
2
1/2 Bathrooms
1
Bedrooms
4

Rooms and Basement

Has Basement
Yes
Basement Features
Walkout Level

Area and Spaces

Living Area
1,560
Above Grade Finished Area
1,160 Sqft
Below Grade Finished Area
400 Sqft

Appliances

Appliances
Built-In Microwave, Dryer, Washer, Dishwasher, Disposal, Refrigerator, Stove

Interior Features

Interior Features
Recessed Lighting, Ceiling Fan(s), Wood Floors
Flooring
Hardwood, Laminated
Accessibility Features
None
Door Features
Sliding Glass

Heating and Cooling

Heating Features
Forced Air

Building Details

Construction

Architectural Style
Other
Year Built
1969
Foundations
Other
Structure Design Type
Interior Row/Townhouse

Materials

Construction Materials
Brick

Terms

Terms

Ownership
Fee Simple
Cumulative Days on Market
3

Taxes

Tax

Tax (Annual)
$5,510

HOA

Has HOA
Yes
Association Fee
$77 /mo

Heating, Cooling & Utilities

Cooling Features
Central A/C

Utilities

Sewer
Public Sewer
Water Source
Public

Lot

Acres
0.04
Lot Size Area Sq Ft
1,800
Lot Features
Backs - Parkland, Backs to Trees

Exterior Features

Patio And Porch Features
Deck

Parking

Parking Features
Assigned
Listed by Keller Williams Realty
Listing Data last updated 10/17/2026 10:40 pm
Get a Link to this Property: Copy To Clipboard
QR Code link to this property

Phone:
Connect with:

Payment Calculator

per month. fixed. % interest.
$
%
$
%
Principal & Interest
+ Home Insurance
+ Property Tax
+ HOA Fees
per month
Total interest paid over s will be:
All estimates and provided for informational purposes only. Actual amounts may vary. The output of the tool is not a loan offer or solicitation, nor is it financial or legal advice. Information, rates, programs and loan scenarios shown are for example only as of 18-Oct-2026 and are subject to change without notice. Interest rates provided by the St. Louis Federal Reserve Economic Data (FRED). All products are subject to credit and property approval. Not all products are available in all states or for all loan amounts. Other restrictions and limitations apply. Contact your preferred lender for the pricing associated with your specific transaction. Calculations are generated by Open Source mortgage calculation software tools using common mathematical formulas. All calculations should be independently verified.
Get Walk Score Content

Property History

Today
Property information last updated
2 days ago
Status Active. This is the most recent date the listing was placed on market.
Cumulative Days on Market: 3 days (includes prior listings) · Currently listed since October 15, 2026. Data provided by the MLS.

Similar Properties