Get Home AlertsContact Amanda

Start of property details

Share this property:
6149 SUMMER PARK LANE
Alexandria, VA 22315
4 days ago REDUCED · Active
$625,000
3
Beds
4
Baths
0.03
Acres
1989
Yr. Built
MLS# VAFX2343772
Cumulative Days on Market: 10 · Includes prior listings · Currently listed since 09/30/26 · Data provided by the MLS.

Property Description

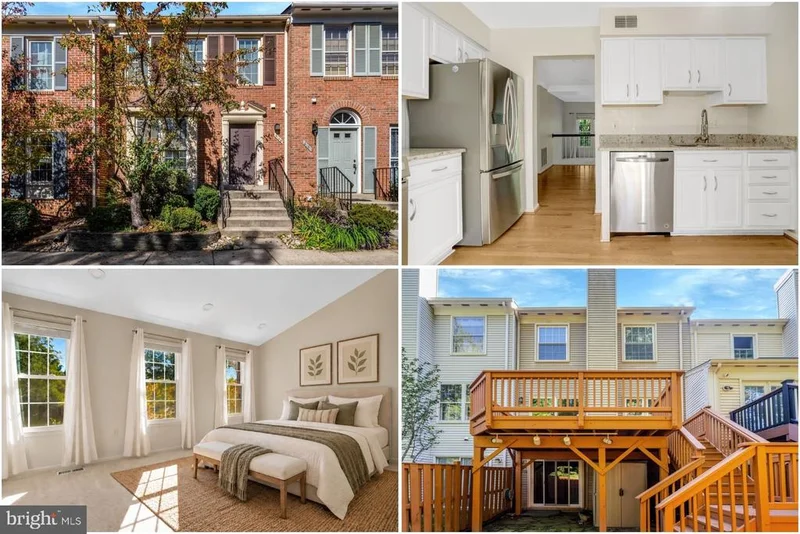
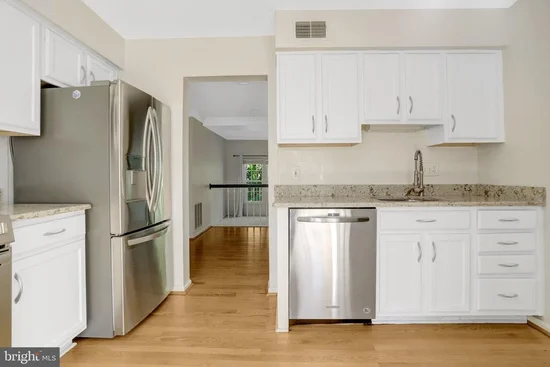
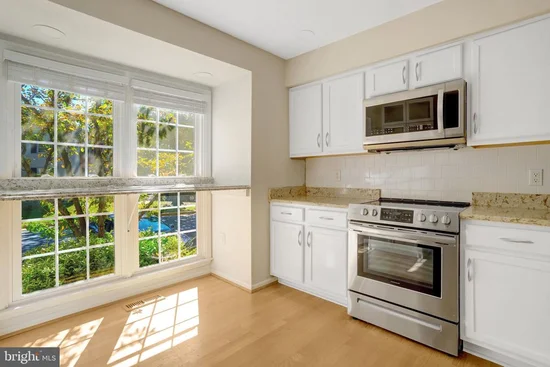
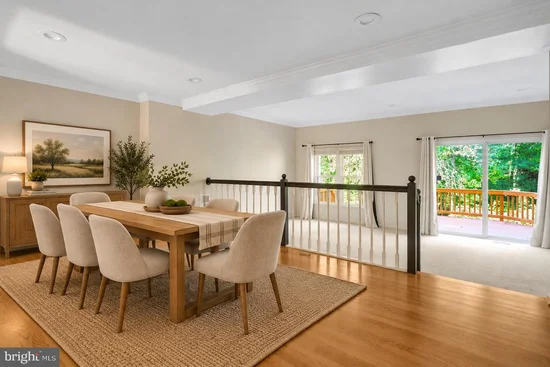
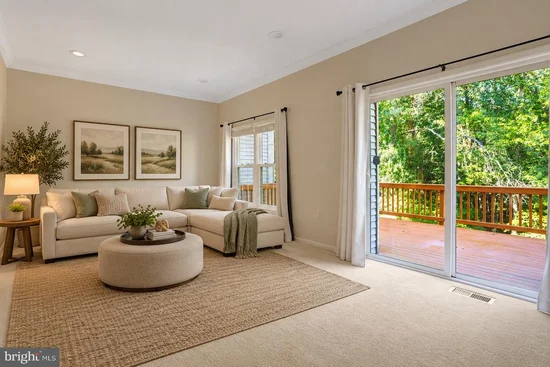
The space you want and the convenience you need come together in this inviting Kingstowne home. Filled with natural light, the interior feels bright and comfortable, while the kitchen offers generous counter space, stainless steel appliances, and ample cabinetry for cooking, gathering, and staying organized. Comfortable bedrooms offer space to unwind, and the finished basement gives you even more room to make your own. Set it up as a home office, media room, fitness area, hobby space, or additional living area. Assigned parking makes coming and going easier. Outside your door, Kingstowne offers community pools, fitness facilities, courts, playgrounds, green spaces, and miles of trails. Shopping, dining, groceries, and entertainment are close by at Kingstowne Towne Center and Springfield Town Center, with Huntley Meadows Park and Lake Accotink Park offering additional options for time outdoors. The location keeps you connected, with the Franconia-Springfield Metro nearby and convenient access to I-95, I-395, I-495, and Fairfax County Parkway. Fort Belvoir, Old Town Alexandria, the Pentagon, Washington, DC, and destinations throughout Northern Virginia are all within the surrounding region. From flexible living space and everyday conveniences to recreation and commuter options, this home offers plenty to appreciate both inside and out. Photos may be virtually staged

Property Highlights

Property Type
Residential
Property Sub Type
Townhouse
Architectural Style
Colonial
Bedrooms
3
Total Bathrooms
4
Living Area
1,870
Price / Sqft
$334
Acres
0.03
Year Built
1989
Cumulative Days on Market
10

Location

City/Township
ALEXANDRIA
Subdivision
KINGSTOWNE
County
FAIRFAX-VA
Zoning
304

Property Details

Price
$625,000
Property Type
Residential
Property Sub Type
Townhouse

Building

Levels
3

Community

Local Schools

Elementary School
LANE
Middle School
HAYFIELD SECONDARY SCHOOL
High School
HAYFIELD SECONDARY SCHOOL

Interior Features

Bedrooms and Bathrooms

Total Bathrooms
4
Full Bathrooms
3
1/2 Bathrooms
1
Bedrooms
3

Rooms and Basement

Has Basement
Yes
Basement Features
Fully Finished

Area and Spaces

Living Area
1,870
Above Grade Finished Area
1,367 Sqft
Below Grade Finished Area
503 Sqft

Appliances

Appliances
Built-In Microwave, Dryer, Washer, Dishwasher, Disposal, Icemaker, Refrigerator, Stove

Interior Features

Interior Features
Ceiling Fan(s), Window Treatments
Accessibility Features
None

Heating and Cooling

Heating Features
Heat Pump(s)
Has Fireplace
Yes
Fireplaces
1

Building Details

Construction

Architectural Style
Colonial
Year Built
1989
Foundations
Other
Structure Design Type
Interior Row/Townhouse

Materials

Construction Materials
Brick

Terms

Terms

Ownership
Fee Simple
Cumulative Days on Market
10

Taxes

Tax

Tax (Annual)
$7,236

HOA

Has HOA
Yes
Association Fee
$132 /mo

Heating, Cooling & Utilities

Cooling Features
Central A/C

Utilities

Sewer
Public Sewer
Water Source
Public

Lot

Acres
0.03
Lot Size Area Sq Ft
1,500

Parking

Parking Features
Assigned
Listed by Keller Williams Realty
Listing Data last updated 10/17/2026 10:40 pm
Get a Link to this Property: Copy To Clipboard
QR Code link to this property

Phone:
Connect with:

Payment Calculator

per month. fixed. % interest.
$
%
$
%
Principal & Interest
+ Home Insurance
+ Property Tax
+ HOA Fees
per month
Total interest paid over s will be:
All estimates and provided for informational purposes only. Actual amounts may vary. The output of the tool is not a loan offer or solicitation, nor is it financial or legal advice. Information, rates, programs and loan scenarios shown are for example only as of 18-Oct-2026 and are subject to change without notice. Interest rates provided by the St. Louis Federal Reserve Economic Data (FRED). All products are subject to credit and property approval. Not all products are available in all states or for all loan amounts. Other restrictions and limitations apply. Contact your preferred lender for the pricing associated with your specific transaction. Calculations are generated by Open Source mortgage calculation software tools using common mathematical formulas. All calculations should be independently verified.
Get Walk Score Content

Property History

Today
Property information last updated
4 days ago
Date of last price change
17 days ago
Status Active. This is the date the listing was placed on market.
Cumulative Days on Market: 10 days (includes prior listings) · Currently listed since September 30, 2026. Data provided by the MLS.

Similar Properties