Get Home AlertsContact Amanda

Start of property details

Share this property:
2909 CEDAREST ROAD
Fairfax, VA 22031
1 day ago NEW · Active
$998,000
5
Beds
4
Baths
2
Garage
0.30
Acres
1985
Yr. Built
MLS# VAFX2343312
Cumulative Days on Market: 1 · Includes prior listings · Currently listed since 10/17/26 · Data provided by the MLS.

Property Description

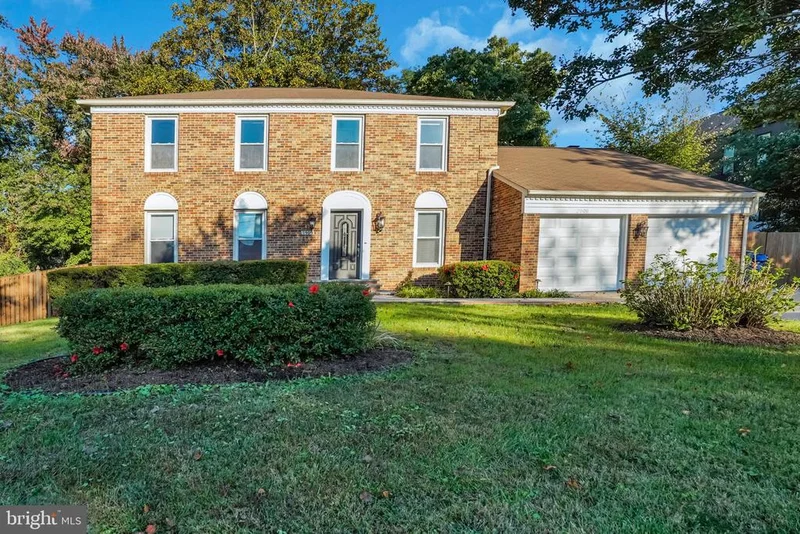
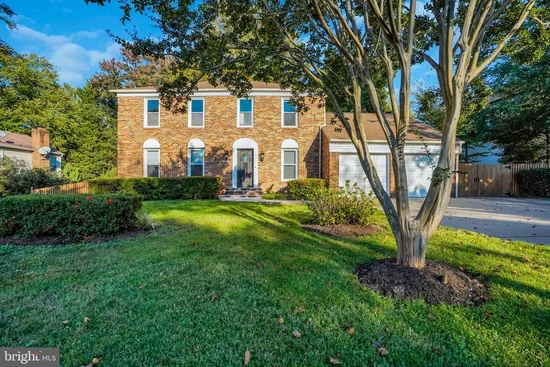
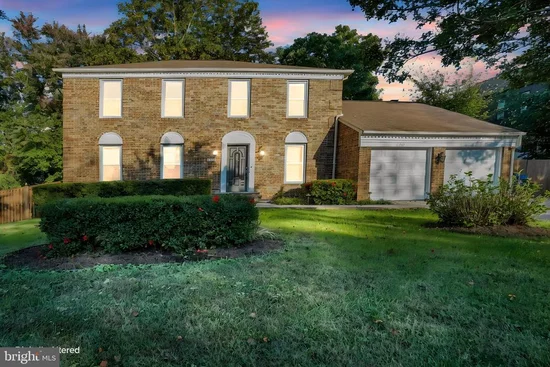
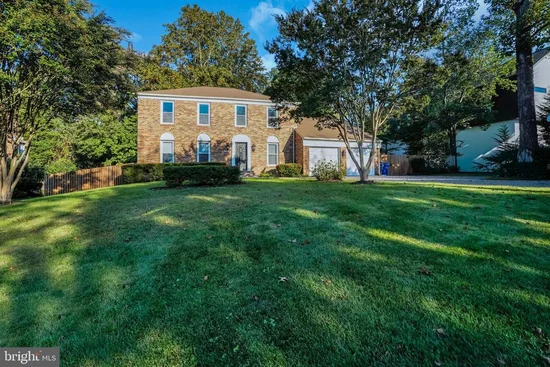
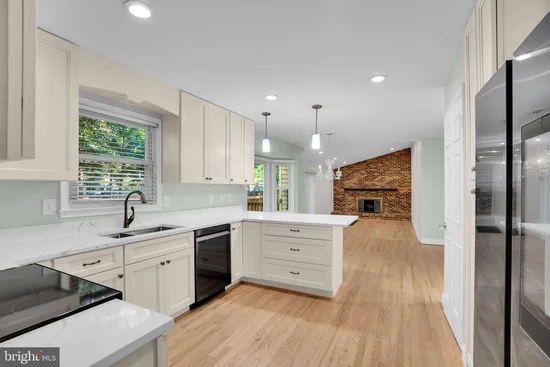
* * * ALMOST ALL RENOVATED EVERYTHING 10 / 26 BESIDES LL * * * PRICE TO SELL * * BEAUTIFUL and GORGEOUS * Nestled in the serene and sought-after Melville subdivision, this exquisite 5-bedroom, 3.5-bathroom residence embodies the perfect blend of contemporary elegance and timeless charm. With a major renovation slated for 2026, this home is poised to offer an elevated lifestyle, showcasing high-end features that cater to both comfort and sophistication. As you step inside, you are greeted by an inviting open floor plan that seamlessly connects the gourmet kitchen, dining area, and family room. The kitchen is a culinary enthusiast's dream, equipped with top-of-the-line appliances including a built-in microwave, self-cleaning oven, and a gas cooktop. Crown moldings and wood floors throughout add a touch of luxury, while the formal dining room provides an elegant setting for special occasions. Retreat to the master suite, where you'll find a walk-in closet and a spa-like bathroom featuring a soaking tub and a separate tub shower, perfect for unwinding after a long day. Each additional bedroom is generously sized, ensuring comfort and privacy for all. The fully finished daylight basement offers versatile space that can be tailored to your needs-whether it's a home theater, gym, or play area. A cozy fireplace with glass doors in the family room creates a warm ambiance, making it the perfect spot for gatherings or quiet evenings at home. Step outside to enjoy the tranquil views of the surrounding trees and woods from your private patio, an ideal setting for morning coffee or evening relaxation. The property sits on a spacious 0.3-acre lot, providing ample outdoor space for gardening or play. Convenience is key with an attached oversized garage that accommodates two vehicles, along with an asphalt driveway for additional parking. Located in a suburban oasis, this home offers a peaceful retreat while remaining close to local amenities and recreational opportunities and NO HOA * * Experience the luxury of a well-appointed home that promises an exclusive lifestyle, where every detail has been thoughtfully curated for your comfort and enjoyment. This is more than just a house; it's a place to create lasting memories * * Just off lee hwy, mosaic town center , Gallows road and major highways minutes away * * This home is price to sell * * Open 10 / 18 Sunday from 3-5pm * * PERFECT LIVING * *

Property Highlights

Property Type
Residential
Property Sub Type
Single Family Residence
Architectural Style
Colonial, Contemporary
Bedrooms
5
Total Bathrooms
4
Living Area
2,576
Price / Sqft
$387
Acres
0.30
Year Built
1985
Condition
Good, Excellent
Cumulative Days on Market
1

Location

City/Township
FAIRFAX
View
Street, Trees/Woods
Subdivision
MELVILLE
County
FAIRFAX-VA
Zoning
110
Zoning Description
R-1

Property Details

Price
$998,000
Condition
Good, Excellent
Property Type
Residential
Property Sub Type
Single Family Residence

Building

Levels
3

Community

Local Schools

Elementary School
FAIRHILL
Middle School
JACKSON
High School
FALLS CHURCH

Interior Features

Bedrooms and Bathrooms

Total Bathrooms
4
Full Bathrooms
3
1/2 Bathrooms
1
Bedrooms
5

Rooms and Basement

Has Basement
Yes
Basement Features
Daylight, Full, Fully Finished

Area and Spaces

Living Area
2,576
Above Grade Finished Area
2,252 Sqft
Below Grade Finished Area
324 Sqft

Appliances

Appliances
Built-In Microwave, Cooktop, Dishwasher, Disposal, Dryer, Dryer - Gas, Exhaust Fan, Icemaker, Oven - Self Cleaning, Refrigerator, Washer, Water Heater

Interior Features

Interior Features
Attic, Bathroom - Soaking Tub, Bathroom - Tub Shower, Breakfast Area, Combination Kitchen/Dining, Crown Moldings, Dining Area, Family Room Off Kitchen, Floor Plan - Open, Floor Plan - Traditional, Formal/Separate Dining Room, Kitchen - Eat-In, Kitchen - Gourmet, Kitchen - Island, Kitchen - Table Space, Pantry, Walk-in Closet(s), Wood Floors
Accessibility Features
Other
Door Features
Six Panel
Window Features
Screens, Sliding, Transom, Bay/Bow
Electic
120/240V
Fireplace Features
Fireplace - Glass Doors, Screen, Wood

Heating and Cooling

Heating Features
90% Forced Air, Central, Forced Air, Heat Pump(s), Hot Water
Has Fireplace
Yes
Fireplaces
1

Building Details

Construction

Architectural Style
Colonial, Contemporary
Builders Model
Gorgeous
Builder
Gorgeous
Year Built
1985
Foundations
Slab
Structure Design Type
Detached

Materials

Construction Materials
Brick Front
Roof
Architectural Shingle

Terms

Terms

Ownership
Fee Simple
Cumulative Days on Market
1

Taxes

Tax

Tax (Annual)
$11,449

HOA

Association Ammenities
None
Association Fee Includes
None

Heating, Cooling & Utilities

Cooling Features
Ceiling Fan(s), Central A/C, Heat Pump(s)

Utilities

Utilities
Cable TV, Multiple Phone Lines, Electric Available
Sewer
Public Sewer
Water Source
Public

Lot

Acres
0.30
Lot Size Area Sq Ft
13,072.09
Lot Features
Backs to Trees, Open

Exterior Features

Patio And Porch Features
Deck
Fencing
Fully

Parking

Garage Capacity
2
Parking Features
Asphalt Driveway
Listed by Livewell Realty
Listing Data last updated 10/17/2026 10:20 pm
Get a Link to this Property: Copy To Clipboard
QR Code link to this property

Phone:
Connect with:

Payment Calculator

per month. fixed. % interest.
$
%
$
%
Principal & Interest
+ Home Insurance
+ Property Tax
+ HOA Fees
per month
Total interest paid over s will be:
All estimates and provided for informational purposes only. Actual amounts may vary. The output of the tool is not a loan offer or solicitation, nor is it financial or legal advice. Information, rates, programs and loan scenarios shown are for example only as of 18-Oct-2026 and are subject to change without notice. Interest rates provided by the St. Louis Federal Reserve Economic Data (FRED). All products are subject to credit and property approval. Not all products are available in all states or for all loan amounts. Other restrictions and limitations apply. Contact your preferred lender for the pricing associated with your specific transaction. Calculations are generated by Open Source mortgage calculation software tools using common mathematical formulas. All calculations should be independently verified.
Get Walk Score Content

Property History

Today
Property information last updated
Today
Status Active. This is the most recent date the listing was placed on market.
Cumulative Days on Market: 1 day (includes prior listings) · Currently listed since October 17, 2026. Data provided by the MLS.

Similar Properties