Get Home AlertsContact Amanda

Start of property details

Share this property:
13117 MELVILLE LANE
Fairfax, VA 22033
FOR SALE · Active
$824,990
4
Beds
2
Baths
0.20
Acres
1969
Yr. Built
MLS# VAFX2342806
Cumulative Days on Market: 39 · Includes prior listings · Currently listed since 09/24/26 · Data provided by the MLS.

Property Description

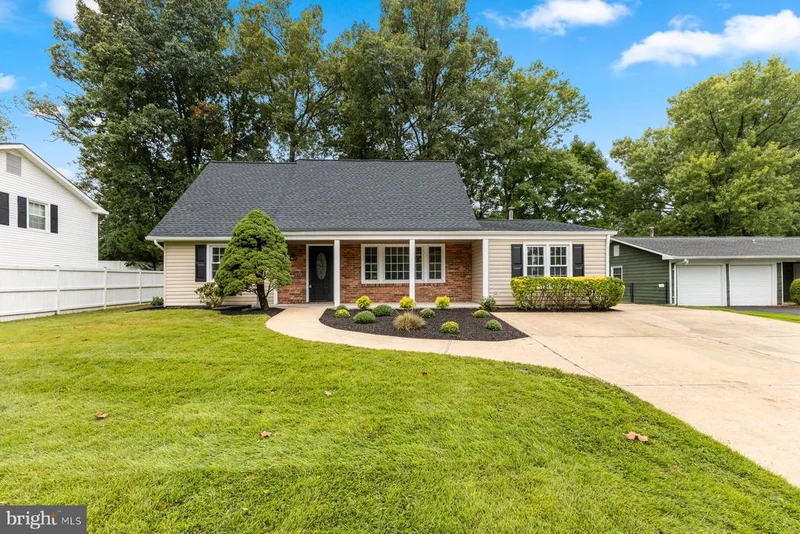
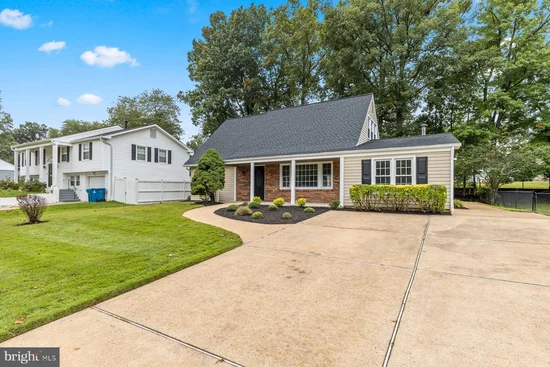
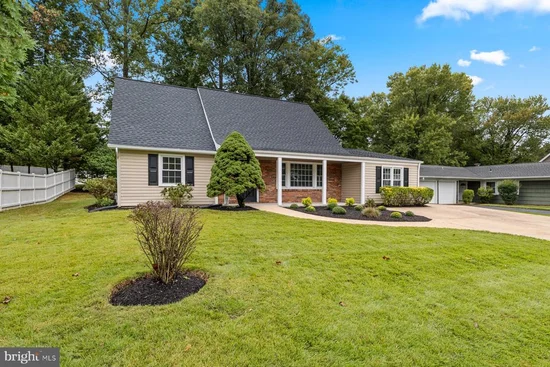
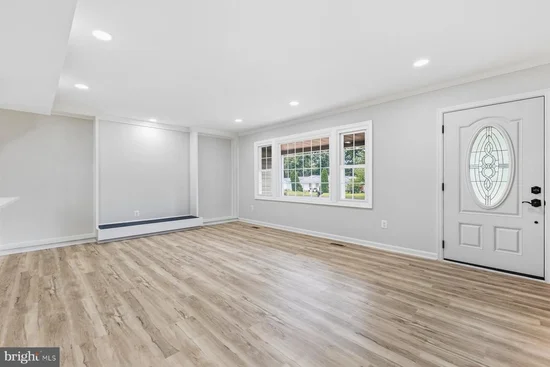
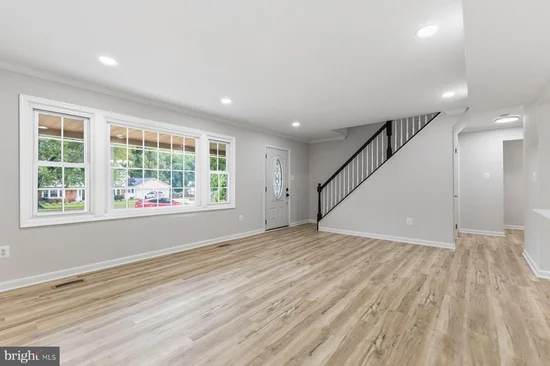
Welcome to 13117 Melville Lane, a 4-bedroom, 2-bath home with 2, 056 sq ft in the heart of Greenbriar, one of the most sought-after neighborhoods in the Fairfax / Chantilly corridor. Once you enter the home you will love the open floor plan,   renovated kitchen, new flooring, updated baths, fresh paint and awesome yard. Four bedrooms give you real flexibility: room for guests, a home office, a gym, or whatever your life needs just imagine what you can do with the flex space off the kitchen. Greenbriar is known for its mature trees, quiet streets, and strong sense of community, and the location is hard to beat. You're minutes to Route 50, I-66, Route 28, and the Fairfax County Parkway, with easy access to Dulles Airport. Shopping and dining are close at Greenbriar Town Center, Fair Lakes, and Fair Oaks Mall. Outdoor time is easy with Greenbriar Park, Ellanor C. Lawrence Park, and Cub Run RECenter all nearby. Homes in Greenbriar don't sit long, so don't miss this one!  Seeing is believing!

Property Highlights

Property Type
Residential
Property Sub Type
Single Family Residence
Architectural Style
Traditional
Bedrooms
4
Total Bathrooms
2
Living Area
2,056
Price / Sqft
$401
Acres
0.20
Year Built
1969
Cumulative Days on Market
39

Location

City/Township
FAIRFAX
Subdivision
GREENBRIAR
County
FAIRFAX-VA
Zoning
131

Property Details

Price
$824,990
Property Type
Residential
Property Sub Type
Single Family Residence

Building

Levels
1.5

Community

Local Schools

Elementary School
GREENBRIAR WEST
Middle School
ROCKY RUN
High School
CHANTILLY

Interior Features

Bedrooms and Bathrooms

Total Bathrooms
2
Full Bathrooms
2
Bedrooms
4
Bedrooms on Main Level
2

Area and Spaces

Living Area
2,056
Above Grade Finished Area
2,056 Sqft

Appliances

Appliances
Built-In Microwave, Dishwasher, Disposal, Dryer, Icemaker, Oven/Range - Electric, Refrigerator, Washer, Water Heater, Stainless Steel Appliances, Range Hood

Interior Features

Interior Features
Bathroom - Tub Shower, Breakfast Area, Ceiling Fan(s), Combination Kitchen/Living, Entry Level Bedroom, Recessed Lighting, Upgraded Countertops, Walk-in Closet(s)
Flooring
Luxury Vinyl Plank
Accessibility Features
None

Heating and Cooling

Heating Features
Forced Air

Building Details

Construction

Architectural Style
Traditional
Builders Model
Ashley
Year Built
1969
Foundations
Slab
Structure Design Type
Detached

Materials

Construction Materials
Brick, Vinyl Siding

Terms

Terms

Ownership
Fee Simple
Cumulative Days on Market
39

Taxes

Tax

Tax (Annual)
$7,954

Heating, Cooling & Utilities

Cooling Features
Central A/C, Ceiling Fan(s)

Utilities

Sewer
Public Sewer
Water Source
Public

Lot

Acres
0.20
Lot Size Area Sq Ft
8,627

Exterior Features

Patio And Porch Features
Patio
Listed by RE/MAX Gateway, LLC
Listing Data last updated 10/17/2026 10:40 pm
Get a Link to this Property: Copy To Clipboard
QR Code link to this property

Phone:
Connect with:

Payment Calculator

per month. fixed. % interest.
$
%
$
%
Principal & Interest
+ Home Insurance
+ Property Tax
+ HOA Fees
per month
Total interest paid over s will be:
All estimates and provided for informational purposes only. Actual amounts may vary. The output of the tool is not a loan offer or solicitation, nor is it financial or legal advice. Information, rates, programs and loan scenarios shown are for example only as of 18-Oct-2026 and are subject to change without notice. Interest rates provided by the St. Louis Federal Reserve Economic Data (FRED). All products are subject to credit and property approval. Not all products are available in all states or for all loan amounts. Other restrictions and limitations apply. Contact your preferred lender for the pricing associated with your specific transaction. Calculations are generated by Open Source mortgage calculation software tools using common mathematical formulas. All calculations should be independently verified.
Get Walk Score Content

Property History

3 days ago
Property information last updated
23 days ago
Status Active. This is the date the listing was placed on market.
Cumulative Days on Market: 39 days (includes prior listings) · Currently listed since September 24, 2026. Data provided by the MLS.

Similar Properties