Get Home AlertsContact Amanda

Start of property details

Share this property:
6727 DOROTHY GILES COURT
Alexandria, VA 22315
10 days ago NEW · Active
$760,000
3
Beds
3
Baths
2
Garage
0.04
Acres
1999
Yr. Built
MLS# VAFX2342094
Cumulative Days on Market: 9 · Includes prior listings · Currently listed since 10/07/26 · Data provided by the MLS.

Property Description

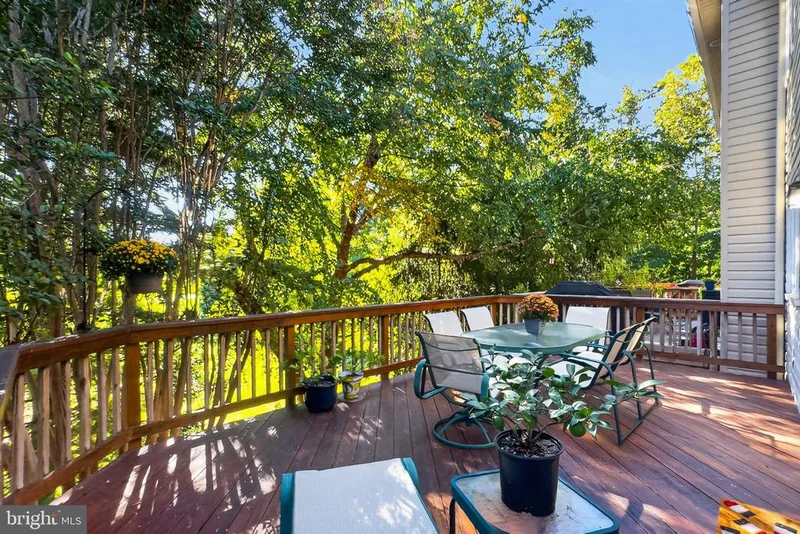
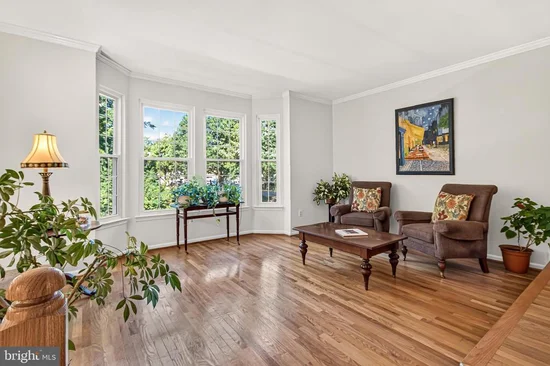
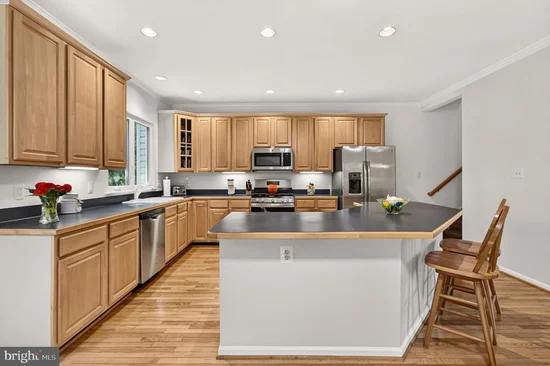
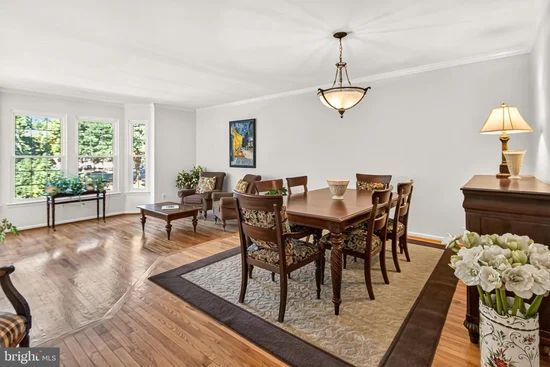
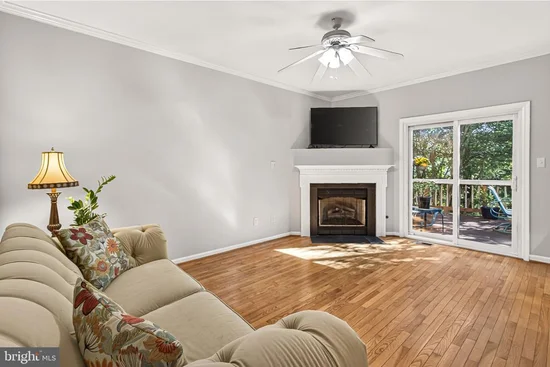
This could be your lucky day— Welcome to a rarely available Island Creek 1, 936 sq ft, two car garage townhome on a no thru street backing and facing to trees! The Owners have carefully maintained the quality of this property with updates of the roof, windows, sliding glass doors, HVAC system and kitchen appliances. The Hardwood Floors on the main level gleam as if they were still new! The cozy Family Room adjacent to the Kitchen is the heart of the home with a fireplace for ambiance and warmth, with a custom surround and mantle. The Family Room, second Bedroom, Living Room and Dining Room are brightened with fresh white-tone paint. The following improvements are high quality—newer roof, primary bath soaking tub is one year new, upgraded stainless steel Kitchen appliances by GE and 3 ceiling fans. The quality deck was replaced 5 years ago which will offer many years of enjoyment with nature, privacy and trees backing to open green space. The upper level features quality carpet in 3 bedrooms. The Hall Bath features a tub-shower. The Primary Bathroom offers a step-in shower as well as a soaking tub. The lower level Recreation Room offers LVP flooring and a sliding glass door to the outside. A two-car garage, 2 additional parking spaces, and overflow parking are a major plus for this property. You will enjoy this quiet area of popular Island Creek featuring paved walking paths throughout the community; a community clubhouse with Pool and a meeting room. Active on-site management is a plus contributing to quality community area maintenance. There are a basketball court, tennis courts, volleyball court and multiple tot lots. Island Creek Elementary school is within walking distance. You have nearby access to the VRE, Franconia-Springfield Metro station, 395 and 495 travel routes. Popular stores and grocery stores, restaurants at Kingstowne, Manchester Lakes Plazas, and Hilltop Village Center with a Wegmans are conveniently located minutes away. Fall is a good time to move into your new home of choice!

Property Highlights

Property Type
Residential
Property Sub Type
Townhouse
Architectural Style
Contemporary, Traditional
Bedrooms
3
Total Bathrooms
3
Living Area
1,936
Price / Sqft
$393
Acres
0.04
Year Built
1999
Condition
Excellent
Cumulative Days on Market
9

Location

City/Township
ALEXANDRIA
View
Garden/Lawn, Trees/Woods
Subdivision
ISLAND CREEK
County
FAIRFAX-VA
Zoning
304

Property Details

Price
$760,000
Condition
Excellent
Property Type
Residential
Property Sub Type
Townhouse

Building

Levels
3
Stories
3

Community

Local Schools

Elementary School
ISLAND CREEK
Middle School
HAYFIELD SECONDARY SCHOOL
High School
HAYFIELD SECONDARY SCHOOL

Interior Features

Bedrooms and Bathrooms

Total Bathrooms
3
Full Bathrooms
2
1/2 Bathrooms
1
Bedrooms
3

Rooms and Basement

Total Rooms
9
Has Basement
Yes
Basement Features
Daylight, Full, Front Entrance, Fully Finished, Garage Access, Heated, Improved, Interior Access, Outside Entrance, Rear Entrance, Walkout Level

Area and Spaces

Living Area
1,936
Above Grade Finished Area
1,936 Sqft

Interior Features

Interior Features
Bathroom - Soaking Tub, Carpet, Ceiling Fan(s), Combination Dining/Living, Floor Plan - Open, Kitchen - Eat-In, Kitchen - Island, Kitchen - Table Space, Recessed Lighting, Window Treatments, Wood Floors, Family Room Off Kitchen, Primary Bath(s)
Flooring
Ceramic Tile, Hardwood, Partially Carpeted
Accessibility Features
None
Window Features
Double Pane Windows, Replacement, Screens
Electic
200+ Amp Service
Fireplace Features
Corner, Gas/Propane, Mantel(s)
Entry Level
1

Heating and Cooling

Heating Features
Forced Air
Has Fireplace
Yes
Fireplaces
1

Building Details

Construction

Architectural Style
Contemporary, Traditional
Builder
CENTEX
Year Built
1999
Foundations
Slab
Structure Design Type
Interior Row/Townhouse

Materials

Construction Materials
Aluminum Siding, Brick Front
Roof
Asbestos Shingle, Shingle

Terms

Terms

Ownership
Fee Simple
Cumulative Days on Market
9

Taxes

Tax

Tax (Annual)
$8,809

HOA

Has HOA
Yes
Association Fee
$480.94 /qtr
Association Ammenities
Basketball Courts, Common Grounds, Community Center, Pool - Outdoor, Reserved/Assigned Parking, Tennis Courts, Tot Lots/Playground, Water/Lake Privileges, Volleyball Courts
Association Fee Includes
Common Area Maintenance, Management, Pool(s), Recreation Facility, Reserve Funds, Trash

Heating, Cooling & Utilities

Cooling Features
Ceiling Fan(s), Central A/C

Utilities

Utilities
Cable TV, Natural Gas Available, Electric Available, Phone Available, Sewer Available, Water Available
Sewer
Public Sewer
Water Source
Public

Lot

Acres
0.04
Lot Size Area Sq Ft
1,920
Road Surface
Access - On Grade, Black Top, Paved

Exterior Features

Exterior Features
Sidewalks
Fencing
Rear, Wood

Parking

Garage Capacity
2
Parking Features
Asphalt Driveway, On-site - Sale, Parking Space Conveys, Paved Driveway, Paved Parking, Unassigned
Listed by RE/MAX Realty Group
Listing Data last updated 10/17/2026 10:40 pm
Get a Link to this Property: Copy To Clipboard
QR Code link to this property

Phone:
Connect with:

Payment Calculator

per month. fixed. % interest.
$
%
$
%
Principal & Interest
+ Home Insurance
+ Property Tax
+ HOA Fees
per month
Total interest paid over s will be:
All estimates and provided for informational purposes only. Actual amounts may vary. The output of the tool is not a loan offer or solicitation, nor is it financial or legal advice. Information, rates, programs and loan scenarios shown are for example only as of 18-Oct-2026 and are subject to change without notice. Interest rates provided by the St. Louis Federal Reserve Economic Data (FRED). All products are subject to credit and property approval. Not all products are available in all states or for all loan amounts. Other restrictions and limitations apply. Contact your preferred lender for the pricing associated with your specific transaction. Calculations are generated by Open Source mortgage calculation software tools using common mathematical formulas. All calculations should be independently verified.
Get Walk Score Content

Property History

Yesterday
Property information last updated
10 days ago
Status Active. This is the date the listing was placed on market.
Cumulative Days on Market: 9 days (includes prior listings) · Currently listed since October 7, 2026. Data provided by the MLS.

Similar Properties