Get Home AlertsContact Amanda

Start of property details

Share this property:
2424 CLOUDCROFT SQUARE
Reston, VA 20191
2 days ago REDUCED · Active
$485,000
2
Beds
2
Baths
0.03
Acres
1973
Yr. Built
MLS# VAFX2341902
Cumulative Days on Market: 31 · Includes prior listings · Currently listed since 09/18/26 · Data provided by the MLS.

Property Description

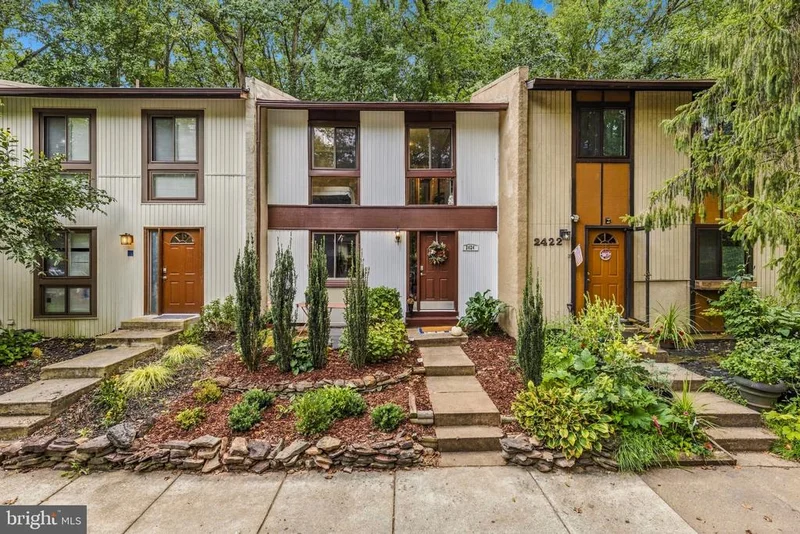
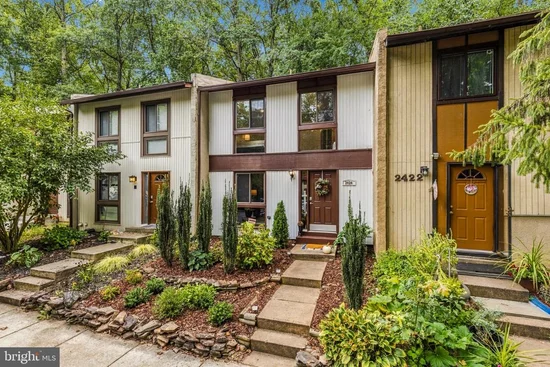
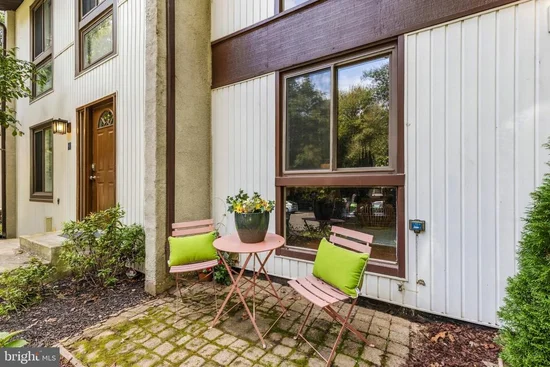
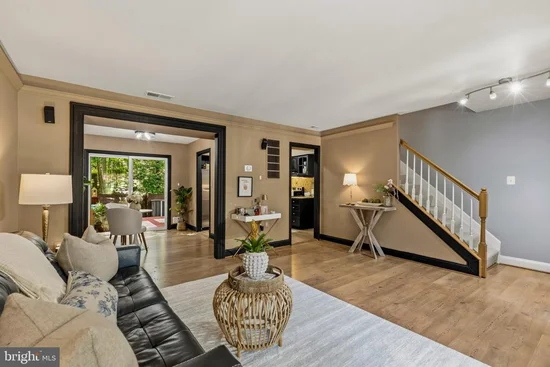
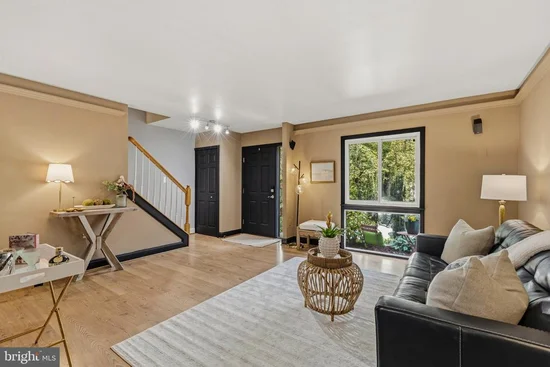
The Holidays come early in Reston! Unwrap incredible savings and discover this beautifully undated, move-in-ready 3 level townhome with low HOA fee. The seller is offering THREE exciting gifts to make homeownership more affordable! Gift #1 Price Improved-NEW price $485, 000, that's a 10, 000 reduction! Gift #2 $9600 Seller Credit that's 2% toward eligible buyer closing costs or potentially buy down your mortgage interest rate. Explore your options with your lender and choose what works best for you! Gift #3 Assumable FHA mortgage at 3.25% an exceptional financing opportunity for qualified buyers. Why rent when you can own? Or trade those rising condo fees for more space, privacy and an affordable HOA! This inviting Reston townhome offers the opportunity to build equity while enjoying all the wonderful amenities Reston has to offer. A mid-century modern home with seamless flow offers over 1, 500 square feet of comfortable living space with fresh paint, new carpeting, new recessed lights and beautiful wood floors. The updated kitchen features stainless steel appliances, granite countertops and a spacious double door pantry. Sliding glass doors and large windows allow for plenty of natural light and seamless flow to a generous deck overlooking a private treelined backyard with fully enclosed privacy fencing perfect for relaxing or entertaining. Upstairs, the generous primary bedroom offers tons of natural light, and storage with two closets. The spacious second bedroom provides plenty of room for guests, family, or a home office complete with natural treetop views, an updated tubbed bath completes the second floor with floored attic above for storage. The finished lower level features a cozy recreation room with new carpeting and wood burning fireplace, full bathroom and oversized laundry room with storage area-ideal for flexible living space to include receiver with speaker surround sound system. Enjoy this friendly Reston well maintained cluster on your front patio overlooking the community green space with play area and just steps away from the fenced-in community in-ground pool and picnic area. Two reserved parking spaces are conveniently located just outside your front door. Take advantage of Reston's exceptional amenities, including miles of scenic walking and biking trails, beautiful lakes, parks, nature preserves, tennis, pickleball and basketball courts for endless outdoor activities. Ideally situated right off Reston Parkway and only minutes from vibrant Reston Town Center, shopping, dining, entertainment and the Reston metro giving you easy access to Dulles International Airport and all that the Washington DC metro area has to offer. Come Home for the Holidays with great savings! Contact Kimberly for details on FHA pay-off or join us on Sunday for our public Open House from 1-4pm. * Roof and HVAC both 5 years young *

Open House Announcements

Oct 18th 1:00pm to 4:00pm
In person. Please join us!

Property Highlights

Property Type
Residential
Property Sub Type
Townhouse
Architectural Style
Contemporary
Bedrooms
2
Total Bathrooms
2
Living Area
1,560
Price / Sqft
$311
Acres
0.03
Year Built
1973
Condition
Excellent
Cumulative Days on Market
31

Location

City/Township
RESTON
View
Trees/Woods
Subdivision
PINECREST
County
FAIRFAX-VA
Zoning
370

Property Details

Price
$485,000
Condition
Excellent
Property Type
Residential
Property Sub Type
Townhouse

Building

Levels
3

Community

Local Schools

High School
SOUTH LAKES

Interior Features

Bedrooms and Bathrooms

Total Bathrooms
2
Full Bathrooms
2
Bedrooms
2

Rooms and Basement

Total Rooms
9
Has Basement
Yes
Basement Features
Full

Area and Spaces

Living Area
1,560
Above Grade Finished Area
1,040 Sqft
Below Grade Finished Area
520 Sqft

Appliances

Appliances
Dishwasher, Disposal, Dryer, Oven/Range - Electric, Refrigerator, Washer, Microwave

Interior Features

Interior Features
Carpet, Dining Area, Floor Plan - Traditional, Pantry, Recessed Lighting, Sound System, Upgraded Countertops
Flooring
Engineered Wood, Carpet
Accessibility Features
None
Door Features
Sliding Glass
Window Features
Double Pane Windows

Heating and Cooling

Heating Features
Forced Air
Has Fireplace
Yes
Fireplaces
1

Building Details

Construction

Architectural Style
Contemporary
Year Built
1973
Foundations
Permanent
Structure Design Type
Interior Row/Townhouse

Materials

Construction Materials
Stucco
Roof
Asphalt

Terms

Terms

Ownership
Fee Simple
Inclusions
Outdoor wicker couch, gas grill, storage shed and indoor leather couch.
Cumulative Days on Market
31

Taxes

Tax

Tax (Annual)
$5,350

HOA

Has HOA
Yes
Association Fee
$145 /mo
Association Ammenities
Basketball Courts, Bike Trail, Club House, Community Center, Common Grounds, Dog Park, Fitness Center, Jog/Walk Path, Lake, Meeting Room, Party Room, Pickleball Courts, Picnic Area, Pool - Outdoor, Recreational Center, Soccer Field, Swimming Pool, Tennis Courts, Tot Lots/Playground, Volleyball Courts, Water/Lake Privileges
Association Fee Includes
Common Area Maintenance, Insurance, Other, Snow Removal, Trash

Heating, Cooling & Utilities

Cooling Features
Central A/C

Utilities

Sewer
Public Sewer
Water Source
Public

Lot

Acres
0.03
Lot Size Area Sq Ft
1,227
Lot Features
Backs to Trees, Backs - Open Common Area, Cul-de-sac, Front Yard, Level, No Thru Street, Private, Rear Yard

Exterior Features

Exterior Features
BBQ Grill, Secure Storage, Sidewalks, Play Equipment, Street Lights, Sport Court
Patio And Porch Features
Deck, Patio, Brick
Fencing
Fully

Parking

Parking Features
Assigned
Listed by Compass
Listing Data last updated 10/17/2026 10:20 pm
Get a Link to this Property: Copy To Clipboard
QR Code link to this property

Phone:
Connect with:

Payment Calculator

per month. fixed. % interest.
$
%
$
%
Principal & Interest
+ Home Insurance
+ Property Tax
+ HOA Fees
per month
Total interest paid over s will be:
All estimates and provided for informational purposes only. Actual amounts may vary. The output of the tool is not a loan offer or solicitation, nor is it financial or legal advice. Information, rates, programs and loan scenarios shown are for example only as of 18-Oct-2026 and are subject to change without notice. Interest rates provided by the St. Louis Federal Reserve Economic Data (FRED). All products are subject to credit and property approval. Not all products are available in all states or for all loan amounts. Other restrictions and limitations apply. Contact your preferred lender for the pricing associated with your specific transaction. Calculations are generated by Open Source mortgage calculation software tools using common mathematical formulas. All calculations should be independently verified.
Get Walk Score Content

Property History

Yesterday
Property information last updated
2 days ago
Date of last price change
30 days ago
Status Active. This is the date the listing was placed on market.
Cumulative Days on Market: 31 days (includes prior listings) · Currently listed since September 18, 2026. Data provided by the MLS.

Similar Properties