Get Home AlertsContact Amanda

Start of property details

Share this property:
1511 SNOWFLAKE COURT
Herndon, VA 20170
FOR SALE · Active
$879,995
5
Beds
4
Baths
2
Garage
0.21
Acres
1994
Yr. Built
MLS# VAFX2339986
Cumulative Days on Market: 45 · Includes prior listings · Currently listed since 09/08/26 · Data provided by the MLS.

Property Description

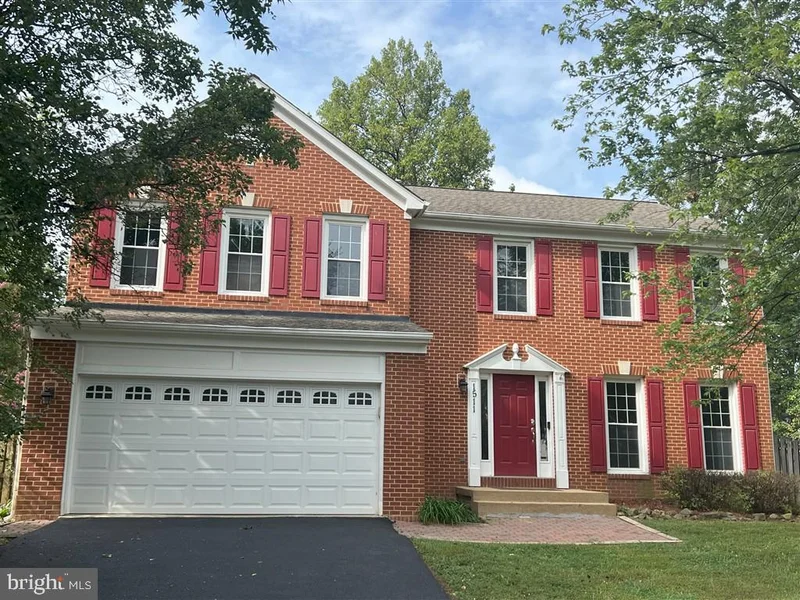
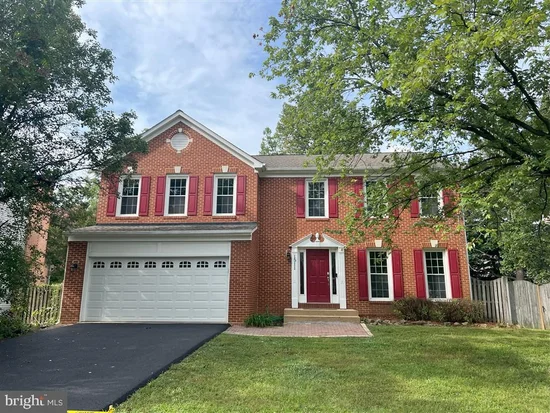
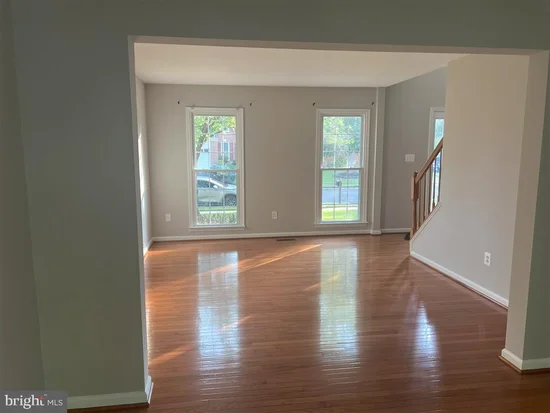
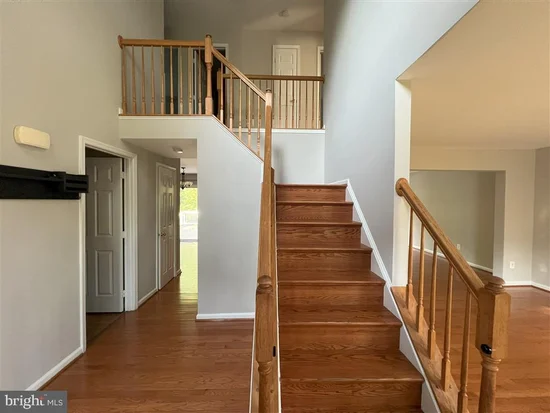
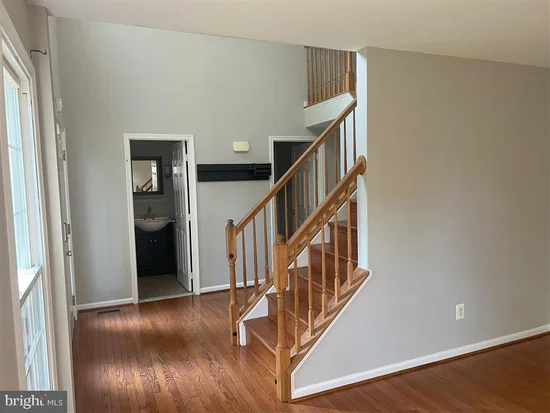
SPECIAL BUYER INCENTIVE: Seller offering $10, 000 toward buyers closing cost with closing on or before November 30, 2026. Updated 4 / 5-Bedroom Brick-Front Colonial on a Private Cul-de-Sac in Herndon Tucked away on a quiet cul-de-sac in the Four Seasons community, this brick-front Colonial offers about 3, 500 sq. ft. of finished living space across three levels. It has room for everyday living, overnight guests, and a home office, with Metro, Dulles Airport, shopping, and dining close by. The main level has newly refinished hardwood floors, a welcoming foyer, formal living and dining rooms, and a comfortable family room. The updated kitchen has a center island, hardwood cabinetry, stainless-steel appliances, and a vented exhaust hood. Sliding doors open to the composite deck. Upstairs, the primary suite includes two walk-in closets and a full bath. Three additional bedrooms share an updated full bathroom. The finished lower level adds flexibility with a large recreation room, a possible fifth bedroom, a full bathroom, and direct walk-up access to the backyard. Recent updates include an architectural shingle roof, a high-efficiency HVAC system, a new water heater, a remodeled kitchen and bathrooms, fresh interior paint, and a newly paved driveway. The home is move-in ready. Outside, the flat, fully fenced backyard backs to trees for added privacy. The composite deck is ideal for outdoor dining and entertaining. Youre minutes from the Herndon and Innovation Center Metro stations, Dulles International Airport, and major commuter routes. Shopping and dining are close, including Lidl and H Mart. Residents also enjoy the community pool and playground, with low HOA dues.

Property Highlights

Property Type
Residential
Property Sub Type
Single Family Residence
Architectural Style
Colonial, Traditional
Bedrooms
5
Total Bathrooms
4
Living Area
3,502
Price / Sqft
$251
Acres
0.21
Year Built
1994
Cumulative Days on Market
45

Location

City/Township
HERNDON
Direction Faces
North
View
City
Subdivision
FOUR SEASONS
County
FAIRFAX-VA
Zoning
800

Property Details

Price
$879,995
Property Type
Residential
Property Sub Type
Single Family Residence

Building

Levels
3

Community

Local Schools

Elementary School
HERNDON
Middle School
HERNDON
High School
HERNDON

Interior Features

Bedrooms and Bathrooms

Total Bathrooms
4
Full Bathrooms
3
1/2 Bathrooms
1
Bedrooms
5

Rooms and Basement

Has Basement
Yes
Basement Features
Fully Finished, Connecting Stairway, Daylight, Partial, Walkout Stairs

Area and Spaces

Living Area
3,502
Above Grade Finished Area
2,448 Sqft
Below Grade Finished Area
1,054 Sqft

Appliances

Appliances
Dishwasher, Disposal, ENERGY STAR Refrigerator, Oven/Range - Electric, Range Hood, Stainless Steel Appliances, Water Heater - High-Efficiency

Interior Features

Interior Features
Breakfast Area, Combination Dining/Living, Dining Area, Family Room Off Kitchen, Floor Plan - Open, Floor Plan - Traditional, Kitchen - Island, Primary Bath(s), Recessed Lighting, Walk-in Closet(s), Wood Floors
Flooring
Hardwood, Laminated, Tile/Brick
Accessibility Features
32"+ wide Doors, 36"+ wide Halls
Electic
120/240V
Fireplace Features
Wood
Entry Level
1

Heating and Cooling

Heating Features
Forced Air
Has Fireplace
Yes
Fireplaces
1

Building Details

Construction

Architectural Style
Colonial, Traditional
Year Built
1994
Foundations
Concrete Perimeter, Slab
Structure Design Type
Detached

Materials
Construction Materials
Brick Front, Concrete, Vinyl Siding
Roof
Architectural Shingle

Terms

Terms

Ownership
Fee Simple
Cumulative Days on Market
45

Taxes

Tax

Tax (Annual)
$11,053

HOA

Has HOA
Yes
Association Fee
$52 /mo

Heating, Cooling & Utilities

Cooling Features
Central A/C

Utilities

Utilities
Cable TV, Cable TV Available, Electric Available, Natural Gas Available, Sewer Available, Water Available
Sewer
Public Sewer
Water Source
Public

Lot

Acres
0.21
Lot Size Area Sq Ft
9,225
Lot Features
Backs to Trees, Cul-de-sac, Front Yard, Private, Rear Yard, Trees/Wooded

Exterior Features

Exterior Features
Exterior Lighting, Sidewalks, Street Lights
Patio And Porch Features
Deck
Fencing
Wood

Parking

Garage Capacity
2
Parking Features
Asphalt Driveway
Listed by XRealty.NET LLC
Listing Data last updated 10/17/2026 10:40 pm
Get a Link to this Property: Copy To Clipboard
QR Code link to this property

Phone:
Connect with:

Payment Calculator

per month. fixed. % interest.
$
%
$
%
Principal & Interest
+ Home Insurance
+ Property Tax
+ HOA Fees
per month
Total interest paid over s will be:
All estimates and provided for informational purposes only. Actual amounts may vary. The output of the tool is not a loan offer or solicitation, nor is it financial or legal advice. Information, rates, programs and loan scenarios shown are for example only as of 18-Oct-2026 and are subject to change without notice. Interest rates provided by the St. Louis Federal Reserve Economic Data (FRED). All products are subject to credit and property approval. Not all products are available in all states or for all loan amounts. Other restrictions and limitations apply. Contact your preferred lender for the pricing associated with your specific transaction. Calculations are generated by Open Source mortgage calculation software tools using common mathematical formulas. All calculations should be independently verified.
Get Walk Score Content

Property History

3 days ago
Property information last updated
34 days ago
Date of last price change
39 days ago
Status Active. This is the date the listing was placed on market.
Cumulative Days on Market: 45 days (includes prior listings) · Currently listed since September 8, 2026. Data provided by the MLS.

Similar Properties