Get Home AlertsContact Amanda

Start of property details

Share this property:
5319 STONINGTON DRIVE
Fairfax, VA 22032
ACTIVE UNDER CONTRACT
$824,500
4
Beds
3
Baths
1
Garage
0.37
Acres
1971
Yr. Built
MLS# VAFX2339910
Cumulative Days on Market: 38 · Includes prior listings · Currently listed since 09/09/26 · Data provided by the MLS.

Property Description

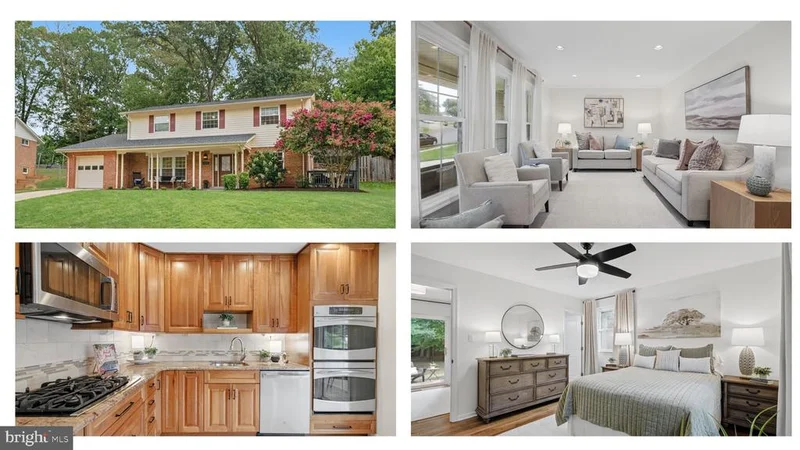
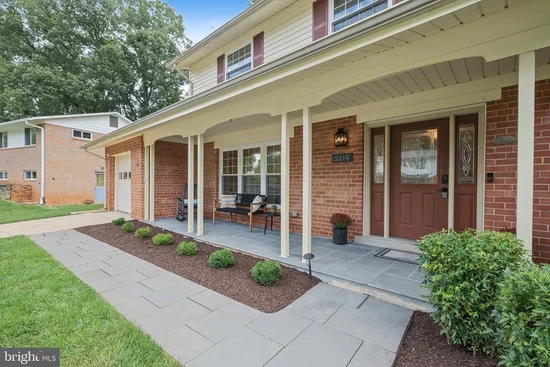
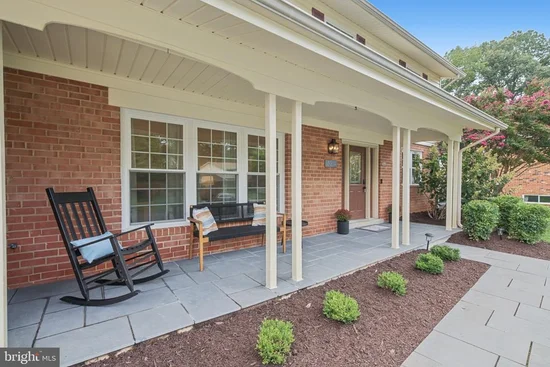
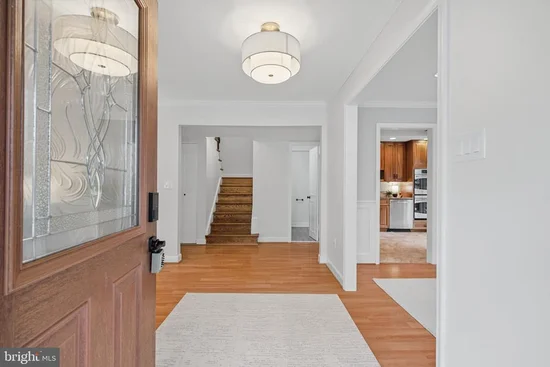
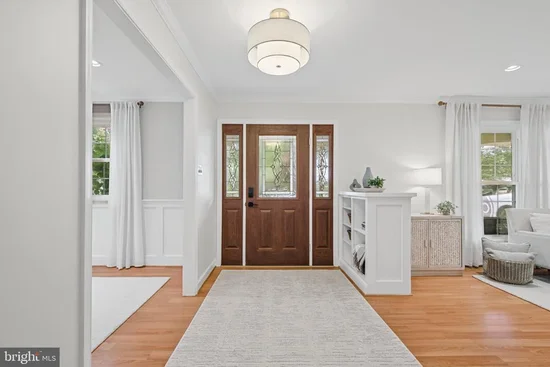
Pictures are coming!!! Welcome to 5319 Stonington Drive in Kings Park West! This 4 bedroom, 2.5 bath Duchess model with one-car garage sits on a large .37-acre lot and is going to absolutely steal your heart. Buyers are sure to love the slate-floored, covered front porch and lovely replaced front door. The sellers tell us this porch has been one of their favorite places—home to countless mornings with coffee, quiet evenings watching the sunset, and time simply enjoying the neighborhood. Hardwood floors and tons of natural light welcome you into this delightful home. Park your keys on the cute shoe cubby by the front door and come on in! Shifting your attention to the left, you'll find a spacious living room with the most inviting wall of windows. To the right of the foyer is the equally light-filled dining room with custom moldings and a lovely light fixture. The beautifully appointed kitchen features high-quality cabinetry, stone counters, double stainless-steel wall ovens, gas cooktop, custom backsplash, stainless-steel refrigerator, and a handy pantry. Both the kitchen and dining room provide access to the charming deck and pergola. The sellers describe these spaces as the heart of their home—a place where holidays were celebrated, friends lingered around the table, and everyday moments became cherished memories. An updated powder room, comfortable den, and main-level laundry complete the main level. Upstairs, you'll find four bedrooms, all with hardwood floors, two remodeled bathrooms and one of our favorite rooms in the house—the loft. Escape to this special spot with a book after dinner and enjoy views of the large .37-acre, fully fenced backyard. Outside, the backyard has been one of the sellers' greatest joys. With plenty of room to relax, play, garden, and entertain, it feels like a peaceful retreat tucked into the heart of the neighborhood. A new roof (2025) and water heater (2020) are important updates you'll be happy to have. And then there's Kings Park West. The sellers say they fell in love with the neighborhood from the moment they moved here. The lake is just a block from the front door, perfect for peaceful walks and enjoying the changing seasons, while neighborhood parks, playgrounds, tennis and sport courts, trails, and schools are all close at hand. It's a community where neighbors know one another, children play outside, and evening walks become part of daily life. Our sweet sellers said something about this home that we couldn't improve upon: some homes are simply a place to live. This one has truly been a place to build a life. They hope the next owners will love it as much as they have. We think they will.

Property Highlights

Property Type
Residential
Property Sub Type
Single Family Residence
Architectural Style
Colonial
Bedrooms
4
Total Bathrooms
3
Living Area
1,950
Price / Sqft
$423
Acres
0.37
Year Built
1971
Condition
Excellent
Cumulative Days on Market
38

Location

City/Township
FAIRFAX
Subdivision
KINGS PARK WEST
County
FAIRFAX-VA
Zoning
121

Property Details

Price
$824,500
Condition
Excellent
Property Type
Residential
Property Sub Type
Single Family Residence

Building

Levels
2

Community

Local Schools

Elementary School
LAUREL RIDGE
Middle School
ROBINSON SECONDARY SCHOOL
High School
ROBINSON SECONDARY SCHOOL

Interior Features

Bedrooms and Bathrooms

Total Bathrooms
3
Full Bathrooms
2
1/2 Bathrooms
1
Bedrooms
4

Area and Spaces

Living Area
1,950
Above Grade Finished Area
1,950 Sqft

Appliances

Appliances
Cooktop, Dishwasher, Disposal, Freezer, Microwave, Oven - Wall, Refrigerator, Stainless Steel Appliances, Washer, Dryer, Water Heater

Interior Features

Interior Features
Bathroom - Stall Shower, Bathroom - Tub Shower, Formal/Separate Dining Room, Kitchen - Gourmet, Primary Bath(s), Upgraded Countertops, Wood Floors
Flooring
Hardwood
Accessibility Features
None
Door Features
Sliding Glass
Window Features
Double Hung, Sliding

Heating and Cooling

Heating Features
Forced Air

Building Details

Construction

Architectural Style
Colonial
Builders Model
Duchess
Builder
Richmarr
Year Built
1971
Foundations
Block
Structure Design Type
Detached

Materials

Construction Materials
Combination
Roof
Architectural Shingle

Terms

Terms

Ownership
Fee Simple
Cumulative Days on Market
38

Taxes

Tax

Tax (Annual)
$9,187

Heating, Cooling & Utilities

Cooling Features
Central A/C

Utilities

Utilities
Under Ground
Sewer
Public Sewer
Water Source
Public

Lot

Acres
0.37
Lot Size Area Sq Ft
16,004

Exterior Features

Exterior Features
Sidewalks, Street Lights
Patio And Porch Features
Deck, Patio, Porch
Fencing
Rear

Parking

Garage Capacity
1
Parking Features
Concrete Driveway
Listed by Long & Foster Real Estate, Inc.
Listing Data last updated 10/17/2026 10:20 pm
Get a Link to this Property: Copy To Clipboard
QR Code link to this property

Phone:
Connect with:

Payment Calculator

per month. fixed. % interest.
$
%
$
%
Principal & Interest
+ Home Insurance
+ Property Tax
+ HOA Fees
per month
Total interest paid over s will be:
All estimates and provided for informational purposes only. Actual amounts may vary. The output of the tool is not a loan offer or solicitation, nor is it financial or legal advice. Information, rates, programs and loan scenarios shown are for example only as of 18-Oct-2026 and are subject to change without notice. Interest rates provided by the St. Louis Federal Reserve Economic Data (FRED). All products are subject to credit and property approval. Not all products are available in all states or for all loan amounts. Other restrictions and limitations apply. Contact your preferred lender for the pricing associated with your specific transaction. Calculations are generated by Open Source mortgage calculation software tools using common mathematical formulas. All calculations should be independently verified.
Get Walk Score Content

Property History

3 days ago
Property information last updated
12 days ago
Date of last price change
39 days ago
Status Active. This is the date the listing was placed on market.
Cumulative Days on Market: 38 days (includes prior listings) · Currently listed since September 9, 2026. Data provided by the MLS.

Similar Properties