Get Home AlertsContact Amanda

Start of property details

Share this property:
2418 CLOUDCROFT SQUARE
Reston, VA 20191
22 days ago REDUCED · Active
$530,000
3
Beds
4
Baths
0.03
Acres
1973
Yr. Built
MLS# VAFX2339206
Cumulative Days on Market: 64 · Includes prior listings · Currently listed since 09/03/26 · Data provided by the MLS.

Property Description

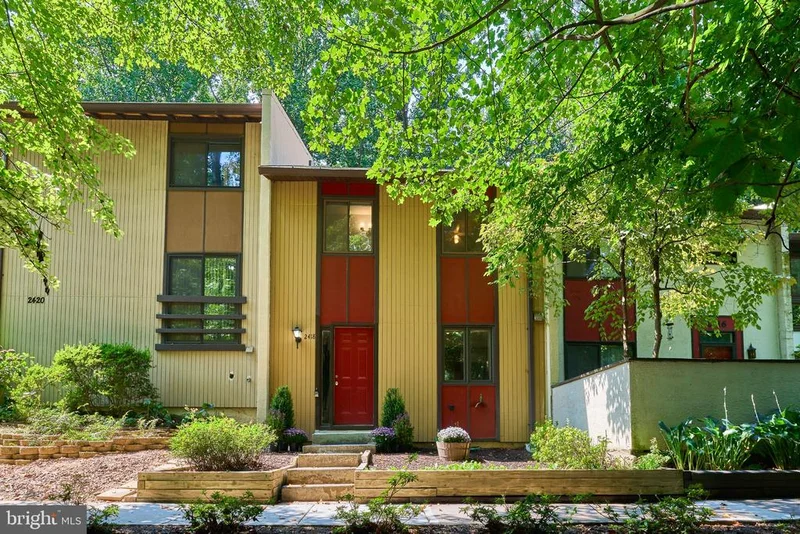
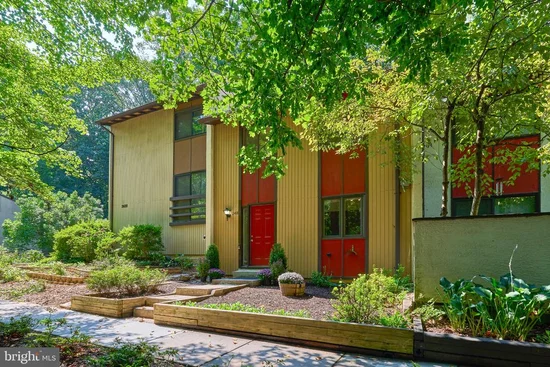
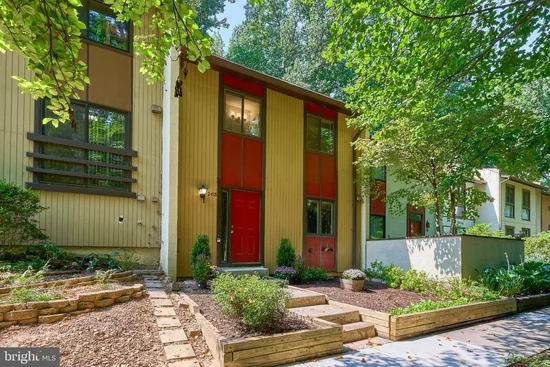
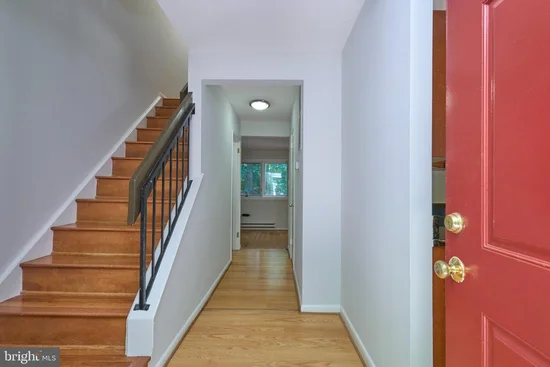
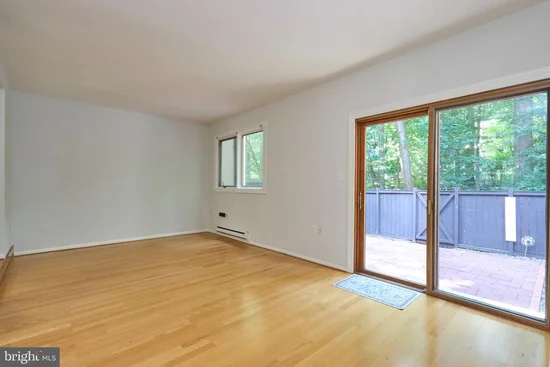
HUGE PRICE IMPROVEMENT! Nestled in the charming Pinecrest community of Reston, this delightful 3 level townhouse offers a perfect blend of comfort and modern living. With 1, 700 square feet of thoughtfully designed and upgraded space, this home features three spacious bedrooms and three and a half bathrooms, making it an ideal retreat for those seeking both style and functionality. The gourmet kitchen offers upgraded granite countertops, cabinetry and stainless appliances. There is no carpet in the entire home! Warm wood floors on the bedroom level and laminate flooring in the main level and ceramic tile in the basement add warmth, elegance and convenience throughout the home. The main level also features an open, brightly lit living room and a separate dining area. Enjoy access to the fully paved backyard patio with a view of the tree lined common area. Retreat to the primary suite, complete with a walk-in closet and an upgraded en-suite bathroom. Each additional bedroom is generously sized, ensuring comfort for everyone. A second full bathroom completes the space. The fully finished basement offers additional living space, ideal for a home office, playroom, or media center, and includes convenient laundry facilities and a third full bathroom. There is ample storage in the basement. Reston HOA offers access to a plethora of fantastic amenities, including 15 swimming pools, 52 tennis courts, ball fields, playgrounds, party hall rentals, lake access, boating, extensive trail system, aquatic classes for adults and kids and so much more! Perfect for active lifestyles as well as relaxation. With two assigned parking for spaces and easy access to public transportation, commuting and running errands is a breeze. The Pinecrest community is not just a place to live; it's a lifestyle. With access to bike trails, picnic areas, and serene lakes, outdoor enthusiasts will find plenty of opportunities to explore and unwind. Reston town center is a mere 3 miles away! Significant upgrades to the property include: Roof - 2021; HVAC - 2019; Upper level hardwood floors - 2016; Patio - 2015; New sump pump and basement french drain system / floor gutters - 2026. This townhouse is more than just a property; it's a place to create lasting memories. Experience the perfect blend of comfort, convenience, and community in this inviting home. Don't miss your chance to make it yours!

Property Highlights

Property Type
Residential
Property Sub Type
Townhouse
Architectural Style
Contemporary
Bedrooms
3
Total Bathrooms
4
Living Area
1,701
Price / Sqft
$312
Acres
0.03
Year Built
1973
Condition
Very Good
Cumulative Days on Market
64

Location

City/Township
RESTON
Subdivision
PINECREST
County
FAIRFAX-VA
Zoning
370

Property Details

Price
$530,000
Condition
Very Good
Property Type
Residential
Property Sub Type
Townhouse

Building

Levels
3

Community

Local Schools

Elementary School
DOGWOOD
Middle School
HUGHES
High School
SOUTH LAKES

Interior Features

Bedrooms and Bathrooms

Total Bathrooms
4
Full Bathrooms
3
1/2 Bathrooms
1
Bedrooms
3

Rooms and Basement

Has Basement
Yes
Basement Features
Connecting Stairway, Daylight, Partial, Fully Finished, Sump Pump, Windows

Area and Spaces

Living Area
1,701
Above Grade Finished Area
1,134 Sqft
Below Grade Finished Area
567 Sqft

Appliances

Appliances
Dishwasher, Disposal, Microwave, Oven/Range - Electric, Refrigerator, Washer, Dryer

Interior Features

Interior Features
Dining Area, Floor Plan - Open, Kitchen - Gourmet, Primary Bath(s), Upgraded Countertops, Bathroom - Stall Shower, Bathroom - Tub Shower, Ceiling Fan(s), Walk-in Closet(s), Wood Floors
Flooring
Ceramic Tile, Hardwood, Luxury Vinyl Plank
Accessibility Features
None

Heating and Cooling

Heating Features
Baseboard - Electric

Building Details

Construction

Architectural Style
Contemporary
Builders Model
Cedar
Year Built
1973
Foundations
Slab
Structure Design Type
Interior Row/Townhouse

Materials

Construction Materials
Wood Siding

Terms

Terms

Ownership
Fee Simple
Cumulative Days on Market
64

Taxes

Tax

Tax (Annual)
$5,517

HOA

Has HOA
Yes
Association Fee
$890 /yr
Association Ammenities
Swimming Pool, Tennis Courts, Tot Lots/Playground, Baseball Field, Bike Trail, Boat Dock/Slip, Pickleball Courts, Picnic Area, Party Room, Lake, Jog/Walk Path, Water/Lake Privileges
Association Fee Includes
Common Area Maintenance, Trash, Recreation Facility, Road Maintenance

Heating, Cooling & Utilities

Cooling Features
Central A/C

Utilities

Sewer
Public Sewer
Water Source
Public

Lot

Acres
0.03
Lot Size Area Sq Ft
1,414

Exterior Features

Exterior Features
Sidewalks, Street Lights, Exterior Lighting, Gutter System

Parking

Parking Features
Assigned
Listed by Samson Properties
Listing Data last updated 10/17/2026 10:20 pm
Get a Link to this Property: Copy To Clipboard
QR Code link to this property

Phone:
Connect with:

Payment Calculator

per month. fixed. % interest.
$
%
$
%
Principal & Interest
+ Home Insurance
+ Property Tax
+ HOA Fees
per month
Total interest paid over s will be:
All estimates and provided for informational purposes only. Actual amounts may vary. The output of the tool is not a loan offer or solicitation, nor is it financial or legal advice. Information, rates, programs and loan scenarios shown are for example only as of 18-Oct-2026 and are subject to change without notice. Interest rates provided by the St. Louis Federal Reserve Economic Data (FRED). All products are subject to credit and property approval. Not all products are available in all states or for all loan amounts. Other restrictions and limitations apply. Contact your preferred lender for the pricing associated with your specific transaction. Calculations are generated by Open Source mortgage calculation software tools using common mathematical formulas. All calculations should be independently verified.
Get Walk Score Content

Property History

3 days ago
Property information last updated
22 days ago
Date of last price change
44 days ago
Status Active. This is the date the listing was placed on market.
Cumulative Days on Market: 64 days (includes prior listings) · Currently listed since September 3, 2026. Data provided by the MLS.

Similar Properties