Get Home AlertsContact Amanda

Start of property details

Share this property:
12994 HATTONTOWN SQUARE
Herndon, VA 20171
FOR SALE · Active
$795,000
4
Beds
5
Baths
2
Garage
0.03
Acres
2022
Yr. Built
MLS# VAFX2338944
Cumulative Days on Market: 34 · Includes prior listings · Currently listed since 09/11/26 · Data provided by the MLS.

Property Description

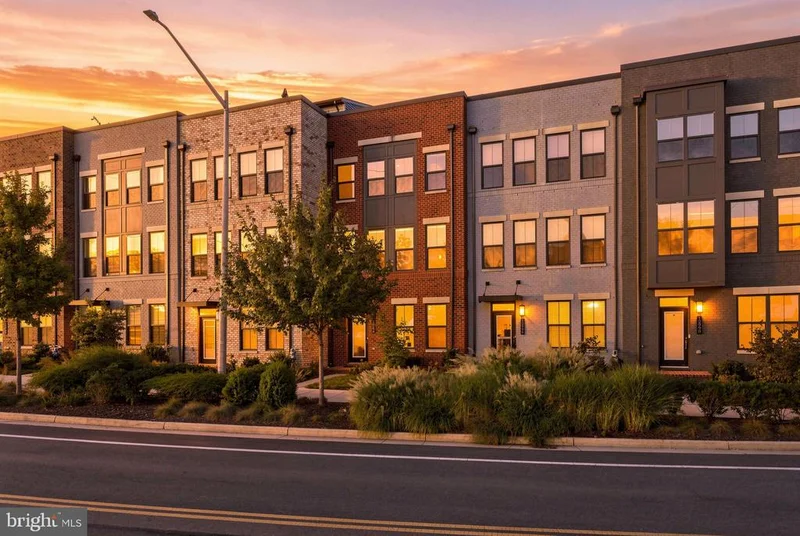
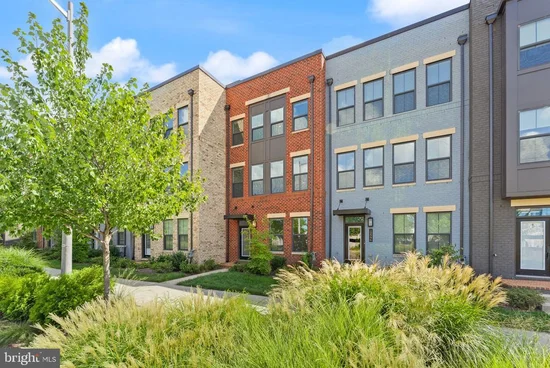
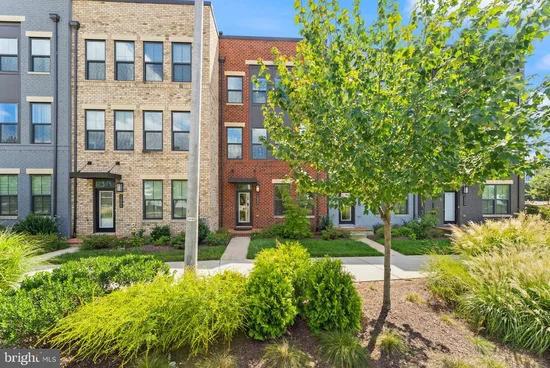
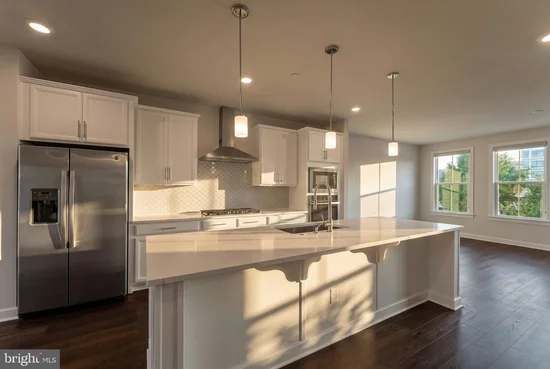
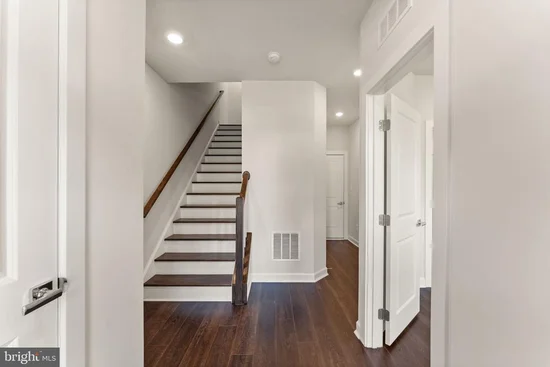
BACK ON MARKET! NO FAULT OF SELLER! Prime location and beautifully appointed throughout! This move-in ready townhouse with 4 bedroom, 4.5 bath townhouse offers approximately 2, 128 sq. ft. of thoughtfully designed living space across four levels, plus a 2 car garage, balcony and rooftop terrace. The entry level features durable LVP flooring with bedroom and full bath with upgraded floor tiles and quartz countertops on this level, while the main living level showcases an open-concept layout with the kitchen at the center, flanked by spacious living and dining areas. The beautifully upgraded kitchen features white cabinetry, a large island, quartz countertops, elegant backsplash, stainless steel appliances, and a 5-burner range. The bedroom level offers two spacious bedrooms, each with its own private bath. The primary suite features a large walk-in closet, dual vanities, quartz countertop, and upgraded floor and shower tile. The second bedroom ensuite also features a private bath with quartz countertop and upgraded tile. Hardwood flooring extends throughout the bedroom-level hallway, with beautiful oak stairs throughout the home. The fourth level adds even more flexible living space with a bedroom, full bath, open loft, and private rooftop terrace—perfect for relaxing or entertaining. The fourth level bath continues the upgraded finishes with tile flooring and a quartz countertop. Only about 4 years old and exceptionally well maintained, this home combines modern finishes, a flexible floor plan, abundant bedroom / bathroom space, and a move-in-ready interior with blinds throughout. Prime location with exceptional convenience! Enjoy easy access to the Dulles Toll Road, Route 28, Fairfax County Parkway and major commuter routes, with Washington Dulles International Airport just minutes away. Convenient to the Silver Line's Innovation Center and Herndon Metro stations, offering easy access to Dulles, Reston, Tysons and Washington, DC. Enjoy nearby shopping and dining at Village Center at Dulles, Woodland Park Crossing, Elden Street shopping / dining, and Worldgate Centre, along with outdoor recreation at Arrowbrook Centre Park, Frying Pan Farm Park and the W and OD Trail. A fantastic location for commuters and anyone looking for easy access to shopping, dining, recreation and the airport.

Property Highlights

Property Type
Residential
Property Sub Type
Townhouse
Architectural Style
Contemporary
Bedrooms
4
Total Bathrooms
5
Living Area
2,128
Price / Sqft
$374
Acres
0.03
Year Built
2022
Cumulative Days on Market
34

Location

City/Township
HERNDON
Subdivision
WOODLAND PARK
County
FAIRFAX-VA
Zoning
402

Property Details

Price
$795,000
Property Type
Residential
Property Sub Type
Townhouse

Building

Levels
4

Interior Features

Bedrooms and Bathrooms

Total Bathrooms
5
Full Bathrooms
4
1/2 Bathrooms
1
Bedrooms
4

Area and Spaces

Living Area
2,128
Above Grade Finished Area
2,128 Sqft

Interior Features

Accessibility Features
None

Heating and Cooling

Heating Features
Forced Air

Building Details

Construction

Architectural Style
Contemporary
Year Built
2022
Foundations
Slab
Structure Design Type
Interior Row/Townhouse

Materials

Construction Materials
Brick Front, Aluminum Siding, Vinyl Siding

Terms

Terms

Ownership
Fee Simple
Cumulative Days on Market
34

Taxes

Tax

Tax (Annual)
$9,990

HOA

Has HOA
Yes
Association Fee
$130 /mo
Association Ammenities
Basketball Courts, Tennis Courts, Tot Lots/Playground
Association Fee Includes
Common Area Maintenance, Lawn Care Front, Snow Removal, Trash

Heating, Cooling & Utilities

Cooling Features
Central A/C

Utilities

Sewer
Public Sewer
Water Source
Public

Lot

Acres
0.03
Lot Size Area Sq Ft
1,252

Parking

Garage Capacity
2
Listed by EXP Realty, LLC
Listing Data last updated 10/17/2026 10:40 pm
Get a Link to this Property: Copy To Clipboard
QR Code link to this property

Phone:
Connect with:

Payment Calculator

per month. fixed. % interest.
$
%
$
%
Principal & Interest
+ Home Insurance
+ Property Tax
+ HOA Fees
per month
Total interest paid over s will be:
All estimates and provided for informational purposes only. Actual amounts may vary. The output of the tool is not a loan offer or solicitation, nor is it financial or legal advice. Information, rates, programs and loan scenarios shown are for example only as of 18-Oct-2026 and are subject to change without notice. Interest rates provided by the St. Louis Federal Reserve Economic Data (FRED). All products are subject to credit and property approval. Not all products are available in all states or for all loan amounts. Other restrictions and limitations apply. Contact your preferred lender for the pricing associated with your specific transaction. Calculations are generated by Open Source mortgage calculation software tools using common mathematical formulas. All calculations should be independently verified.
Get Walk Score Content

Property History

Yesterday
Property information last updated
36 days ago
Status Active. This is the date the listing was placed on market.
Cumulative Days on Market: 34 days (includes prior listings) · Currently listed since September 11, 2026. Data provided by the MLS.

Similar Properties