Get Home AlertsContact Amanda

Start of property details

Share this property:
808 AUTUMN BREEZE COURT
Herndon, VA 20170
ACTIVE UNDER CONTRACT
$935,000
5
Beds
4
Baths
2
Garage
0.28
Acres
1990
Yr. Built
MLS# VAFX2338764
Cumulative Days on Market: 40 · Includes prior listings · Currently listed since 09/04/26 · Data provided by the MLS.

Property Description

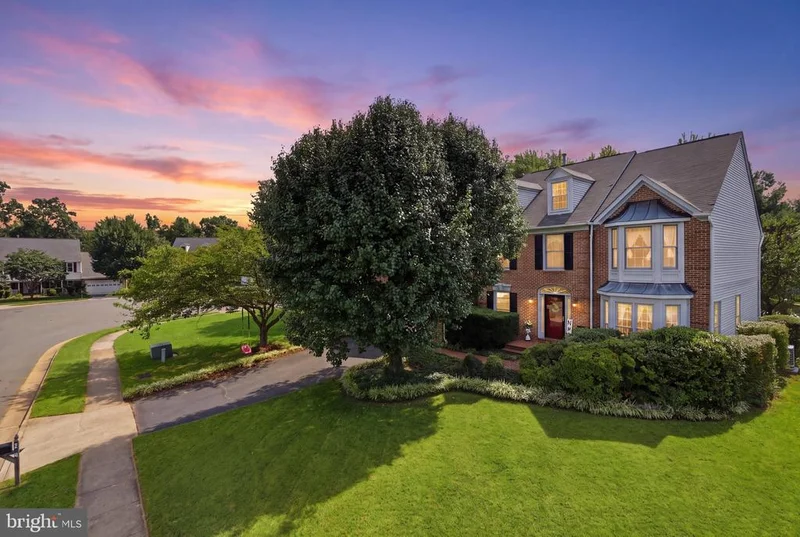
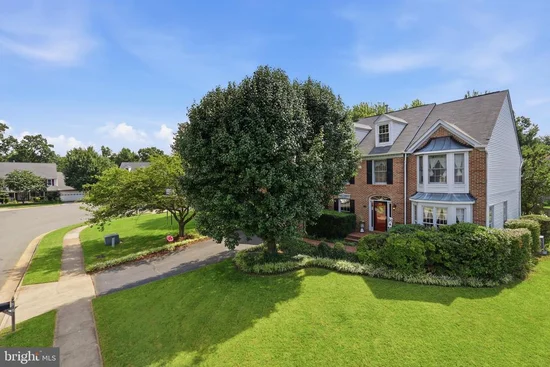
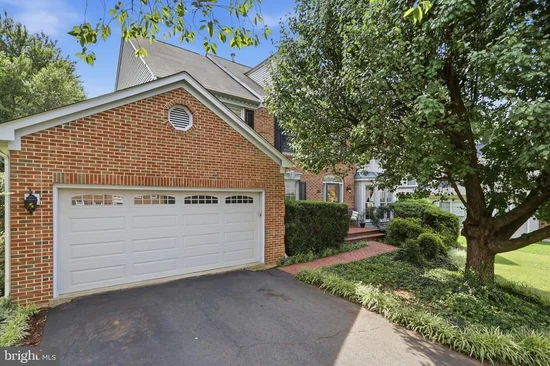
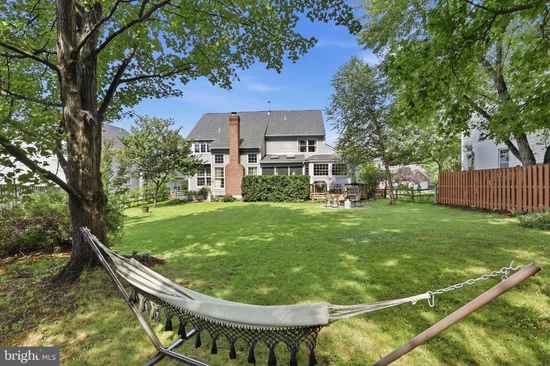
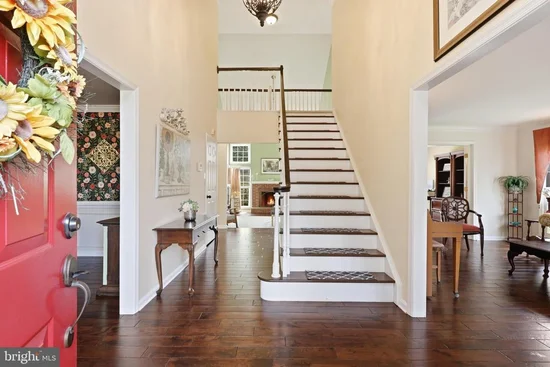
Don't miss this stunning, updated brick front colonial located on a quiet cul-de-sac in sought after Four Seasons! This well maintained 5 bedroom 3.5 bath home features 4300 square feet on 3 finished levels. The main level is the heart of the home and features a stunning kitchen that was completely remodeled in 2018 with leathered granite, upgraded SS appliances, tile flooring, color matched cabinetry, and a hidden coffee bar and pantry cleverly concealed by a barn door. This popular floor plan includes stunning wide plank hardwoods, a 2 story foyer, a formal living and dining room, a vaulted family room with fireplace, and a large office with french doors that overlooks the huge, pristine backyard. Just off the kitchen, you'll enjoy quiet nights on the sky lit screened in porch or weekend barbecues on the deck and patio! Upstairs, there's 4 bedrooms and 2 full baths, including a vaulted owners suite with updated bath featuring a seamless glass shower, soaking tub, dual vanities and a walk-in closet that was thoughtfully redesigned in 2025. The fully finished walk-up lower level is massive and adds another full bathroom, 5th bedroom (NTC) with custom cedar closet, and multiple living spaces ideal for movie and game nights, crafts and hobbies, or a personal gym. Updates include: Kitchen (2018), Carpet (2020 / 2019), Hardwood flooring (2017), Primary closet (2025), Humidifier (2021), Primary bath (2026 / 2015), 2nd full bath (2022). This home is just mins to the Silver Line Metro, Dulles airport, major commuting routes, shopping, dining and recreation! This home perfectly blends comfort and functionality with updates throughout that create lasting value for year to come!

Property Highlights

Property Type
Residential
Property Sub Type
Single Family Residence
Architectural Style
Colonial
Bedrooms
5
Total Bathrooms
4
Living Area
4,301
Price / Sqft
$217
Acres
0.28
Year Built
1990
Condition
Excellent
Cumulative Days on Market
40

Location

City/Township
HERNDON
Subdivision
FOUR SEASONS
County
FAIRFAX-VA
Zoning
800

Property Details

Price
$935,000
Condition
Excellent
Property Type
Residential
Property Sub Type
Single Family Residence

Building

Levels
3

Community

Local Schools

Elementary School
HUTCHISON
Middle School
HERNDON
High School
HERNDON

Interior Features

Bedrooms and Bathrooms

Total Bathrooms
4
Full Bathrooms
3
1/2 Bathrooms
1
Bedrooms
5

Rooms and Basement

Has Basement
Yes
Basement Features
Connecting Stairway, Daylight, Partial, Fully Finished, Walkout Stairs

Area and Spaces

Living Area
4,301
Above Grade Finished Area
3,061 Sqft
Below Grade Finished Area
1,240 Sqft

Appliances

Appliances
Dishwasher, Disposal, Dryer, Humidifier, Icemaker, Oven - Double, Refrigerator, Stainless Steel Appliances, Washer, Oven/Range - Electric

Interior Features

Flooring
Carpet, Ceramic Tile, Hardwood
Accessibility Features
None
Fireplace Features
Wood

Heating and Cooling

Heating Features
Forced Air
Has Fireplace
Yes
Fireplaces
1

Building Details

Construction

Architectural Style
Colonial
Year Built
1990
Foundations
Concrete Perimeter
Structure Design Type
Detached

Materials

Construction Materials
Masonry, Vinyl Siding

Terms

Terms

Ownership
Fee Simple
Cumulative Days on Market
40

Taxes

Tax

Tax (Annual)
$9,852

HOA

Has HOA
Yes
Association Fee
$175 /qtr

Heating, Cooling & Utilities

Cooling Features
Central A/C

Utilities

Sewer
Public Sewer
Water Source
Public

Lot

Acres
0.28
Lot Size Area Sq Ft
12,197
Lot Features
Backs to Trees, Cul-de-sac, Level, Landscaping, No Thru Street

Exterior Features

Patio And Porch Features
Deck, Porch, Patio, Screened

Parking

Garage Capacity
2
Listed by Take 2 Real Estate LLC
Listing Data last updated 10/17/2026 10:40 pm
Get a Link to this Property: Copy To Clipboard
QR Code link to this property

Phone:
Connect with:

Payment Calculator

per month. fixed. % interest.
$
%
$
%
Principal & Interest
+ Home Insurance
+ Property Tax
+ HOA Fees
per month
Total interest paid over s will be:
All estimates and provided for informational purposes only. Actual amounts may vary. The output of the tool is not a loan offer or solicitation, nor is it financial or legal advice. Information, rates, programs and loan scenarios shown are for example only as of 18-Oct-2026 and are subject to change without notice. Interest rates provided by the St. Louis Federal Reserve Economic Data (FRED). All products are subject to credit and property approval. Not all products are available in all states or for all loan amounts. Other restrictions and limitations apply. Contact your preferred lender for the pricing associated with your specific transaction. Calculations are generated by Open Source mortgage calculation software tools using common mathematical formulas. All calculations should be independently verified.
Get Walk Score Content

Property History

3 days ago
Property information last updated
43 days ago
Status Active. This is the date the listing was placed on market.
Cumulative Days on Market: 40 days (includes prior listings) · Currently listed since September 4, 2026. Data provided by the MLS.

Similar Properties