Get Home AlertsContact Amanda

Start of property details

Share this property:
13506 GLENDUNDEE DRIVE
Herndon, VA 20171
2 days ago REDUCED · Active
$839,900
3
Beds
3
Baths
2
Garage
0.28
Acres
1979
Yr. Built
MLS# VAFX2337042
Cumulative Days on Market: 51 · Includes prior listings · Currently listed since 08/24/26 · Data provided by the MLS.

Property Description

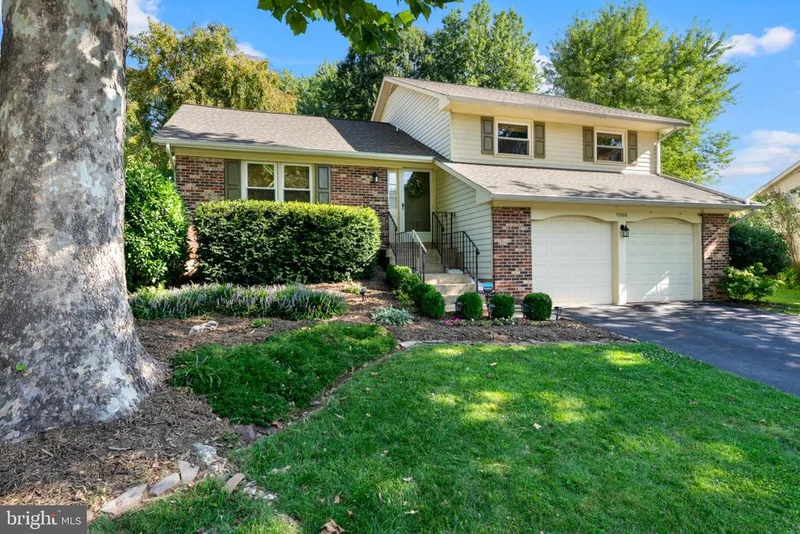
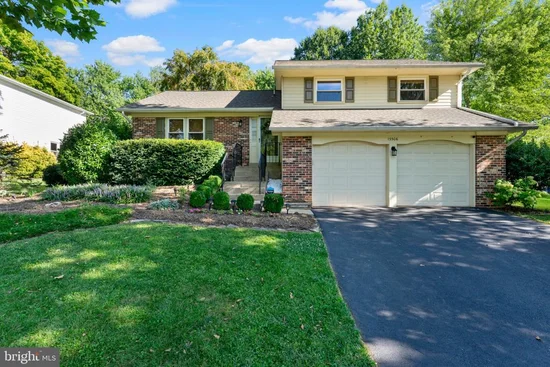
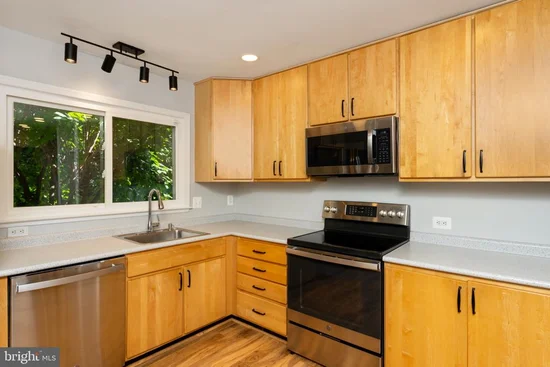
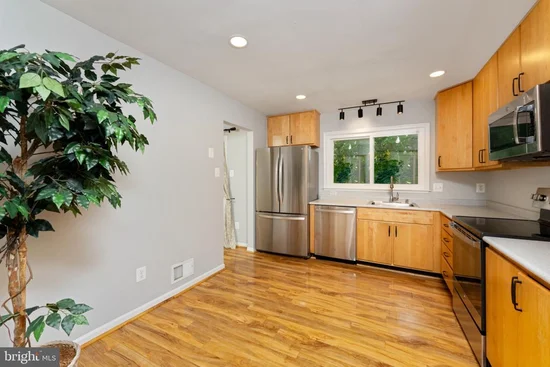
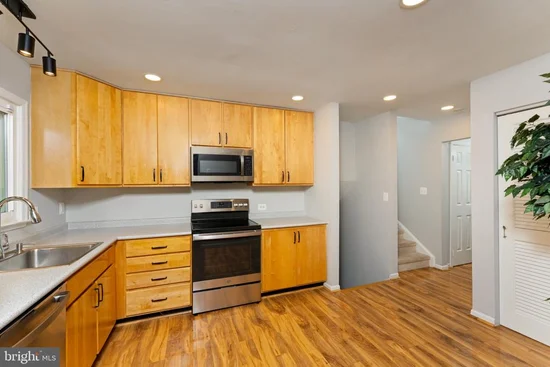
* * Seller willing to contribute $5, 000 toward buyers INTEREST RATE BUY DOWN * * Charming single family home at townhome pricing! Lovely 4 level split floor plan boasting a large private landscaped and treed lot in popular community of Chantilly Highlands with quick access to Rt 28, Fairfax County Pkwy and Dulles Toll Road / Greenway and Dulles International Airport. Three bedroom / 2.5 baths with 2 car attached garage, deck, fully fenced rear yard offers privacy. There is so much you can do with this floorplan, owners have put in a lot of TLC during their ownership and now it is ready for YOU! Many upgrades include New roof / 30 yr architectural shingle (2022), LeafFilter gutter guards (2022), Water heater (2021), Asphalt driveway replacement (2021 and sealed in 2023), Kitchen SS appliances (2021), Dryer (2021) and Washing Machine (2026), Privacy fence (2021), Complete lower level renovation (2021), Fresh paint (2026) +++ MORE, see document uploaded with full upgrade / maintenance details! Prime location with walkable Chantilly Highlands community amenities (clubhouse, pool, tennis court and tot lot) plus LOW annual dues! Grocery shopping and dining are just around the corner in Franklin Farm, just a short drive to Reston Town Center, Fair Lakes and Herndon / Innovation Station metro stops or catch a metro bus inside community. Don't miss the opportunity to own this wonderful home!

Property Highlights

Property Type
Residential
Property Sub Type
Single Family Residence
Architectural Style
Split Level
Bedrooms
3
Total Bathrooms
3
Living Area
2,182
Price / Sqft
$385
Acres
0.28
Year Built
1979
Condition
Excellent
Cumulative Days on Market
51

Location

City/Township
HERNDON
View
Trees/Woods
Subdivision
CHANTILLY HIGHLANDS
County
FAIRFAX-VA
Zoning
RESIDENTIAL

Property Details

Price
$839,900
Condition
Excellent
Property Type
Residential
Property Sub Type
Single Family Residence

Building

Levels
4

Community

Local Schools

Elementary School
OAK HILL
Middle School
FRANKLIN
High School
CHANTILLY

Interior Features

Bedrooms and Bathrooms

Total Bathrooms
3
Full Bathrooms
2
1/2 Bathrooms
1
Bedrooms
3

Rooms and Basement

Has Basement
Yes
Basement Features
Partially Finished

Area and Spaces

Living Area
2,182
Above Grade Finished Area
1,671 Sqft
Below Grade Finished Area
511 Sqft

Appliances

Appliances
Built-In Microwave, Dishwasher, Disposal, Dryer, Icemaker, Oven/Range - Electric, Refrigerator, Stainless Steel Appliances, Washer, Water Heater

Interior Features

Interior Features
Attic, Bathroom - Tub Shower, Bathroom - Walk-In Shower, Carpet, Ceiling Fan(s), Chair Railings, Combination Dining/Living, Floor Plan - Traditional, Primary Bath(s)
Flooring
Laminate Plank, Luxury Vinyl Plank, Ceramic Tile, Carpet
Accessibility Features
None
Door Features
Sliding Glass
Security Features
Exterior Cameras, Monitored, Security System
Fireplace Features
Electric, Insert, Mantel(s)

Heating and Cooling

Heating Features
Heat Pump - Electric Back Up
Has Fireplace
Yes
Fireplaces
1

Building Details

Construction

Architectural Style
Split Level
Year Built
1979
Foundations
Concrete Perimeter
Structure Design Type
Detached

Materials

Construction Materials
Aluminum Siding, Brick
Roof
Architectural Shingle

Terms

Terms

Ownership
Fee Simple
Cumulative Days on Market
51

Taxes

Tax

Tax (Annual)
$8,790

HOA

Has HOA
Yes
Association Fee
$508.42 /yr
Association Ammenities
Club House, Common Grounds, Pool - Outdoor, Tennis Courts, Tot Lots/Playground
Association Fee Includes
Common Area Maintenance, Management, Pool(s)

Heating, Cooling & Utilities

Cooling Features
Central A/C, Ceiling Fan(s)

Utilities

Sewer
Public Sewer
Water Source
Public

Lot

Acres
0.28
Lot Size Area Sq Ft
12,197
Lot Features
Landscaping, Trees/Wooded

Exterior Features

Exterior Features
Gutter System
Patio And Porch Features
Deck
Fencing
Rear, Privacy

Parking

Garage Capacity
2
Parking Features
Asphalt Driveway
Listed by Nelson Realty Group LLC
Listing Data last updated 10/17/2026 10:40 pm
Get a Link to this Property: Copy To Clipboard
QR Code link to this property

Phone:
Connect with:

Payment Calculator

per month. fixed. % interest.
$
%
$
%
Principal & Interest
+ Home Insurance
+ Property Tax
+ HOA Fees
per month
Total interest paid over s will be:
All estimates and provided for informational purposes only. Actual amounts may vary. The output of the tool is not a loan offer or solicitation, nor is it financial or legal advice. Information, rates, programs and loan scenarios shown are for example only as of 18-Oct-2026 and are subject to change without notice. Interest rates provided by the St. Louis Federal Reserve Economic Data (FRED). All products are subject to credit and property approval. Not all products are available in all states or for all loan amounts. Other restrictions and limitations apply. Contact your preferred lender for the pricing associated with your specific transaction. Calculations are generated by Open Source mortgage calculation software tools using common mathematical formulas. All calculations should be independently verified.
Get Walk Score Content

Property History

Yesterday
Property information last updated
2 days ago
Date of last price change
55 days ago
Status Active. This is the date the listing was placed on market.
Cumulative Days on Market: 51 days (includes prior listings) · Currently listed since August 24, 2026. Data provided by the MLS.

Similar Properties