Get Home AlertsContact Amanda

Start of property details

Share this property:
13710 AVIATION PLACE
Herndon, VA 20171
FOR SALE · Active
$549,900
3
Beds
3
Baths
1
Garage
2026
Yr. Built
MLS# VAFX2335908
Cumulative Days on Market: 51 · Includes prior listings · Currently listed since 08/28/26 · Data provided by the MLS.

Property Description

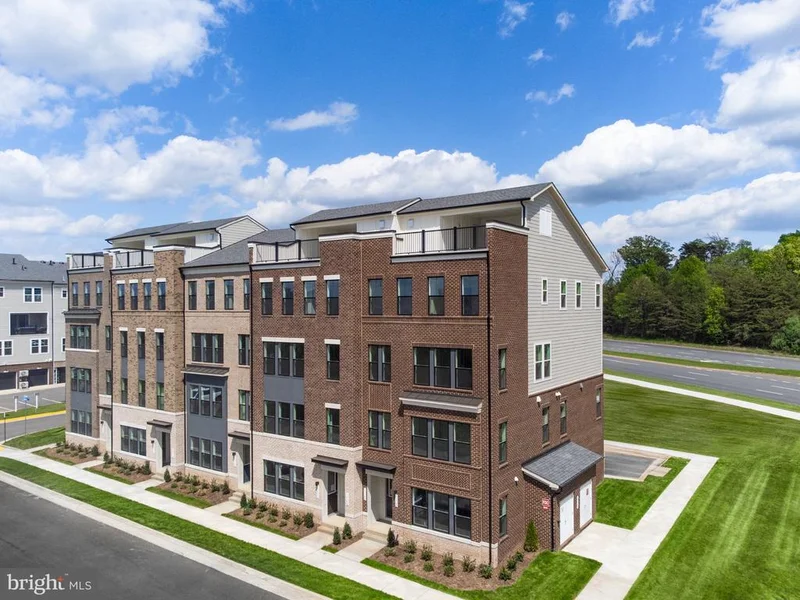
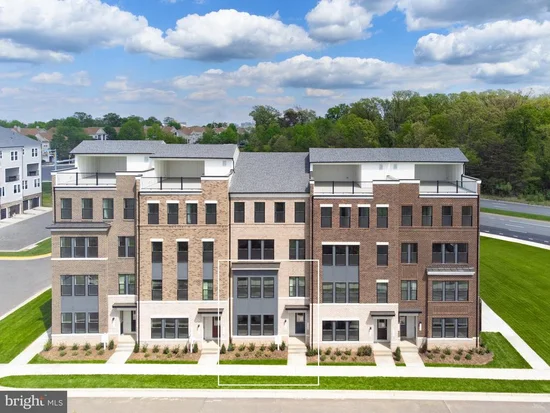
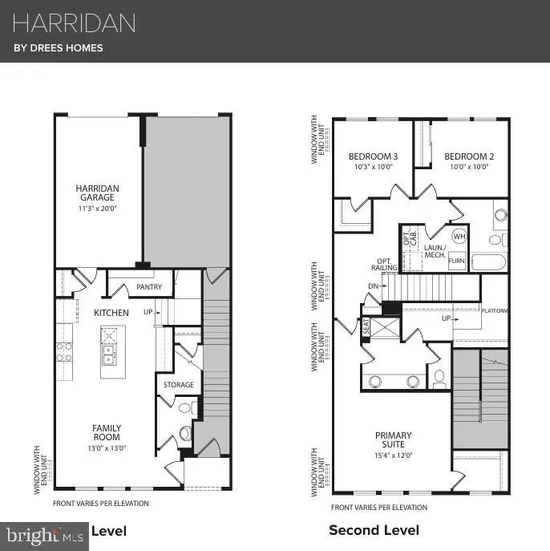
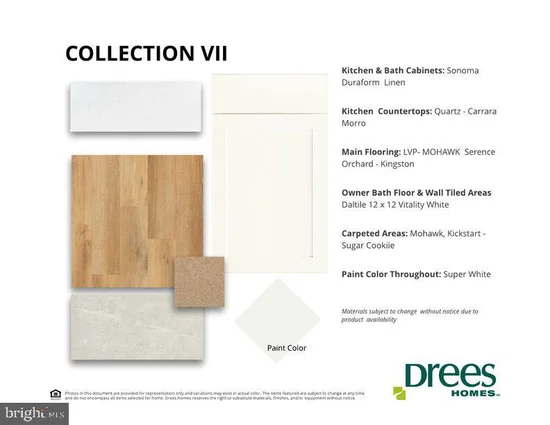
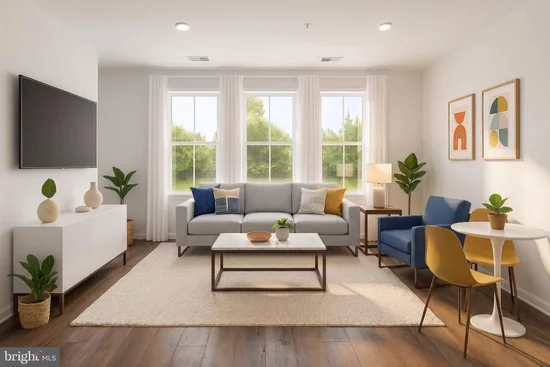
Experience the perfect blend of contemporary design, comfort, and convenience in this beautifully appointed townhome condominium. Enhanced by large windows, this residence is bathed in natural light, creating an airy and inviting atmosphere throughout. Offering 3 spacious bedrooms, 2.5 bathrooms, and thoughtfully designed living spaces, the open-concept floorplan is ideal for both daily living and entertaining. At the heart of the home, the upgraded kitchen features elegant white shaker cabinetry, a large quartz island, Whirlpool stainless steel appliances, and abundant workspace for cooking and gathering. Exceptional storage solutions can be found throughout the home, including a coat closet, extra storage near the powder room, and an oversized walk-in pantry. Upstairs, a cozy loft Is at the center of three bedrooms. The private primary suite serves as a relaxing retreat, complete with a spa-like bath featuring a double-sink vanity with drawer storage, a generous walk-in closet, an oversized shower with built-in bench seating, and a separate water closet. Two additional bedrooms, a full hall bath, and a conveniently located laundry room.

Open House Announcements

Oct 18th 12:00pm to 3:00pm
In person. Please join us!
Oct 24th 12:00pm to 3:00pm
In person. Please join us!
Oct 25th 12:00pm to 3:00pm
In person. Please join us!
Oct 31st 12:00pm to 3:00pm
In person. Please join us!

Property Highlights

Property Type
Residential
Property Sub Type
Condominium
Architectural Style
Traditional, Transitional
Bedrooms
3
Total Bathrooms
3
Living Area
1,594
Price / Sqft
$345
Year Built
2026
Condition
Excellent
Cumulative Days on Market
51

Location

City/Township
HERNDON
Direction Faces
West
Subdivision
ARPINA VALLEY
County
FAIRFAX-VA
Zoning
PDH-20

Property Details

Price
$549,900
Condition
Excellent
Property Type
Residential
Property Sub Type
Condominium
Condominium
Yes

Building

Levels
2

Community

Local Schools

Elementary School
LUTIE LEWIS COATES
Middle School
CARSON
High School
WESTFIELD

Interior Features

Bedrooms and Bathrooms

Total Bathrooms
3
Full Bathrooms
2
1/2 Bathrooms
1
Bedrooms
3

Area and Spaces

Living Area
1,594
Above Grade Finished Area
1,594 Sqft

Appliances

Appliances
Built-In Microwave, Cooktop, Dishwasher, Disposal, Energy Efficient Appliances, Icemaker, Oven - Self Cleaning, Oven - Single, Oven/Range - Electric, Refrigerator, Stainless Steel Appliances, Washer/Dryer Hookups Only, Water Heater - High-Efficiency

Interior Features

Interior Features
Bathroom - Tub Shower, Bathroom - Stall Shower, Carpet, Combination Dining/Living, Combination Kitchen/Dining, Family Room Off Kitchen, Floor Plan - Open, Kitchen - Island, Pantry, Primary Bath(s), Walk-in Closet(s)
Flooring
Carpet, Ceramic Tile, Luxury Vinyl Plank, Partially Carpeted, Rough-In
Accessibility Features
Doors - Swing In
Window Features
Double Pane Windows, Energy Efficient, Low-E, Screens, Vinyl Clad
Security Features
Main Entrance Lock, Non-Monitored, Smoke Detector, Sprinkler System - Indoor
Electic
120/240V
Entry Level
1

Heating and Cooling

Heating Features
Central, Energy Star Heating System, Heat Pump(s), Programmable Thermostat

Building Details

Construction

Architectural Style
Traditional, Transitional
Builders Model
HARRIDAN
Builder
DREES HOMES OF DC., INC.
Year Built
2026
New Construction
Yes
Foundations
Slab
Structure Design Type
Interior Row/Townhouse

Materials

Construction Materials
Batts Insulation, Blown In Insulation, Brick, Brick Front, Concrete, CPVC/PVC, Hardi Plank Type, Spray Foam Insulation, Stick Built
Roof
Architectural Shingle

Terms

Terms

Ownership
Condominium
Cumulative Days on Market
51

Taxes

HOA

Has HOA
Yes
Association Fee
$189.46 /mo
Association Fee2
222.99 /mo
Association Ammenities
Common Grounds, Tot Lots/Playground
Association Fee Includes
Common Area Maintenance, Ext Bldg Maint, Lawn Care Front, Snow Removal, Trash, Water

Heating, Cooling & Utilities

Cooling Features
Central A/C, Energy Star Cooling System, Programmable Thermostat

Utilities

Utilities
Cable TV Available, Electric Available, Phone Available, Sewer Available, Water Available
Sewer
Public Sewer
Water Source
Public

Lot

Lot Features
Front Yard, Interior, Landscaping
Road Surface
Black Top

Exterior Features

Exterior Features
Sidewalks

Parking

Garage Capacity
1
Parking Features
Paved Parking
Listed by Samson Properties
Listing Data last updated 10/17/2026 10:20 pm
Get a Link to this Property: Copy To Clipboard
QR Code link to this property

Phone:
Connect with:

Payment Calculator

per month. fixed. % interest.
$
%
$
%
Principal & Interest
+ Home Insurance
+ Property Tax
+ HOA Fees
per month
Total interest paid over s will be:
All estimates and provided for informational purposes only. Actual amounts may vary. The output of the tool is not a loan offer or solicitation, nor is it financial or legal advice. Information, rates, programs and loan scenarios shown are for example only as of 18-Oct-2026 and are subject to change without notice. Interest rates provided by the St. Louis Federal Reserve Economic Data (FRED). All products are subject to credit and property approval. Not all products are available in all states or for all loan amounts. Other restrictions and limitations apply. Contact your preferred lender for the pricing associated with your specific transaction. Calculations are generated by Open Source mortgage calculation software tools using common mathematical formulas. All calculations should be independently verified.
Get Walk Score Content

Property History

Today
Property information last updated
50 days ago
Status Active. This is the date the listing was placed on market.
Cumulative Days on Market: 51 days (includes prior listings) · Currently listed since August 28, 2026. Data provided by the MLS.

Similar Properties