Get Home AlertsContact Amanda

Start of property details

Share this property:
7235 HADLOW DRIVE
Springfield, VA 22152
FOR SALE · Active
$765,888
5
Beds
3
Baths
1
Garage
0.25
Acres
1970
Yr. Built
MLS# VAFX2333854
Cumulative Days on Market: 18 · Includes prior listings · Currently listed since 10/01/26 · Data provided by the MLS.

Property Description

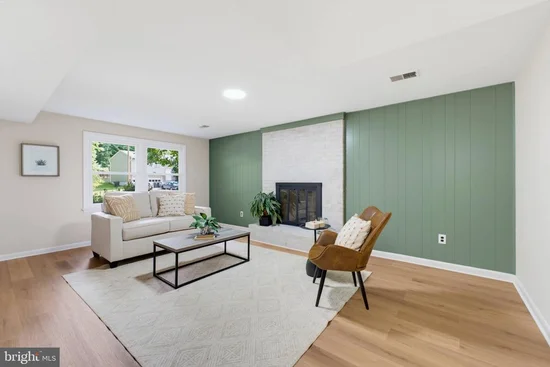
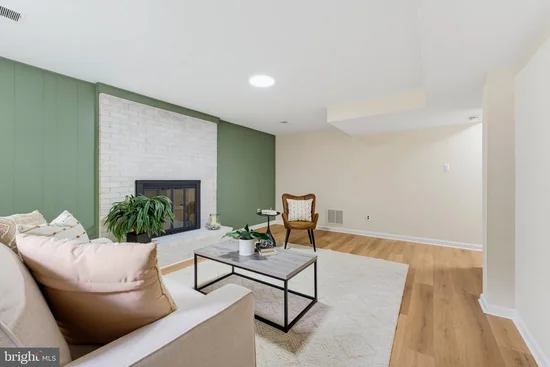
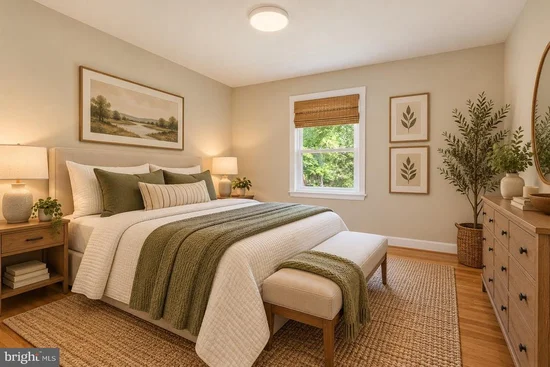
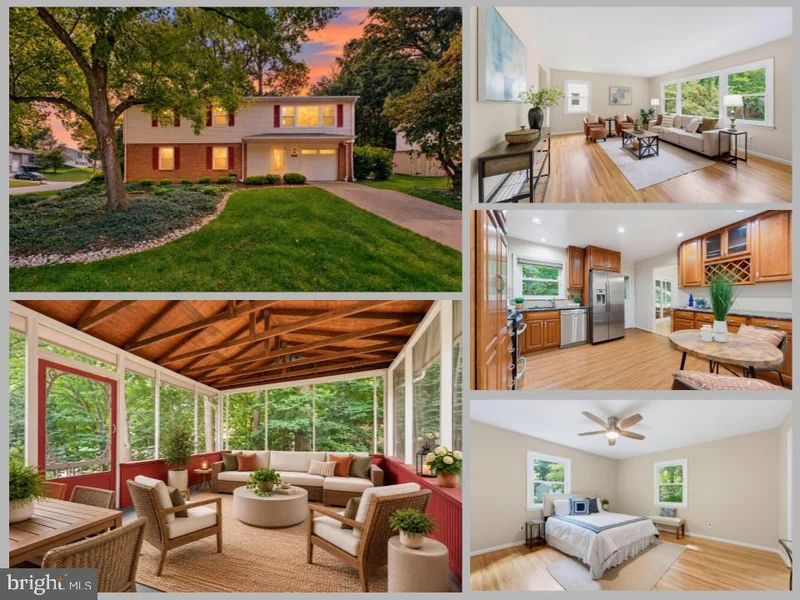
* Open Houses: 1-3 PM Saturday, October 17. * Some homes just make everyday life feel a little easier, and 7235 Hadlow Drive is one of them. Set on a corner lot in Springfield, this completely refinished two-level home offers five bedrooms, three full bathrooms, and plenty of space to come together while still giving everyone a place of their own. Inside, the home feels bright, fresh, and welcoming. Hardwood floors carry through the living spaces, where there is room for everything from quiet mornings to family movie nights and weekends spent catching up with friends. The kitchen offers plenty of cabinet and counter space, stainless steel appliances, and an easy place to gather for breakfast before heading out for the day. With five bedrooms and three full bathrooms, the layout gives you flexibility as life changes. There is room for family and guests, along with space that can easily become a home office, playroom, hobby room, or whatever you need it to be. Then there is the screened-in porch, a space that feels like an extension of the home. Surrounded by mature trees, it is the kind of place where you can start the morning with coffee, enjoy dinner outside, listen to the rain, or simply slow down at the end of the day. The location makes everyday errands and weekends just as easy. Restaurants, shopping, and Springfield Town Center are nearby, while Hidden Pond Nature Center and Lake Accotink Park offer plenty of options when you want to get outside. Easy access to Fairfax County Parkway also makes getting around Northern Virginia that much more convenient. Completely refinished from top to bottom, 7235 Hadlow Drive brings together the space, comfort, and location that make a house feel like somewhere you can truly settle in.

Property Highlights

Property Type
Residential
Property Sub Type
Single Family Residence
Architectural Style
Colonial
Bedrooms
5
Total Bathrooms
3
Living Area
2,688
Price / Sqft
$285
Acres
0.25
Year Built
1970
Condition
Excellent
Cumulative Days on Market
18

Location

City/Township
SPRINGFIELD
Subdivision
ROLLING VALLEY
County
FAIRFAX-VA
Zoning
131

Property Details

Price
$765,888
Condition
Excellent
Property Type
Residential
Property Sub Type
Single Family Residence

Building

Levels
2

Community

Local Schools

Elementary School
HUNT VALLEY
Middle School
IRVING
High School
WEST SPRINGFIELD

Interior Features

Bedrooms and Bathrooms

Total Bathrooms
3
Full Bathrooms
3
Bedrooms
5
Bedrooms on Main Level
2

Rooms and Basement

Has Basement
Yes
Basement Features
Interior Access, Fully Finished, Outside Entrance, Walkout Level

Area and Spaces

Living Area
2,688
Above Grade Finished Area
2,688 Sqft

Appliances

Appliances
Dryer, Washer, Dishwasher, Disposal, Humidifier, Refrigerator, Icemaker, Water Heater

Interior Features

Interior Features
Ceiling Fan(s), Window Treatments, Bathroom - Walk-In Shower, Bathroom - Tub Shower, Breakfast Area, Dining Area, Entry Level Bedroom, Floor Plan - Traditional, Formal/Separate Dining Room, Kitchen - Eat-In, Kitchen - Gourmet, Kitchen - Table Space, Primary Bath(s), Wood Floors
Flooring
Ceramic Tile, Hardwood, Luxury Vinyl Plank
Accessibility Features
None
Fireplace Features
Mantel(s)

Heating and Cooling

Heating Features
Forced Air
Has Fireplace
Yes
Fireplaces
1

Building Details

Construction

Architectural Style
Colonial
Year Built
1970
Foundations
Other
Structure Design Type
Detached

Materials
Construction Materials
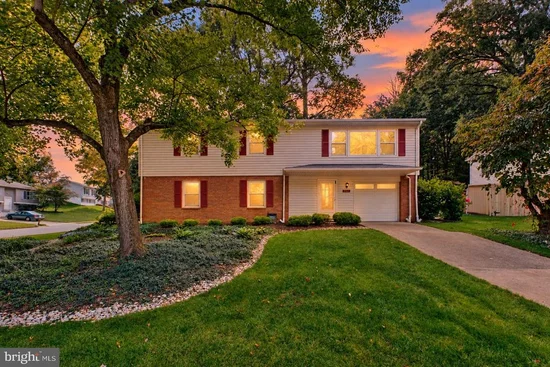
Brick, Vinyl Siding

Terms

Terms

Ownership
Fee Simple
Cumulative Days on Market
18

Taxes

Tax

Tax (Annual)
$8,574

Heating, Cooling & Utilities

Cooling Features
Central A/C

Utilities

Sewer
Public Sewer
Water Source
Public

Lot

Acres
0.25
Lot Size Area Sq Ft
10,806
Lot Features
Corner, Front Yard, Rear Yard

Exterior Features

Exterior Features
Exterior Lighting

Parking

Garage Capacity
1
Parking Features
Concrete Driveway
Listed by eXp Realty LLC
Listing Data last updated 10/17/2026 10:20 pm
Get a Link to this Property: Copy To Clipboard
QR Code link to this property

Phone:
Connect with:

Payment Calculator

per month. fixed. % interest.
$
%
$
%
Principal & Interest
+ Home Insurance
+ Property Tax
+ HOA Fees
per month
Total interest paid over s will be:
All estimates and provided for informational purposes only. Actual amounts may vary. The output of the tool is not a loan offer or solicitation, nor is it financial or legal advice. Information, rates, programs and loan scenarios shown are for example only as of 18-Oct-2026 and are subject to change without notice. Interest rates provided by the St. Louis Federal Reserve Economic Data (FRED). All products are subject to credit and property approval. Not all products are available in all states or for all loan amounts. Other restrictions and limitations apply. Contact your preferred lender for the pricing associated with your specific transaction. Calculations are generated by Open Source mortgage calculation software tools using common mathematical formulas. All calculations should be independently verified.
Get Walk Score Content

Property History

Today
Property information last updated
16 days ago
Status Active. This is the date the listing was placed on market.
Cumulative Days on Market: 18 days (includes prior listings) · Currently listed since October 1, 2026. Data provided by the MLS.

Similar Properties