Get Home AlertsContact Amanda

Start of property details

Share this property:
2802 FARMINGTON DRIVE
Alexandria, VA 22303
FOR SALE · Active
$649,900
3
Beds
2
Baths
0.08
Acres
1948
Yr. Built
MLS# VAFX2332858
Cumulative Days on Market: 31 · Includes prior listings · Currently listed since 10/01/26 · Data provided by the MLS.

Property Description

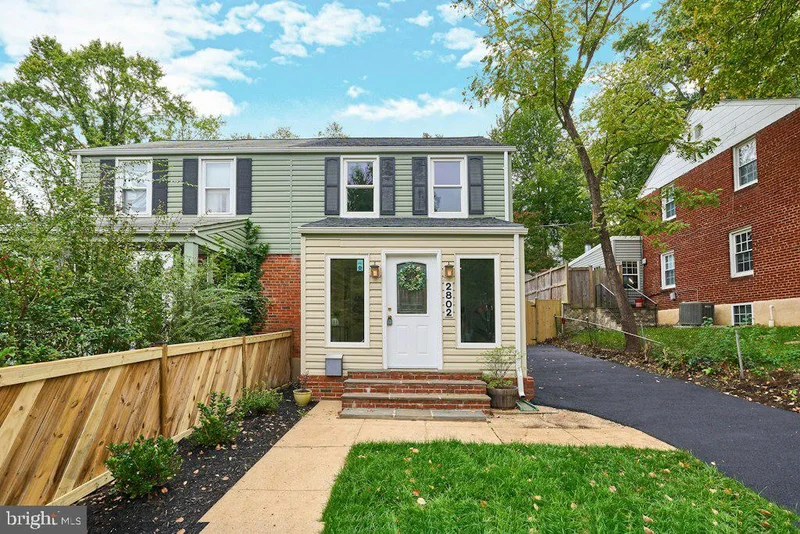
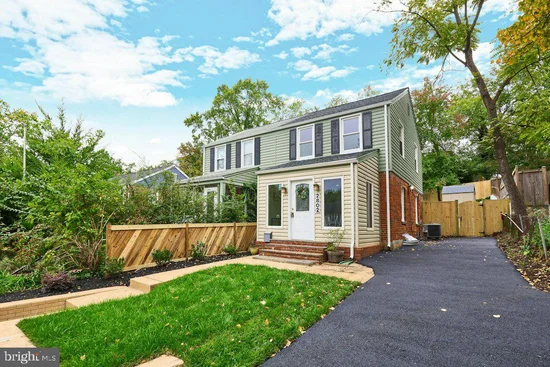
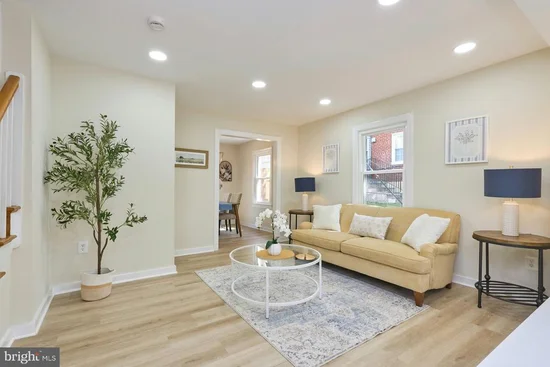
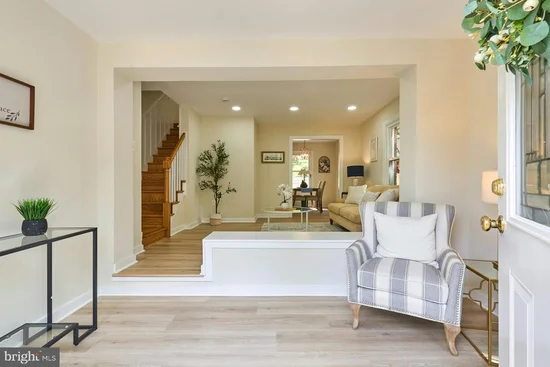
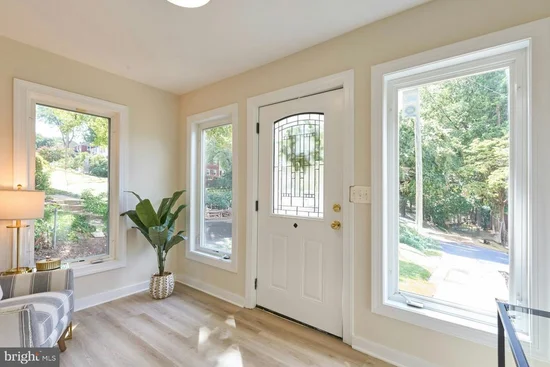
Just listed! OPEN HOUSE SUNDAY 10 / 4 from 1-3:00 PM. Welcome to 2802 Farmington Drive! Beautifully renovated from top to bottom, this exceptional end-unit townhome offers the perfect blend of modern style, abundant natural light, outdoor living, and an incredibly convenient location just minutes from Huntington Metro. Nearly every detail has been thoughtfully updated, including new 5-inch luxury vinyl plank flooring, designer lighting, fresh paint throughout, and newer windows. A brand-new architectural shingle roof, gutters, and downspouts provide added peace of mind, while the professionally landscaped exterior features new sod, fresh mulch, new plantings, and a newly resurfaced driveway, creating exceptional curb appeal. The versatile front room is ideal for a home office, sitting room, or intimate conversation space. The spacious Living Room flows seamlessly into the Dining Room, where a stylish new chandelier creates an inviting setting for entertaining. The completely remodeled Kitchen is a standout, featuring gorgeous quartz countertops, brand-new stainless-steel appliances, updated cabinetry, and beautifully refreshed finishes. Step outside to the brick patio and fully fenced rear yard, offering the perfect setting for grilling, entertaining, pets, gardening, or simply relaxing at the end of the day. With its extensive renovations, stylish finishes, flexible living spaces, and prime location, this beautiful townhome is truly move-in ready. Welcome Home!

Property Highlights

Property Type
Residential
Property Sub Type
Townhouse
Architectural Style
Colonial
Bedrooms
3
Total Bathrooms
2
Living Area
1,080
Price / Sqft
$602
Acres
0.08
Year Built
1948
Condition
Excellent
Cumulative Days on Market
31

Location

City/Township
ALEXANDRIA
View
Garden/Lawn
Subdivision
JEFFERSON MANOR
County
FAIRFAX-VA
Zoning
180

Property Details

Price
$649,900
Condition
Excellent
Property Type
Residential
Property Sub Type
Townhouse

Building

Levels
3

Community

Local Schools

Elementary School
MOUNT EAGLE
Middle School
TWAIN
High School
EDISON

Interior Features

Bedrooms and Bathrooms

Total Bathrooms
2
Full Bathrooms
2
Bedrooms
3

Rooms and Basement

Has Basement
Yes
Basement Features
Sump Pump, Fully Finished

Area and Spaces

Living Area
1,080
Above Grade Finished Area
912 Sqft
Below Grade Finished Area
168 Sqft

Appliances

Appliances
Dishwasher, Disposal, Dryer, Icemaker, Oven - Self Cleaning, Oven/Range - Gas, Range Hood, Refrigerator, Washer, Stainless Steel Appliances, Built-In Microwave, Exhaust Fan, Water Heater

Interior Features

Interior Features
Dining Area, Floor Plan - Traditional, Kitchen - Galley, Kitchen - Gourmet, Upgraded Countertops, Bathroom - Walk-In Shower, Carpet, Ceiling Fan(s), Crown Moldings, Recessed Lighting, Wood Floors
Flooring
Luxury Vinyl Plank, Wood, Partially Carpeted
Accessibility Features
None
Door Features
Insulated
Window Features
Double Hung, Double Pane Windows, Screens, Vinyl Clad
Security Features
Smoke Detector

Heating and Cooling

Heating Features
Forced Air

Building Details

Construction

Architectural Style
Colonial
Year Built
1948
Foundations
Concrete Perimeter
Structure Design Type
End of Row/Townhouse

Materials
Construction Materials
Brick, Vinyl Siding
Roof
Asphalt, Architectural Shingle

Terms

Terms

Ownership
Fee Simple
Cumulative Days on Market
31

Taxes

Tax

Tax (Annual)
$7,524

Heating, Cooling & Utilities

Cooling Features
Central A/C

Utilities

Utilities
Natural Gas Available, Cable TV, Phone Available
Sewer
Public Sewer
Water Source
Public

Lot

Acres
0.08
Lot Size Area Sq Ft
3,600
Lot Features
Landscaping, Rear Yard, Side Yard(s)
Road Surface
Black Top, Paved

Exterior Features

Exterior Features
Sidewalks, Gutter System, Secure Storage, Stone Retaining Walls
Patio And Porch Features
Patio
Fencing
Rear, Privacy

Parking

Parking Features
Asphalt Driveway
Listed by Samson Properties
Listing Data last updated 10/17/2026 10:20 pm
Get a Link to this Property: Copy To Clipboard
QR Code link to this property

Phone:
Connect with:

Payment Calculator

per month. fixed. % interest.
$
%
$
%
Principal & Interest
+ Home Insurance
+ Property Tax
+ HOA Fees
per month
Total interest paid over s will be:
All estimates and provided for informational purposes only. Actual amounts may vary. The output of the tool is not a loan offer or solicitation, nor is it financial or legal advice. Information, rates, programs and loan scenarios shown are for example only as of 18-Oct-2026 and are subject to change without notice. Interest rates provided by the St. Louis Federal Reserve Economic Data (FRED). All products are subject to credit and property approval. Not all products are available in all states or for all loan amounts. Other restrictions and limitations apply. Contact your preferred lender for the pricing associated with your specific transaction. Calculations are generated by Open Source mortgage calculation software tools using common mathematical formulas. All calculations should be independently verified.
Get Walk Score Content

Property History

3 days ago
Property information last updated
16 days ago
Status Active. This is the date the listing was placed on market.
Cumulative Days on Market: 31 days (includes prior listings) · Currently listed since October 1, 2026. Data provided by the MLS.

Similar Properties